18 Shinners Green, Clarkson WA 6030
$770 per week
Available 17 August 2026
-
4 Bedrooms
-
2 Bathrooms
-
1 Car
House
View
Where Comfort Meets Family Living
** PLEASE NOTE THAT YOU ARE REQUIRED TO VIEW THE HOME BEFORE SUBMITTING YOUR ONLINE APPLICATION**
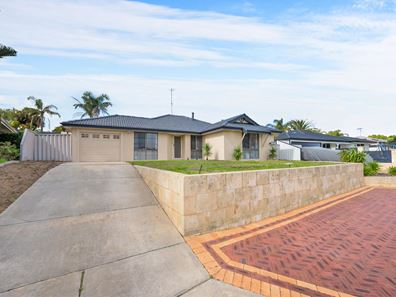
Tucked away in a peaceful cul-de-sac, this inviting family home offers the perfect balance of space, comfort and everyday convenience. Thoughtfully designed for modern living, it provides multiple living zones, quality finishes and excellent outdoor entertaining, making it a home the whole family will enjoy.
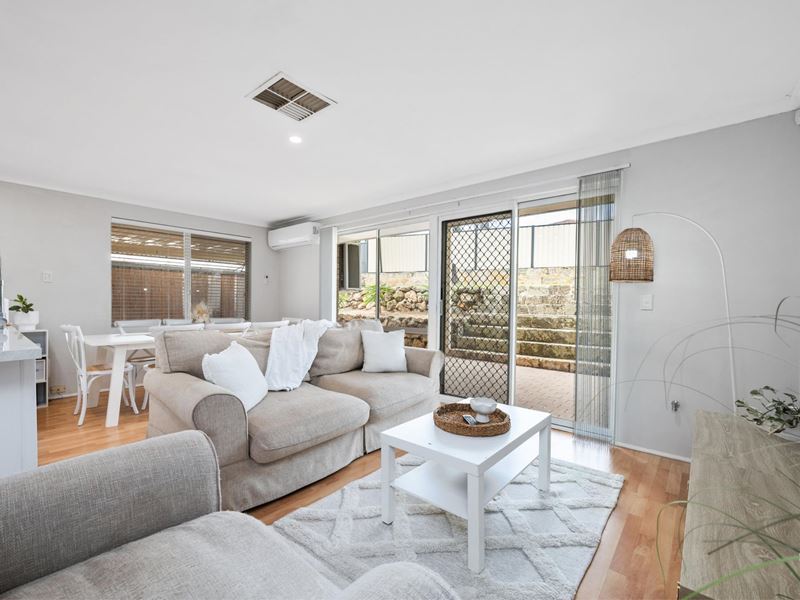
The heart of the home is the light-filled open-plan living and dining area, seamlessly connected to a well-appointed kitchen featuring generous bench space, ample storage and a dishwasher-ideal for everything from busy weekday routines to weekend gatherings.
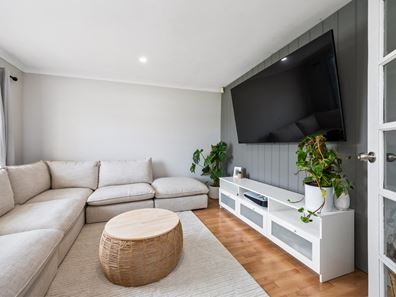
A separate theatre room complete with a charming wood fireplace creates the perfect retreat for family movie nights or relaxing through the cooler months, while the covered alfresco entertaining area extends your living space outdoors for year-round enjoyment.
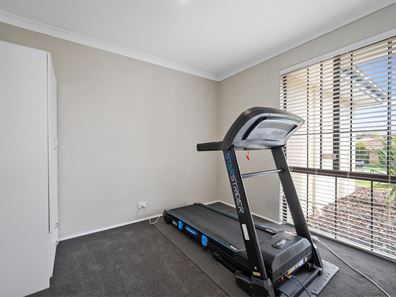
The spacious master suite offers a peaceful escape with its own ensuite and split system reverse-cycle air conditioning. Three additional bedrooms, all fitted with built-in robes, are serviced by a modern family bathroom, providing plenty of room for the growing family.
Comfort is assured throughout every season with split system reverse-cycle air conditioning to the main living area and evaporative cooling throughout the home. A large shed provides valuable additional storage or workspace, while the single lock-up garage includes extra room for a trailer.
Conveniently located within walking distance of Richard Aldersea Park and close to local schools, shopping and everyday amenities, this well-maintained home offers an exceptional lifestyle in a family-friendly location.
Features include:-
* Single lock up garage with room for a trailer or similar smaller
* Large shed for storage
* Separate front living or theatre room
* Main bedroom with built in robe and storage
* Ensuite bathroom
* Further 3 bedrooms all with built-in robes
* Family bathroom
* Open plan living and dining overlooked from kitchen
* Open kitchen space with dishwasher
* Wood fireplace
* Back area under cover
* Split system reverse air conditioning to open living area and main bedroom and evaporative air-conditioning
NOTE Non-working alarm and non-working reticulation, all furniture placed on laminate flooring throughout will require furniture protection.
Property features
-
 Date available
2026-08-17
Date available
2026-08-17
-
 Garages
1
Garages
1
Property snapshot by reiwa.com
This property at 18 Shinners Green, Clarkson is a four bedroom, two bathroom house listed for rent by Chris Kotsopoulos at Thought Leaders Real Estate.
For more information about Clarkson, including rental data, facts, property ownership types, nearby transport and nearby shops, please view our Clarkson profile page.
If you would like to get in touch with Chris Kotsopoulos regarding 18 Shinners Green, Clarkson, please call 0478 685 562 or contact the agent via email.
Ready to progress?

Download your reiwa.com Tenant Check
Tenant checkNearby schools
Clarkson overview
Despite its relatively recent development in the early 1990s, Clarkson has since evolved into a thriving northern suburb of Perth. Home to more than 11,650 people, Clarkson's population grew exponentially between 1991 and 2011 as a large influx of new homes and other dwellings were built. The suburb has a seven square kilometre land area and is part of the City of Wanneroo.
Life in Clarkson
One of Clarkson's major features and an attribute that has contributed to the suburbs growth is the establishment of the Clarkson Railway Station following the extension of the Perth railway line in 2004. Clarkson also has several parks for residents to enjoy, a local shopping centre and a number of schools, such as Clarkson Community High School and Somerly Primary School.
Clarkson quick stats
High end
$790pw
Median
$735pw
Low end
$700pw
13.1 %
Annual growth
$850k
Annual median sales price
$735pw
Annual median rental price