View
Discreet Quality in this Modern Family Home!
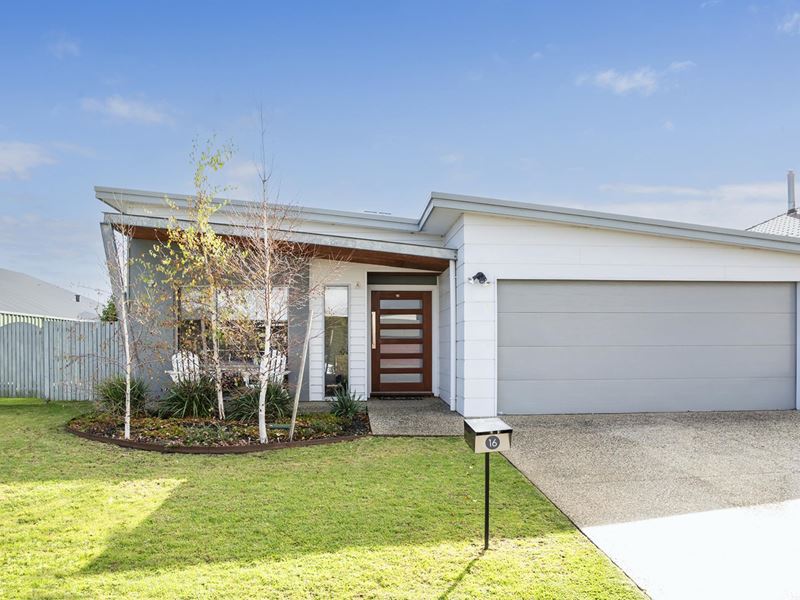
Located in a quiet street around 150m from a large tract of protected native bush featuring multiple walking trails this big family home is situated in a quiet and peaceful environment amongst many other quality homes.
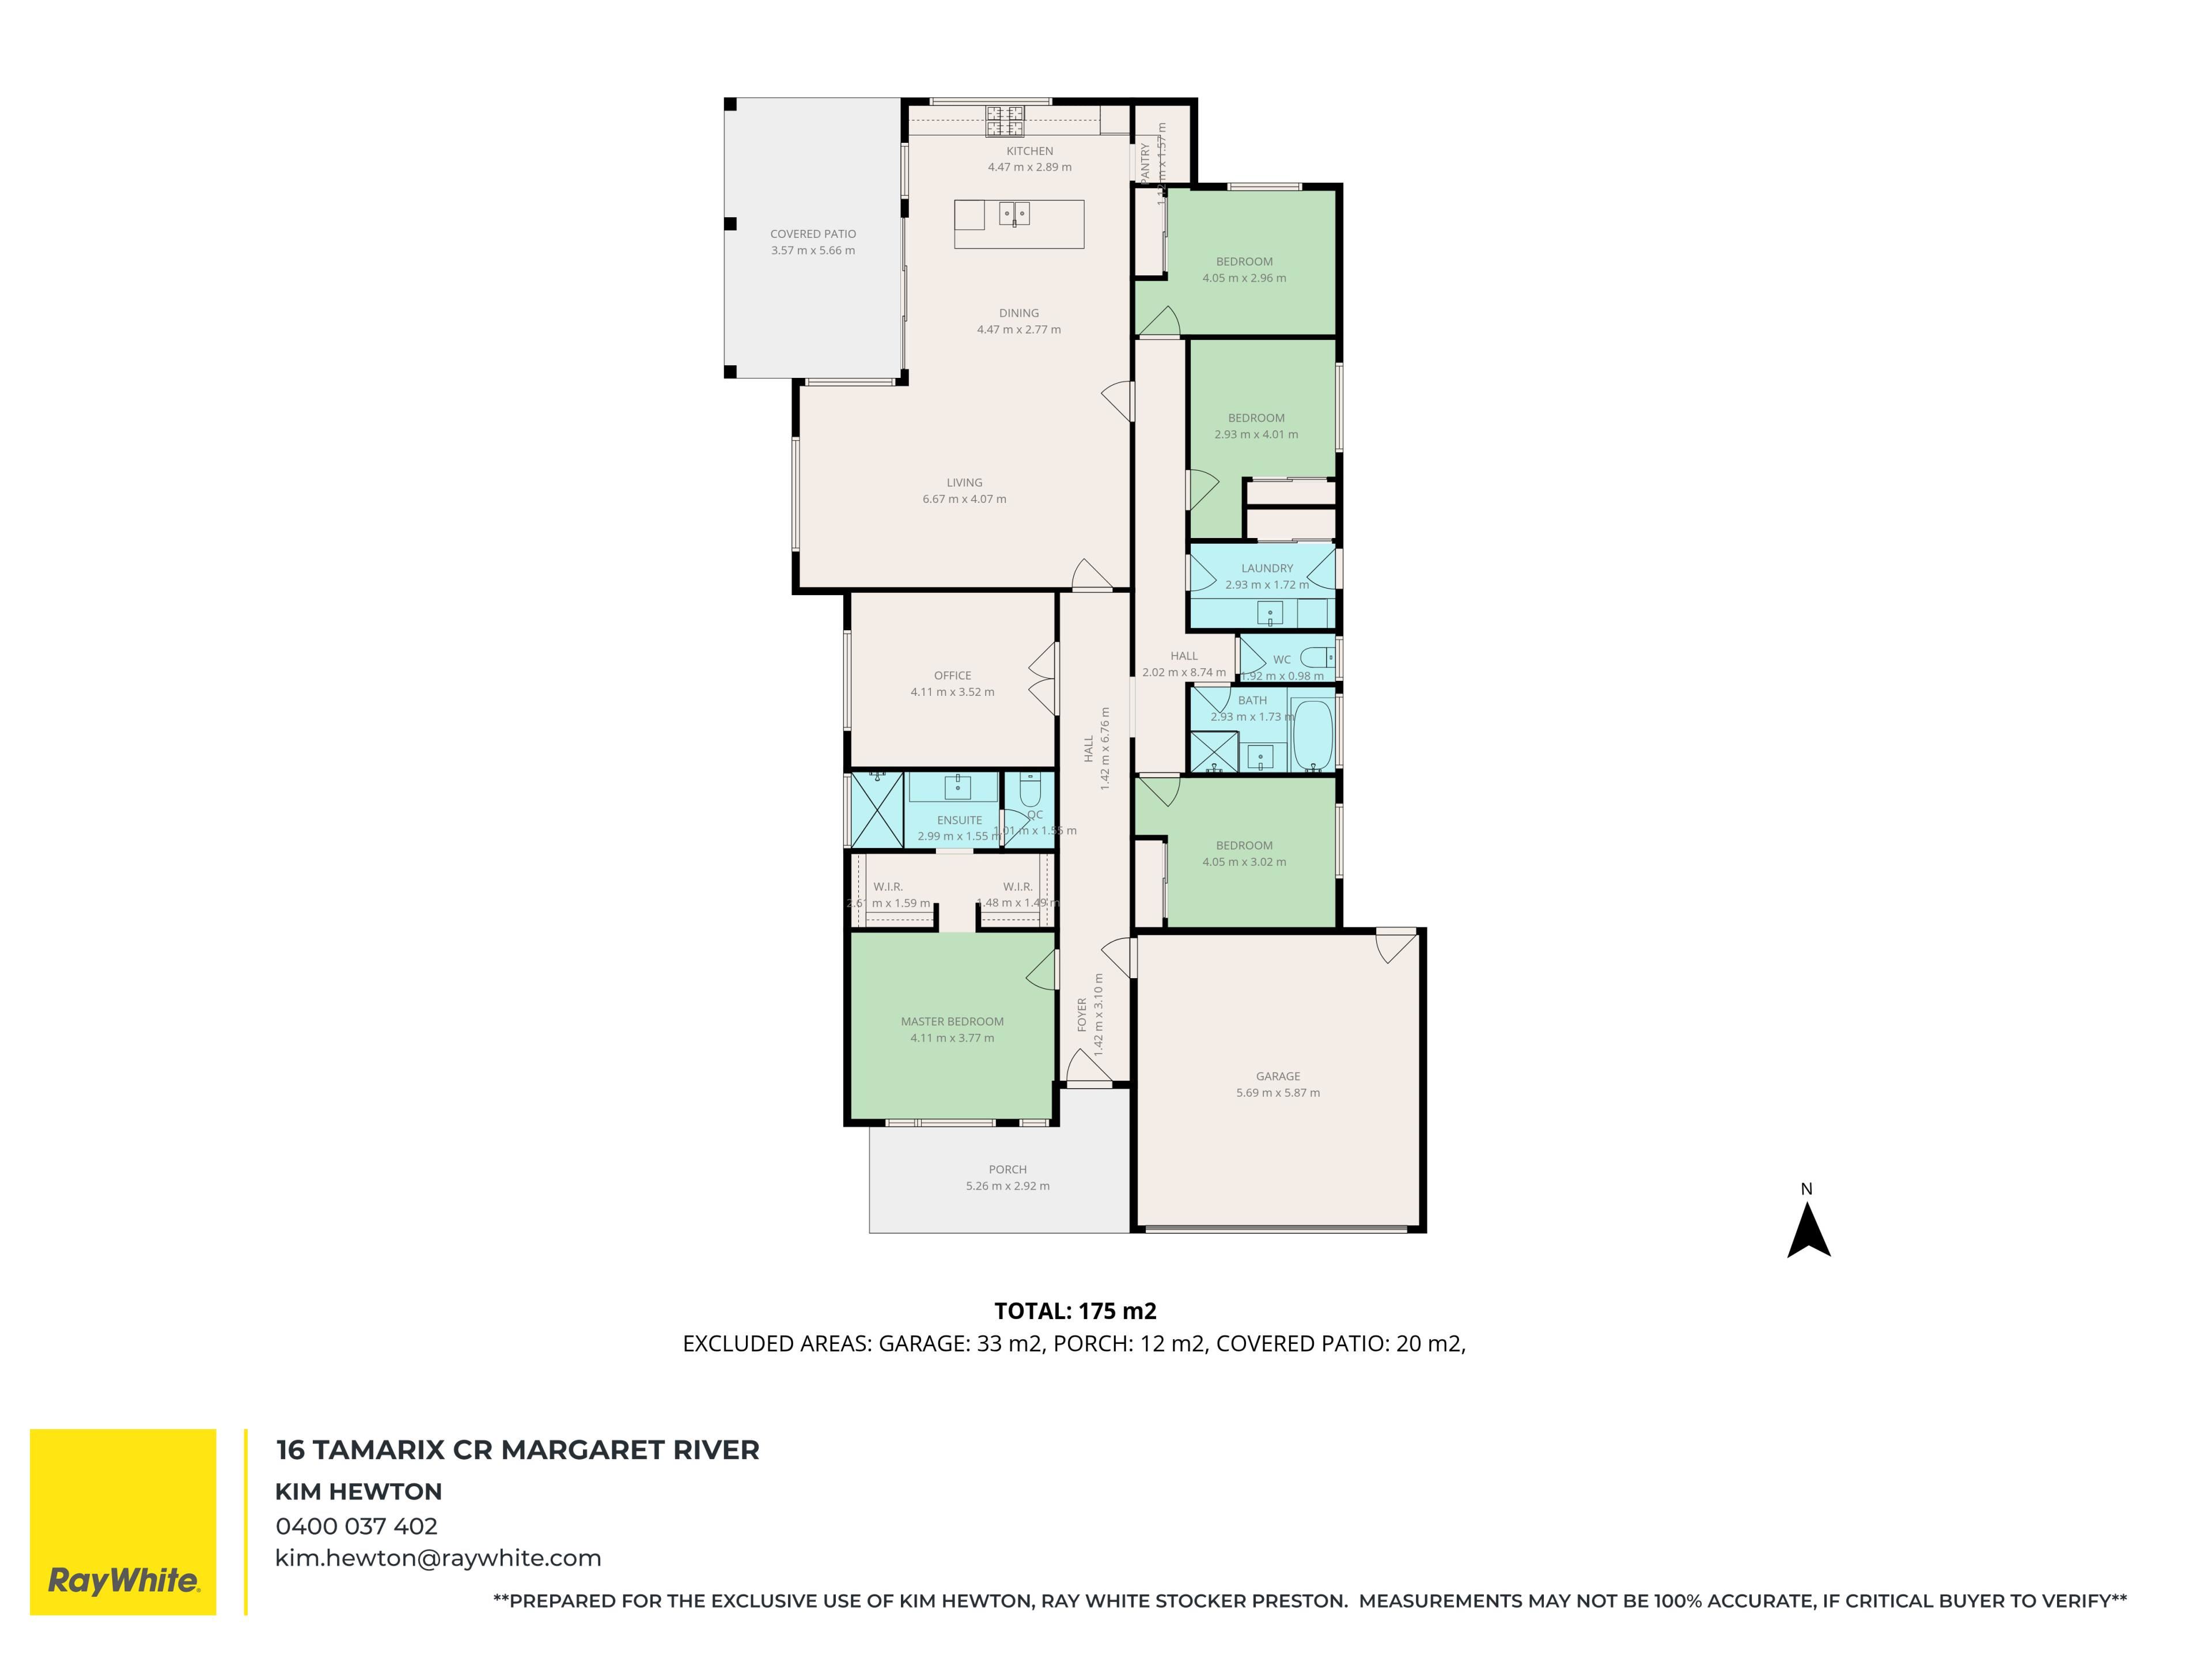
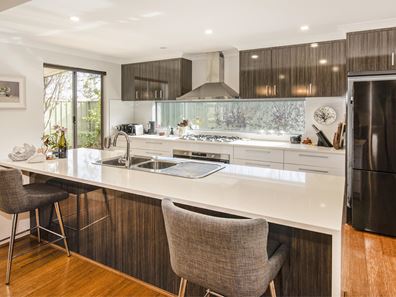
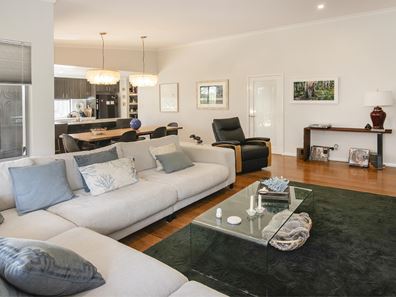
The spacious open plan living area makes catering for family and guests a pleasure with features including a large island bench, 900mm cooktop, oven, and rangehood whilst direct access from the kitchen to a very private patio area under the main roof ensures home entertaining a success!
Polished bamboo floors and high ceilings throughout the expansive living areas add depth and quality while lush carpets are a feature in the bedrooms. All bedrooms have built in robes, whilst the main bedroom features a generous "His and Hers" walk through robe and ensuite.
The home is fitted with flush downlights throughout while ceiling insulation, ducted R/C A/C in the front of the home and a split system in the living area and bedroom two ensuring year round comfort.
Moving outside from the living area the protected alfresco area offers not only successful home entertaining but is also the perfect space to retreat to and enjoy some quiet time.
All the gardens are easy care native and fully reticulated whilst the lawn is in pristine condition.
Get in touch today for more information or to pre register for an upcoming home open.
• Spacious open plan living area
• Large theatre room/home office
• Four big bedrooms
• Flush downlights throughout
• 900mm oven and five burner cooktop
• R/C split system in living area and bedroom two
• Ducted R/C throughout front of home
• Reticulated lawn and gardens
• Garden shed
• Close to playground and forest reserve
Please note: Registering your attendance is a condition of entry at our Open Home inspections. To save time on the day of the Open Home, you can pre-register by contacting the Property Consultant. This ensures a smoother experience and can avoid potential wait times.
Disclaimer: We have in preparing this document used our best endeavours to ensure the information contained is true and accurate but accept no responsibility and disclaim all liability in respect to any errors, omissions, inaccuracies or misstatements contained. Interested parties should make their own enquiries to verify the information contained in this material. Licensee: Downsouth (WA) Pty Ltd ACN 125 383 628
Property features
-
 Air conditioned
-
 Garages
2
Garages
2
-
 Toilets
2
Toilets
2
Property snapshot by reiwa.com
This property at 16 Tamarix Crescent, Margaret River is a four bedroom, two bathroom house listed for sale by Kim Hewton at Ray White Stocker Preston.
For more information about Margaret River, including sales data, facts, growth rates, nearby transport and nearby shops, please view our Margaret River profile page.
If you would like to get in touch with Kim Hewton regarding 16 Tamarix Crescent, Margaret River, please call 0400 037 402 or contact the agent via email.
Cost breakdown
-
Water rates: $1,643 / year
Nearby schools
Margaret River overview
The townsite of Margaret River is located in the south west agricultural area, 277 kilometres south southwest of Perth and 48 kilometres south southwest of Busselton. It is located on the Margaret River from which it derives its name. The precise origin of the naming of the river is not known, but it was possibly named by John Bussell in honour of Margaret Wyche, a friend in England who was expected to follow the Bussell's to Australia. The name is first shown on a map of the region published in 1839.
In 1910 the Margaret River Progress Association wrote to the Minister for Lands requesting a townsite be declared at "the Upper Margaret Bridge". The reason given was that "the district is likely to be dotted with public buildings several miles apart in the near future if a townsite is not made available shortly". The District Surveyor who inspected the area preferred an area near the lower bridge on Caves Road, but this land was not available. Lots were surveyed in 1912, and the Townsite of Margaret River gazetted in 1913. In 1918 the name of the townsite was changed to "Margaret", but it was changed back to Margaret River in 1927, due to local usage of the name always being Margaret River.
Margaret River quick stats
High end
$1.2m
Median
$993k
Low end
$889k
15.1 %
Annual growth
$993k
Annual median sales price
$780pw
Annual median rental price