Added 6 days ago
15A Landor Gardens, Woodvale WA 6026
$790 per week
Available 27 August 2026
Bond: $3,160
-
3 Bedrooms
-
2 Bathrooms
-
2 Cars
House
- Open Thu 6 Aug, 2:00 PM to 2:15 PM
Added 6 days ago
View
Stunning 3-Bedroom Home with Incredible Features Near Chichester Park *Initial 6-month lease with option to extend*
*Initial 6-month lease with option to extend*
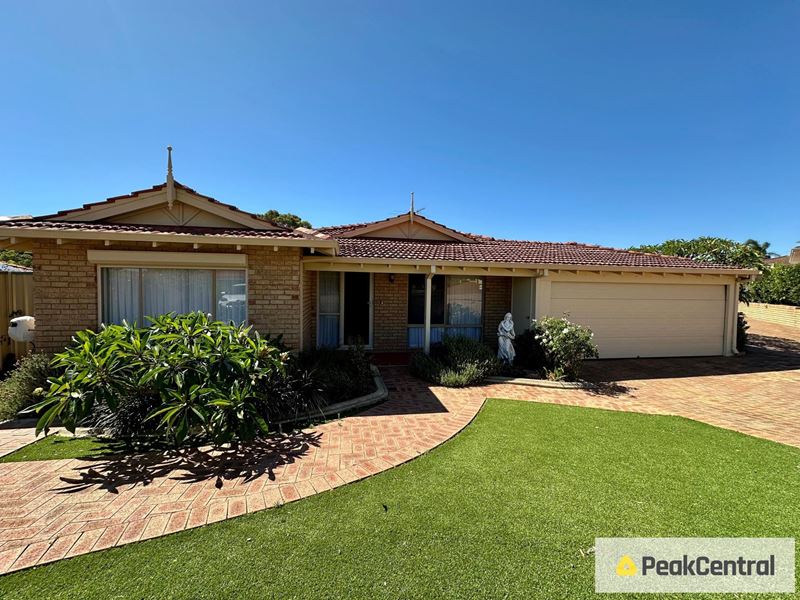
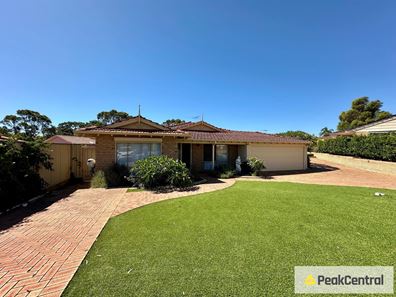
Welcome to your dream home! This beautifully maintained 3-bedroom, 2-bathroom residence is designed to impress, offering space, style, and the ultimate in comfort. Nestled in a prime location near Chichester Park, this home combines elegant living with convenience and functionality.
From the moment you enter, you'll fall in love with the high ceilings and the stunning floor-to-ceiling windows that fill the home with natural light. The main living area is both stylish and functional, complete with a ceiling fan and split system air-conditioning for year-round comfort.
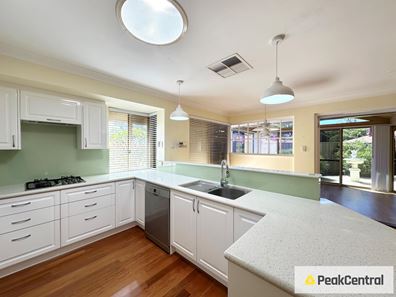
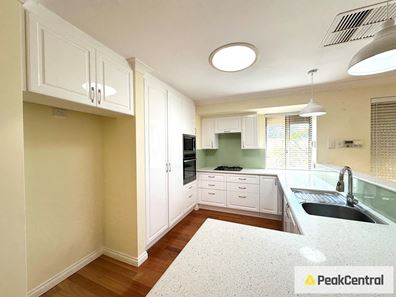
The heart of the home is the open-plan kitchen and living space. Featuring skylights, chic pendant lighting, a cozy wood-burning fireplace, and ceiling fan, it's the perfect spot for entertaining or relaxing. The kitchen boasts an abundance of workspace and storage, a gas cooktop, oven, microwave recess, and a double sink - everything you need for seamless meal prep and dining.
Step outside to the covered alfresco area, thoughtfully designed for year-round enjoyment. Remote-controlled bistro blinds and a ceiling fan make this space ideal for evening gatherings or quiet afternoons. The surrounding gardens are beautifully landscaped, low-maintenance, and a joy to explore, complemented by two handy garden sheds for extra storage.
At the front of the home, you'll find two separate living areas, with the main living room featuring a cozy gas fireplace - perfect for unwinding after a long day. The expansive master bedroom is a true retreat, complete with a sleek ensuite. The two minor bedrooms come with built-in robes and are serviced by a stylish family bathroom and separate toilet. A dedicated laundry area adds convenience to your daily routine.
Property Highlights:
• Multiple living areas for versatile family living
• Evaporative air-conditioning, split systems, and ceiling fans
• Perfect for outdoor entertaining with an undercover alfresco and bistro blinds
• Double garage with remote control access and a long driveway for additional parking
• Two convenient garden sheds
Please note: You MUST register to attend this inspection, if the inspection is at full capacity, then we may not be able to guide you through the property. Please DO NOT bring anyone to this inspection that is not registered, they must too register or property access will be denied. *Important* Whilst every care is taken in the preparation of the information contained in this marketing, Peak Central will not be held liable for any errors in typing or information. All information is considered correct at the time of printing.
Property features
-
 Land area
461m2
Land area
461m2
-
 Furnished
No
Furnished
No
-
 Date available
2026-08-27
Date available
2026-08-27
-
 Bond
$3,160
Bond
$3,160
-
 Garages
2
Garages
2
-
 Floor area
140m2
Floor area
140m2
Property snapshot by reiwa.com
This property at 15A Landor Gardens, Woodvale is a three bedroom, two bathroom house listed for rent by Property Management Team at Peak Central Property Group.
For more information about Woodvale, including rental data, facts, property ownership types, nearby transport and nearby shops, please view our Woodvale profile page.
If you would like to get in touch with Property Management Team regarding 15A Landor Gardens, Woodvale, please call 08 9414 9055 or contact the agent via email.
Ready to progress?

Download your reiwa.com Tenant Check
Tenant checkNearby schools
Woodvale overview
Woodvale is bounded to the south by Whitfords Avenue, to the west by the Mitchell Freeway, to the north by Ocean Reef Road and to the east by Wanneroo Road. Trappers Drive runs through Woodvale, from Whitfords Avenue to Ocean Reef Road. The area within and around Woodvale was primarily rural until the late 1970s. Residential development began in 1979 and was completed by 1995 with the release of the Woodvale Waters housing estate. No farming properties remain in Woodvale.
Life in Woodvale
Woodvale is home to three primary schools and a secondary school. Other facilities include Woodvale Boulevard which has a large Woolworths and 25 specialty stores, Gascoyne Park which is popular place for kids to play and Yellagonga Regional Park which is known for its walking and cycling trail - you may even catch sight of a kangaroo or two.
Woodvale quick stats
High end
$950pw
Median
$922pw
Low end
$875pw
9.8 %
Annual growth
$1.4m
Annual median sales price
$922pw
Annual median rental price
Contact the agent