15 Emerald Street, Henley Brook WA 6055
From $949,000
-
4 Bedrooms
-
2 Bathrooms
-
2 Cars
-
Landsize 375m2
House
View
NEAR-NEW LIVING
This as-new family home hands a new owner a genuine head start. The neutral palette throughout means the big decisions are already made - walls, tiles and cabinetry all in calm, adaptable tones - leaving the fun part, making it yours, still ahead of you. At one end of the street, open green space is there for morning walks and weekend kick-arounds; at the other, a short stroll gets the kids to the local primary school gate. It's the kind of street where a family's story is just getting started, and this house is ready for a new chapter.
• 4 bedrooms, 2 bathrooms
• 2023-built brick and iron
• OP living /kitchen/meals
• Stone tops, good storage
• Junior wing w playroom
• Well-appointed principal
• South-facing alfresco ent
• 2-car garage w shoppers
• 375 sqm easy-care block
• Walk to school and park
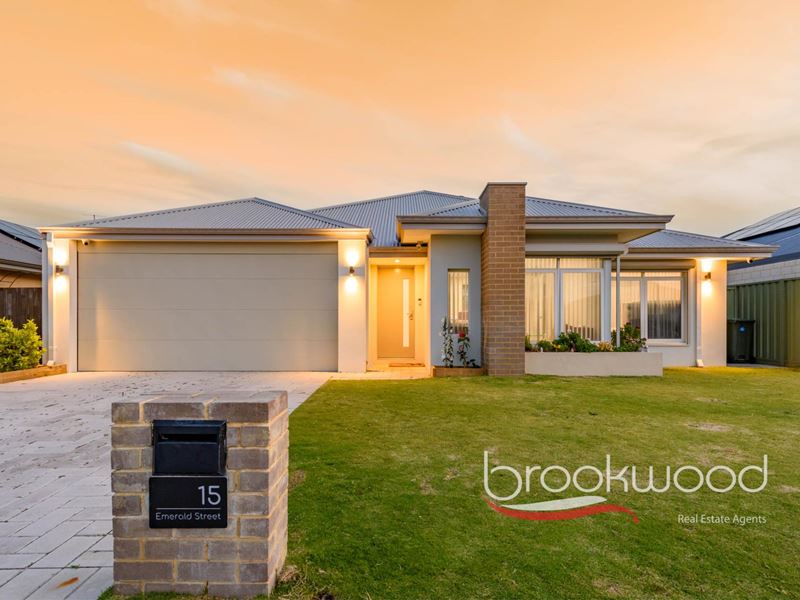
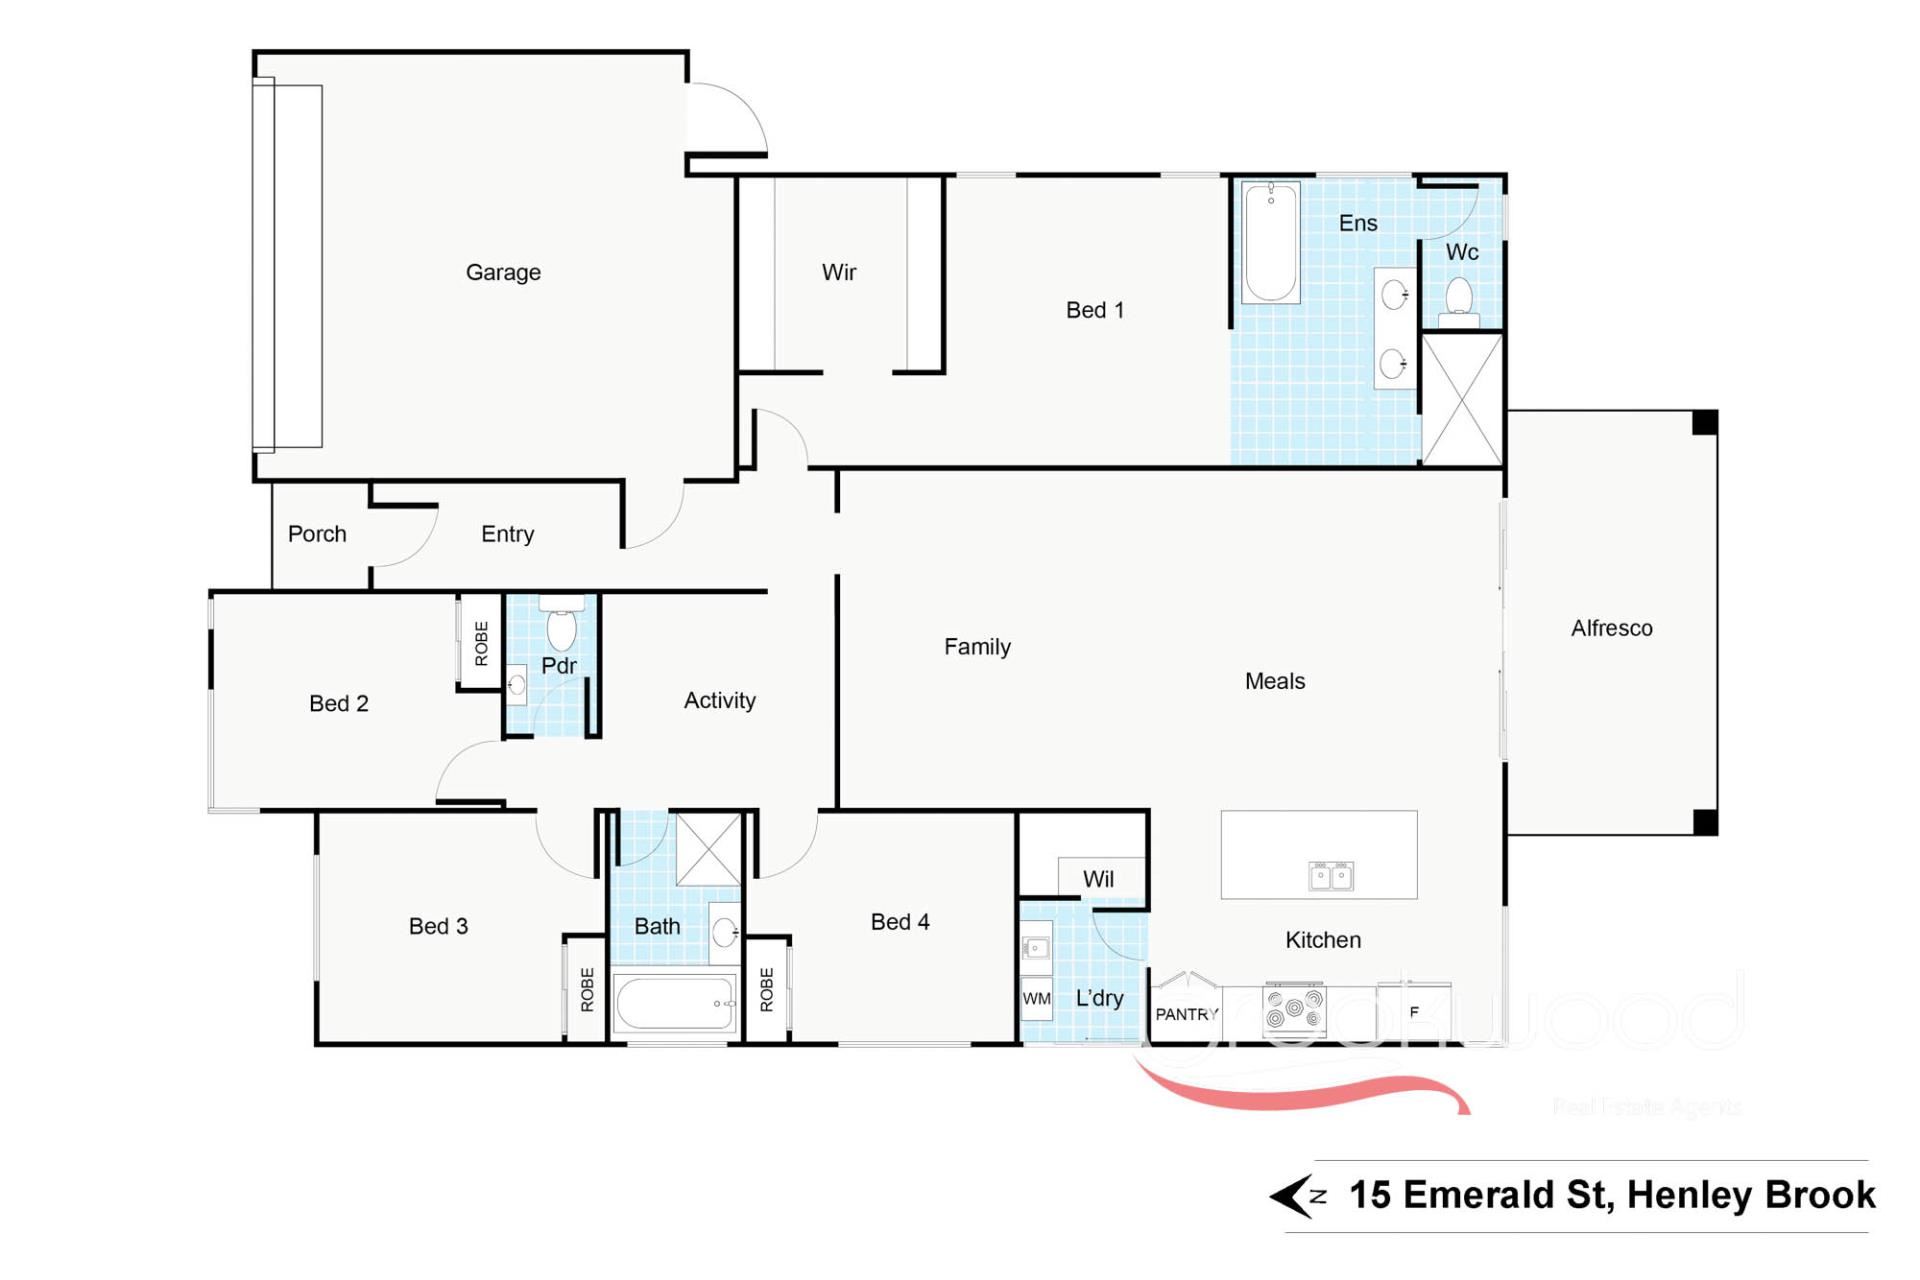
From the street, a tidy lawn edged with garden beds leads to the front door, with a paved driveway running to the remote-entry double garage - the internal shopper's door gets the groceries, the kids, and their gear inside quickly and without fuss. Step through the tiled entry and the layout reveals a layout designed for the realities of daily life: a junior wing to one side, anchored by a good-sized playroom, and an open-plan kitchen, meals and family zone that fills with natural light through a south-facing sliding door and window across the rear of the plan.
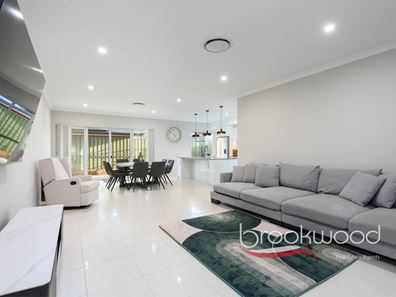
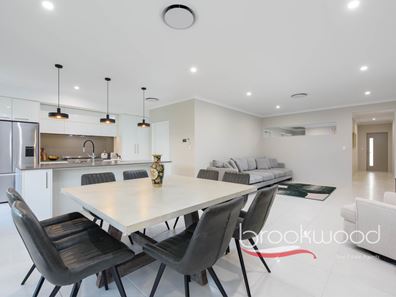
The kitchen is built around an island bench with an integrated breakfast bar under a trio of pendant lights - the kind of spot where a coffee gets made while the lunchboxes are packed, or where homework gets spread out after school. Stone benchtops and high-gloss white cabinets wrap around a dishwasher and a 900 mm oven with a five-burner cooktop, enough capacity for a proper Sunday roast or a quick mid-week stir-fry. The family room accommodates an oversized sofa without crowding it, and the meals area seats extended family comfortably at the table. Slide the door open and the living space extends straight out to a sheltered patio, with reticulated lawn running alongside - an easy setup for a barbecue with friends or just letting the kids kick a ball around while dinner is underway. A walk-through laundry sits off the kitchen, keeping the everyday admin of a household - washing, folding, ironing - close at hand rather than tucked away.
The junior wing is designed to be flexible. Three bedrooms, each carpeted and fitted with a mirror-fronted wardrobe, sit around a central space that can do different jobs at different ages - playroom now, homework zone in a few years, media room after that. A family bathroom and powder room serve this wing of the home so mornings don't turn into a queue.
The principal suite is set apart from the rest of the bedrooms - a genuine retreat rather than just the biggest room. A generous walk-in robe provides ample storage; the bedroom itself is fully carpeted; and the open ensuite is finished with a modern slipper-style tub, a walk-in shower, a double vanity, and a separate WC, so getting ready doesn't mean negotiating bench space.
Out back, the patio has room enough for the barbecue and seating, without requiring much upkeep. The lawn runs on automatic reticulation, so it stays green without anyone needing to remember the hose during the long Perth summers. Inside, zoned reverse-cycle air conditioning lets each room be set and left to run on its own, the kind of detail that sets this out as a genuinely modern build. With green open space at one end of the street and the local primary school a short walk the other way, the daily rhythm of a young family - before-school scooter rides, after-school park visits - is already built into the location, not something you have to schedule.
There's no renovating and no fixing to do first - just a house ready for its next act. The work of building a life here - the first festive season, the first sleepover, the first time the whole family sits down at the table - starts from a near-new slate, with everything still ahead of it.
With their next move already lined up, the sellers are best placed to work with cash or finance approved buyers. Come and see the home first, then we can talk through where you are at.
And if you are just researching your own next move, come along anyway. It is a good way to get a feel for where the market is sitting.
To arrange an inspection of this property, call Brent Falkingham on 0407 564 677.
Property features
-
 Garages
2
Garages
2
-
 Floor area
171m2
Floor area
171m2
Property snapshot by reiwa.com
This property at 15 Emerald Street, Henley Brook is a four bedroom, two bathroom house listed for sale by Brent Falkingham at Brookwood Realty.
For more information about Henley Brook, including sales data, facts, growth rates, nearby transport and nearby shops, please view our Henley Brook profile page.
If you would like to get in touch with Brent Falkingham regarding 15 Emerald Street, Henley Brook, please call 0407 564 677 or contact the agent via email.
Cost breakdown
-
Council rates: $2,600 / year
-
Water rates: $1,228 / year
Nearby schools
Henley Brook overview
Henley Brook is an outer rural suburb of Perth, part of the Swan Valley wine region. The suburb of Henley Brook takes its name from one of the earliest named areas in Western Australia - Henley Park. Its home to All Saints Church which is the oldest Anglican Church in the state with foundations laid in 1839. Henley Brook also boats the significant landmarks of Haddrill's House, Spring Park and Edward's House, all of which are on the register of heritage places.
Henley Brook quick stats
High end
$1.0m
Median
$935k
Low end
$890k
19.9 %
Annual growth
$935k
Annual median sales price
$850pw
Annual median rental price