14A Beechboro Rd South, Bayswater WA 6053
From Mid $900,000s
-
4 Bedrooms
-
2 Bathrooms
-
2 Cars
House
View
Surprisingly Spacious, Exceptionally Convenient
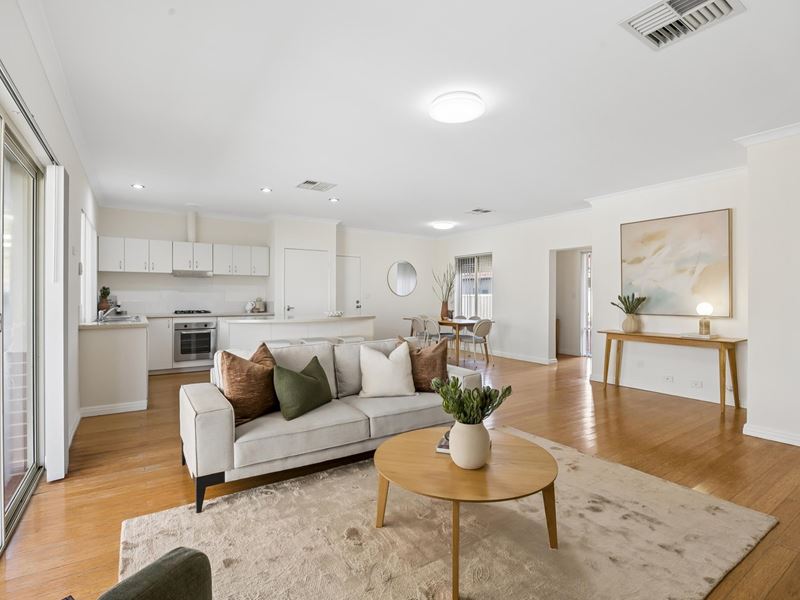
Privately positioned at the rear, this beautifully presented residence delivers the perfect combination of generous proportions and low-maintenance living. Built in approximately 2006, the home offers an impressive sense of space throughout, highlighted by an expansive open plan living, dining and kitchen area with soaring high ceilings that create a light-filled and inviting hub for everyday living and entertaining.
Enjoy an incredibly convenient Bayswater lifestyle just moments from Bayswater Town Centre, Bayswater Train Station and the ever-popular 3.8 Baysie café, all within easy walking distance. Whether you're searching for your first home, an easy-care downsizer or a quality investment, this home offers exceptional comfort in one of the area's most connected locations.
THE HOME
4 bedroom
2 bathroom
Kitchen / dining / living
Double garage
Built approximately 2006
FEATURES
Rear position
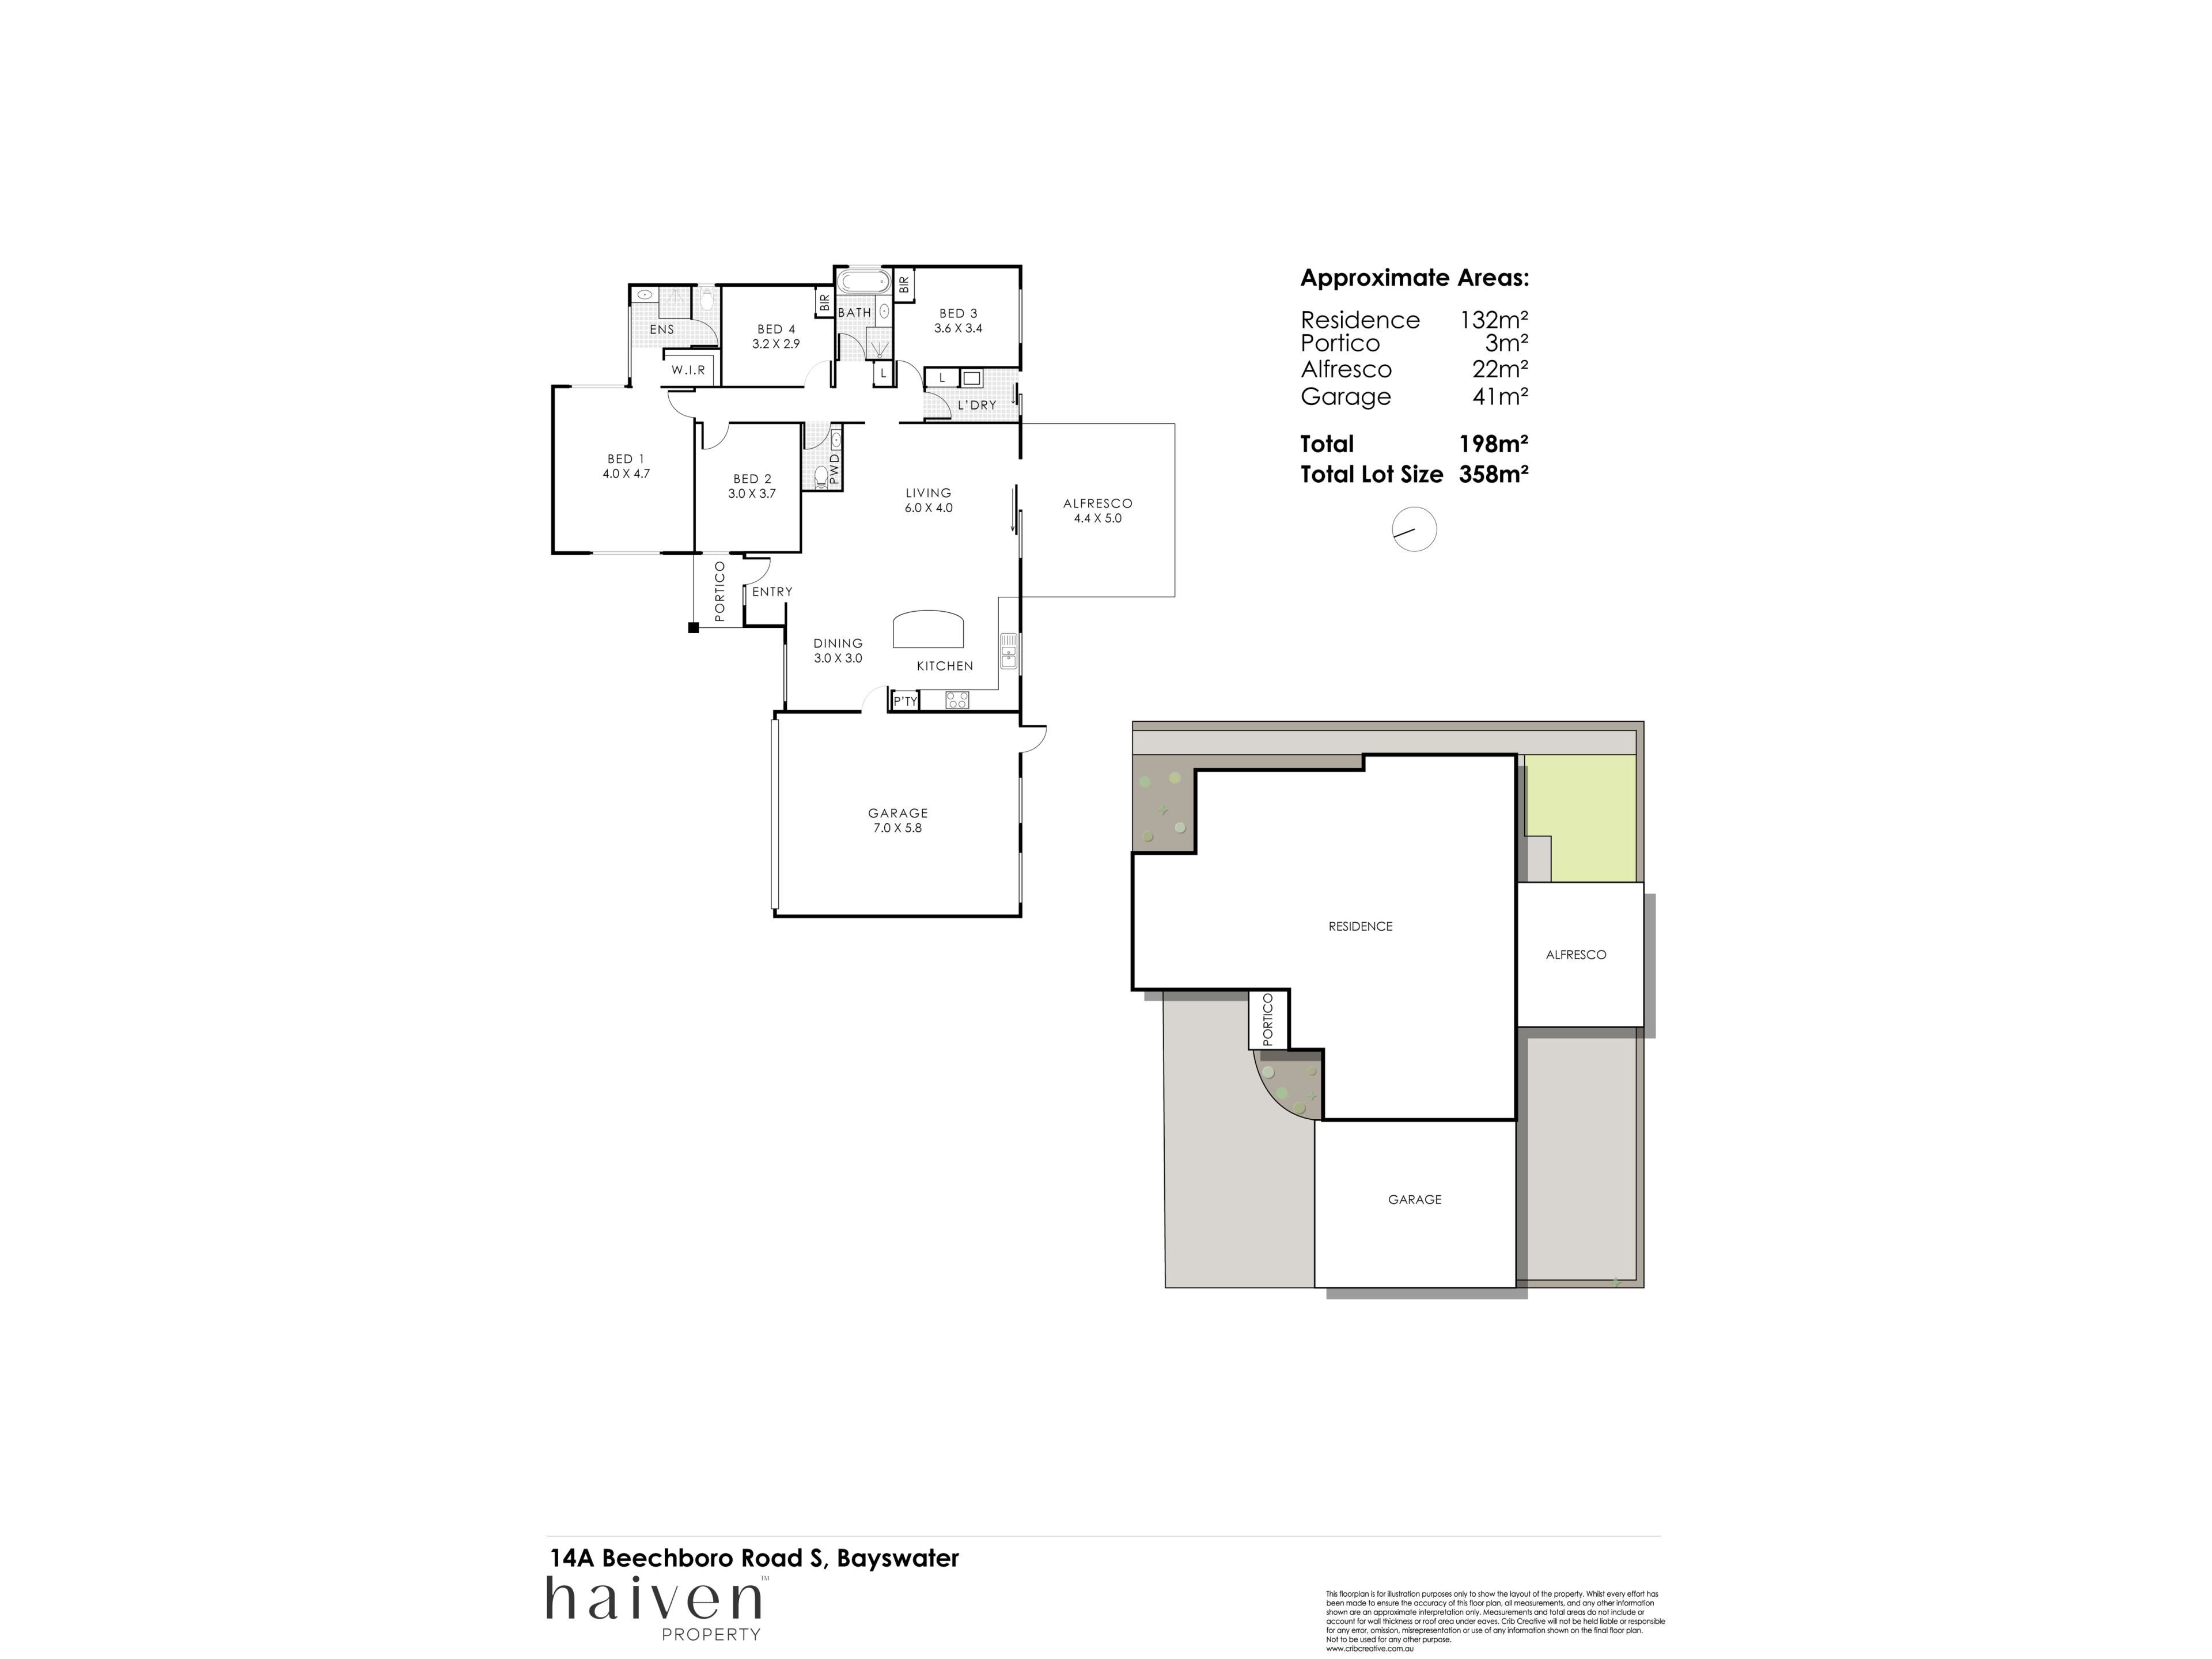
Four generous bedrooms
Large master bedroom with walk-in robe and private ensuite
Two minor bedrooms with built-in robes
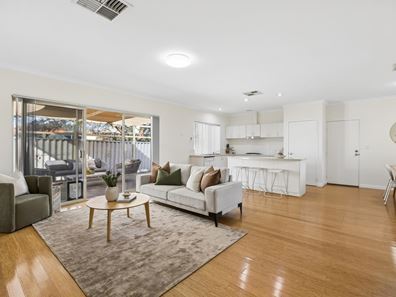
Expansive open plan living, dining and kitchen with soaring high ceilings
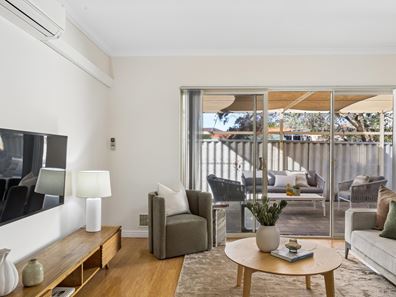
Reverse cycle air conditioning to the main living area
Evaporative air conditioning throughout
Kitchen with gas cooktop and dishwasher
Bamboo floorboards
Shopper's entrance from the garage
Large paved alfresco entertaining area with shade sail
Easy-care lawn perfect for children or pets
Low-maintenance gardens
PARKING
Oversized double garage with workbenches and additional storage, providing enough space for even the largest of vehicles - a true rarity this close to the city.
LOCATION
Enjoy the convenience of one of Bayswater's most connected locations, with Bayswater Town Centre, Bayswater Train Station and the ever-popular 3.8 Baysie all within easy walking distance. Surrounded by local parks, cafés and everyday amenities, with the Perth CBD only a short commute away, this is an outstanding opportunity to enjoy an effortless inner-city lifestyle.
TITLE DETAILS
Lot 2 on Survey-Strata Plan 52495
Volume 2673 Folio 796
LAND AREA
358 sq. metres
?
ESTIMATED RENTAL RETURN
$850 - $900 per week
OUTGOINGS
City of Bayswater: $2,249.18 / annum 25/26
Water Corporation: $1,335.22 / annum 25/26
Disclaimer: Whilst every care has been taken in the preparation of the marketing for this property, accuracy cannot be guaranteed. Prospective buyers should make their own enquiries to satisfy themselves on all pertinent matters. Details herein do not constitute any representation by the Seller or the Seller’s Agent and are expressly excluded from any contract.
Property features
-
 Garages
2
Garages
2
Property snapshot by reiwa.com
This property at 14A Beechboro Rd South, Bayswater is a four bedroom, two bathroom house listed for sale by Shaun Pratt and Jake Hamilton at Haiven Property Central.
For more information about Bayswater, including sales data, facts, growth rates, nearby transport and nearby shops, please view our Bayswater profile page.
If you would like to get in touch with Shaun Pratt or Jake Hamilton regarding 14A Beechboro Rd South, Bayswater, please call Shaun on 0466 822 050 or call Jake on 0402 747 100, or contact the agent via email.
Nearby schools
Bayswater overview
Bayswater is located on the northeastern side of the Swan River. It is approximately seven kilometres from the Perth CBD and close to Maylands, Morley and Embleton. Bayswater is part of the City of Bayswater municipality, which is colloquially known as the ‘Garden City’. The inner metro suburb, which has a total land area of 10 square kilometres, began its major suburban development in the late 1880s.
Life in Bayswater
Bayswater offers its residents a classic suburban environment close to urban conveniences. The Bayswater Train Station is a major feature of the suburb, which makes commuting around the Perth metro area very easy for locals. There are also plenty of schools within the area, and it is close to parks and other desirable amenities. The Morley Galleria, which is a major Perth shopping centre, is just a short drive away.
Bayswater quick stats
High end
$1.4m
Median
$1.2m
Low end
$998k
20.1 %
Annual growth
$1.2m
Annual median sales price
$835pw
Annual median rental price
Contact the agent