View
PRICE REDUCED! - Elevated cottage living with easy-care home
Positioned on an elevated 367sqm cottage-style block, this freshly painted three bedroom, two bathroom home combines generous internal living with an easy-care outdoor lifestyle. Well suited to first home buyers, families and downsizers, it offers oversized bedrooms, two separate living areas and a practical layout that's ready to enjoy.
Property Snapshot
- Land: 367sqm
- Living: 139sqm
- Built: 2006
- Potential Rent: Approx. $650 per week
- 3 bedrooms
- 2 bathrooms
- Double garage
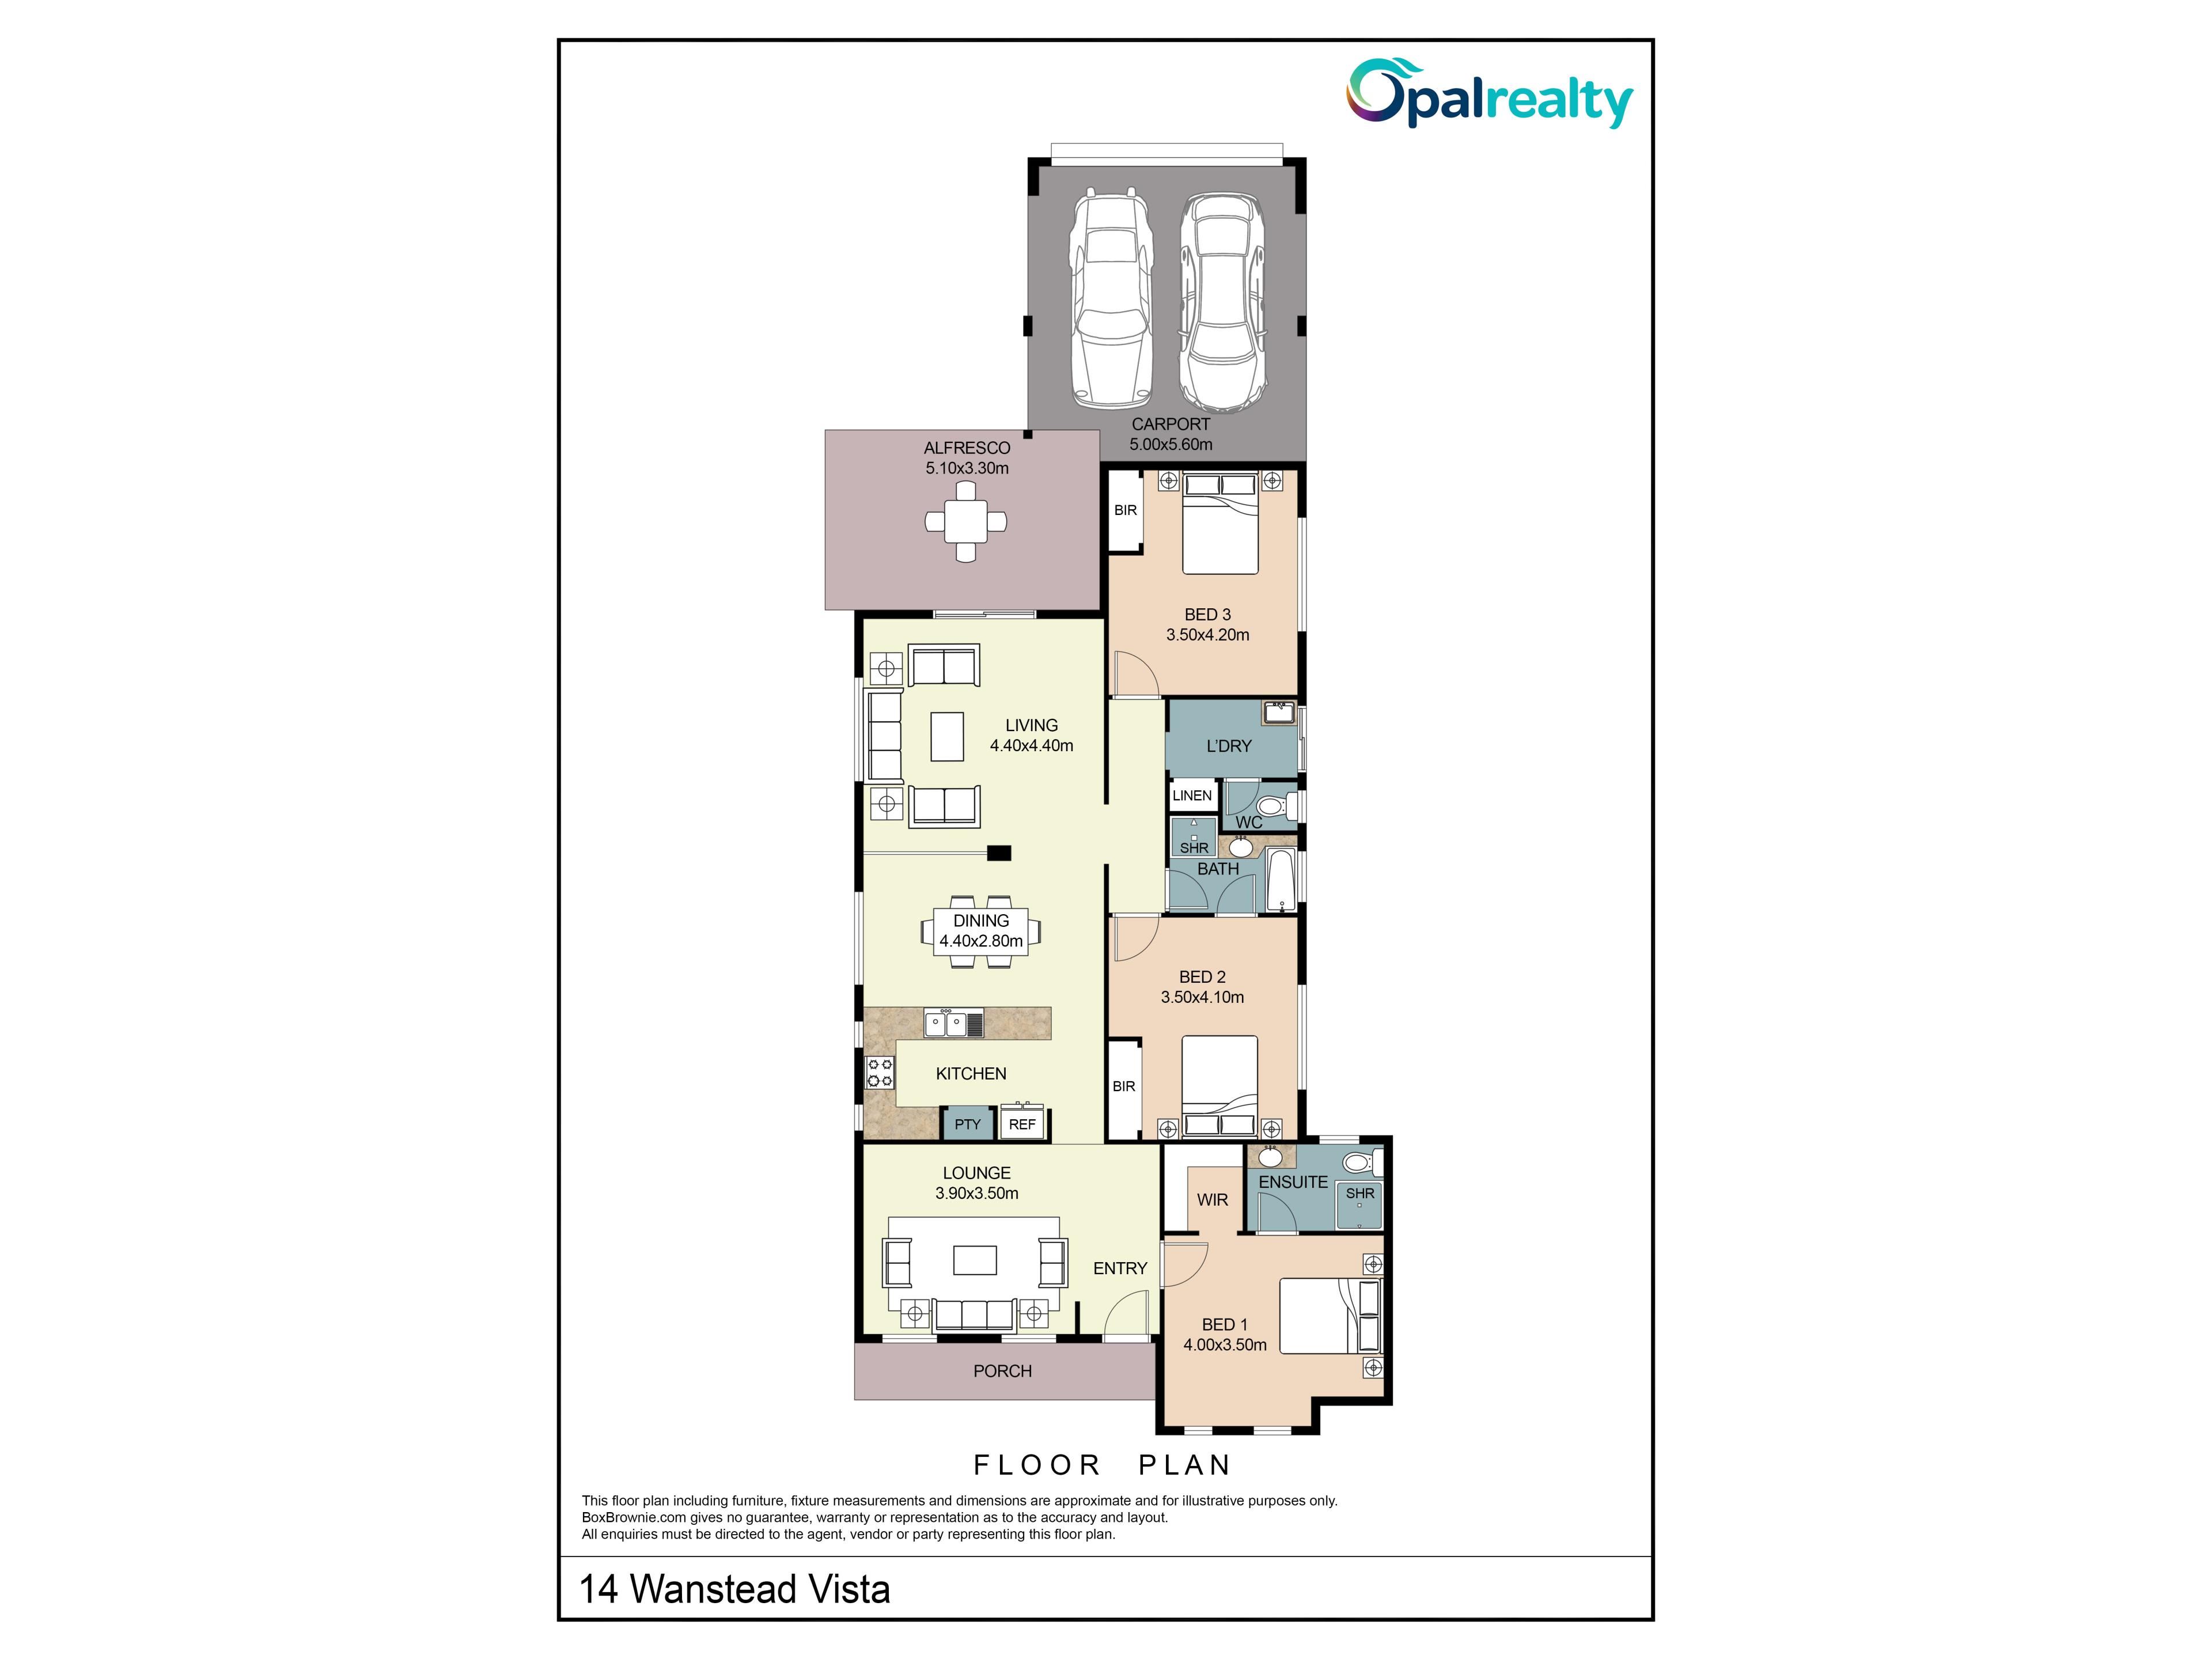
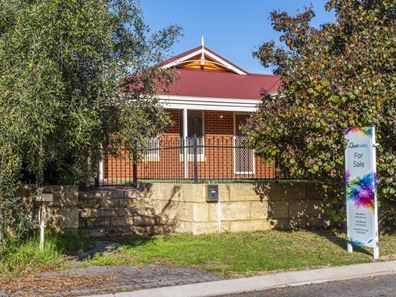
The elevated front garden creates an attractive first impression, with established gardens and lawn providing usable outdoor space without excessive maintenance. Inside, the master suite and separate front lounge are positioned away from the main family living area, creating welcome separation within the home.
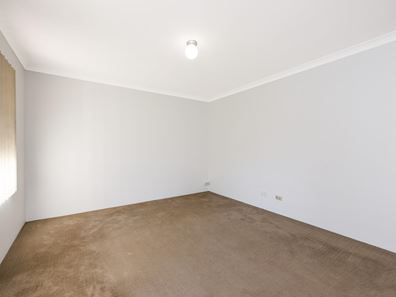
The master bedroom overlooks the front garden and features a walk in robe and private ensuite, while bedrooms two and three are both generously proportioned with double built in robes. Bedroom two also enjoys semi-ensuite access to the family bathroom, ideal for guests or older children.
At the centre of the home, the open plan kitchen, dining and living area provides plenty of space for everyday family life. The kitchen is functional and well maintained, featuring laminate benchtops, a 600mm oven, four burner gas cooktop and ample storage, while cassette air conditioning services the main living zone.
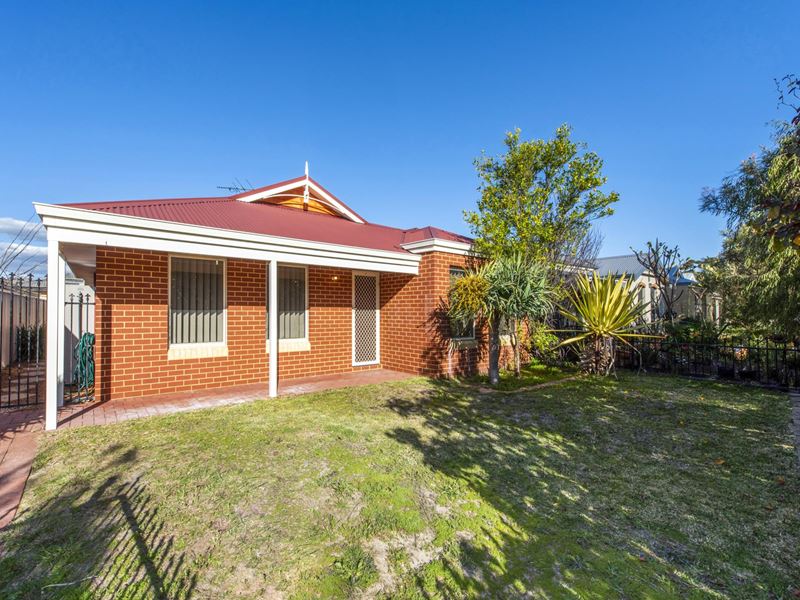
Outside, a paved under-roof alfresco provides a comfortable space for entertaining and connects with the low maintenance backyard. There's still enough lawn for children or pets, without creating a garden that demands every weekend.
Additional Features
- Freshly painted throughout
- Elevated cottage-style block
- Separate front lounge
- Generous open plan living and dining
- Cassette air conditioning
- King sized minor bedrooms
- Double built in robes to minor bedrooms
- Semi-ensuite access from bedroom two
- Family bathroom with bathtub and shower
- Under-roof paved alfresco
- Easy-care lawn and gardens
- Garden shed
- Secure rear double garage
- Close to reserves and recreational spaces
- Convenient access to public transport and local schools
Offering generous bedrooms, multiple living spaces and manageable outdoor areas, this well presented Bertram home delivers plenty of space without the upkeep of a traditional larger block. Whether you're buying your first home, downsizing or looking for a comfortable family property, it's a practical option that's ready to move into and enjoy.
Contact Katie Berry from Opal Realty for further information or to arrange your viewing.
Disclaimer: This property description has been prepared for advertising and marketing purposes only. The information provided is believed to be reliable and accurate. Buyers are encouraged to undertake their own independent due diligence investigations and enquiries and rely on their own personal judgement regarding
Property features
-
 Air conditioned
-
 Garages
2
Garages
2
-
 Floor area
139m2
Floor area
139m2
Property snapshot by reiwa.com
This property at 14 Wanstead Vista, Bertram is a three bedroom, two bathroom house listed for sale by Katie Berry and Tom Barnes at Opal Realty.
For more information about Bertram, including sales data, facts, growth rates, nearby transport and nearby shops, please view our Bertram profile page.
If you would like to get in touch with Katie Berry or Tom Barnes regarding 14 Wanstead Vista, Bertram, please call Katie on 0466 265 743 or call Tom on 0405 952 201, or contact the agent via email.
Nearby schools
Bertram overview
Bertram is a relatively new suburb within the City of Kwinana that first began development in 1999. The decade between 2001 and 2011 saw the suburb experience accelerated growth. Spanning three square kilometres, Bertram is bound by Thomas Road to the north, Kwinana Freeway to the east, Bertram Road in the south and the Mandurah railway line in the west.
Life in Bertram
The facilities and amenities within Bertram exist primarily to service its residents, such as the Bertram Shopping Centre, which includes a chemist, newsagency and a supermarket. There are three major parks in Bertram that provide great outdoor spaces to explore and there is one local primary school.
Bertram quick stats
High end
$856k
Median
$828k
Low end
$770k
18.2 %
Annual growth
$828k
Annual median sales price
$720pw
Annual median rental price
Contact the agent