133A Whitfield Street, Bassendean WA 6054
High $1Ms
-
4 Bedrooms
-
3 Bathrooms
-
2 Cars
-
Landsize 562m2
House
View
Rare ‘country’ living beside the Swan
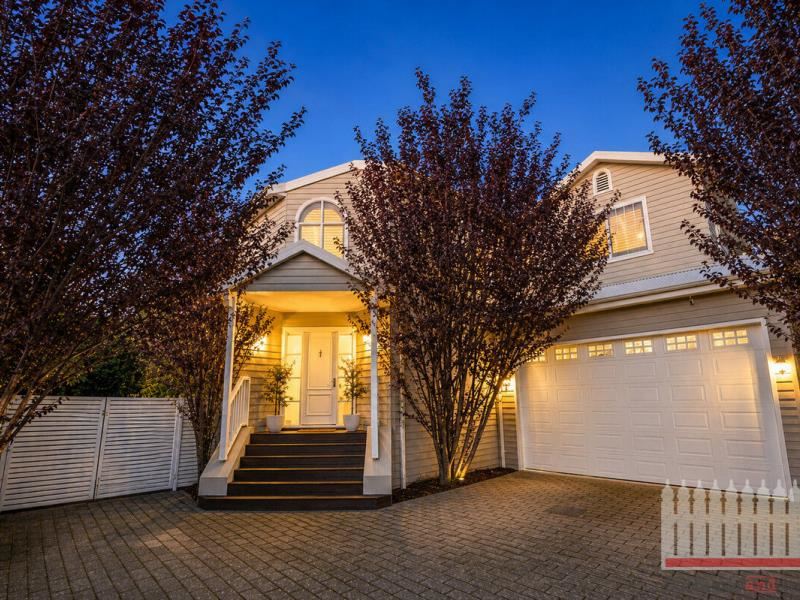
Just steps from the Swan River and tucked into one of Bassendean's most exclusive pockets, on a quiet cul-de-sac where backyard cricket still exists, this architecturally designed four bedroom, three bathroom home is a private sanctuary. Surrounded by lush, established gardens and framed by natural bushland, it offers a rare measure of privacy, security and serenity.
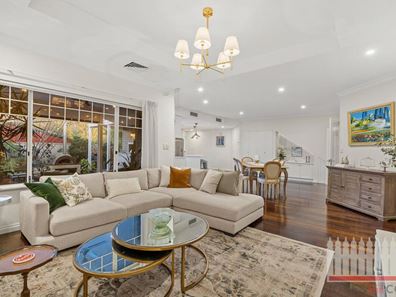
Step through the elegant, pendant-lit entry hallway and the feeling is immediate; you have come home. Every detail has been considered and painstakingly executed. Timeless Hamptons style runs throughout: stained jarrah floors and staircase set against crisp white timberwork, bulkhead and coffered ceilings, pendant lighting, plantation shutters and sheer curtains, shaker cabinetry, and subtle feature wallpaper to the living room and main bedroom.
Across two light-filled levels, garden and greenery frame every window, with tree canopy and blue sky the outlook from every room, upstairs included.
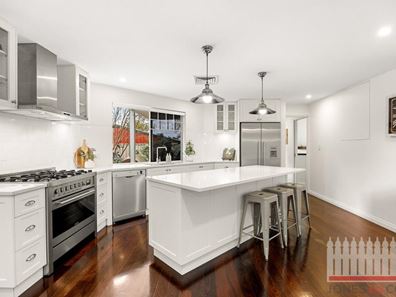
At the heart of the home, a spacious lounge warmed by a cosy vented gas log fireplace is made for unwinding. The chef's kitchen is pure Hamptons — stone benchtops, shaker overhead and underbench cabinetry. The all important hardworking scullery with big tub sink, large pantry cupboards and a second fridge and dishwasher ensure the kitchen stays immaculate while the work happens out of sight. Both kitchen and scullery open through servery windows to the alfresco stone kitchenette and bar stools, so nobody is left out of the conversation. Morning light fills the kitchen and living areas. A large laundry, and dedicated wine cellar mean every need is covered.
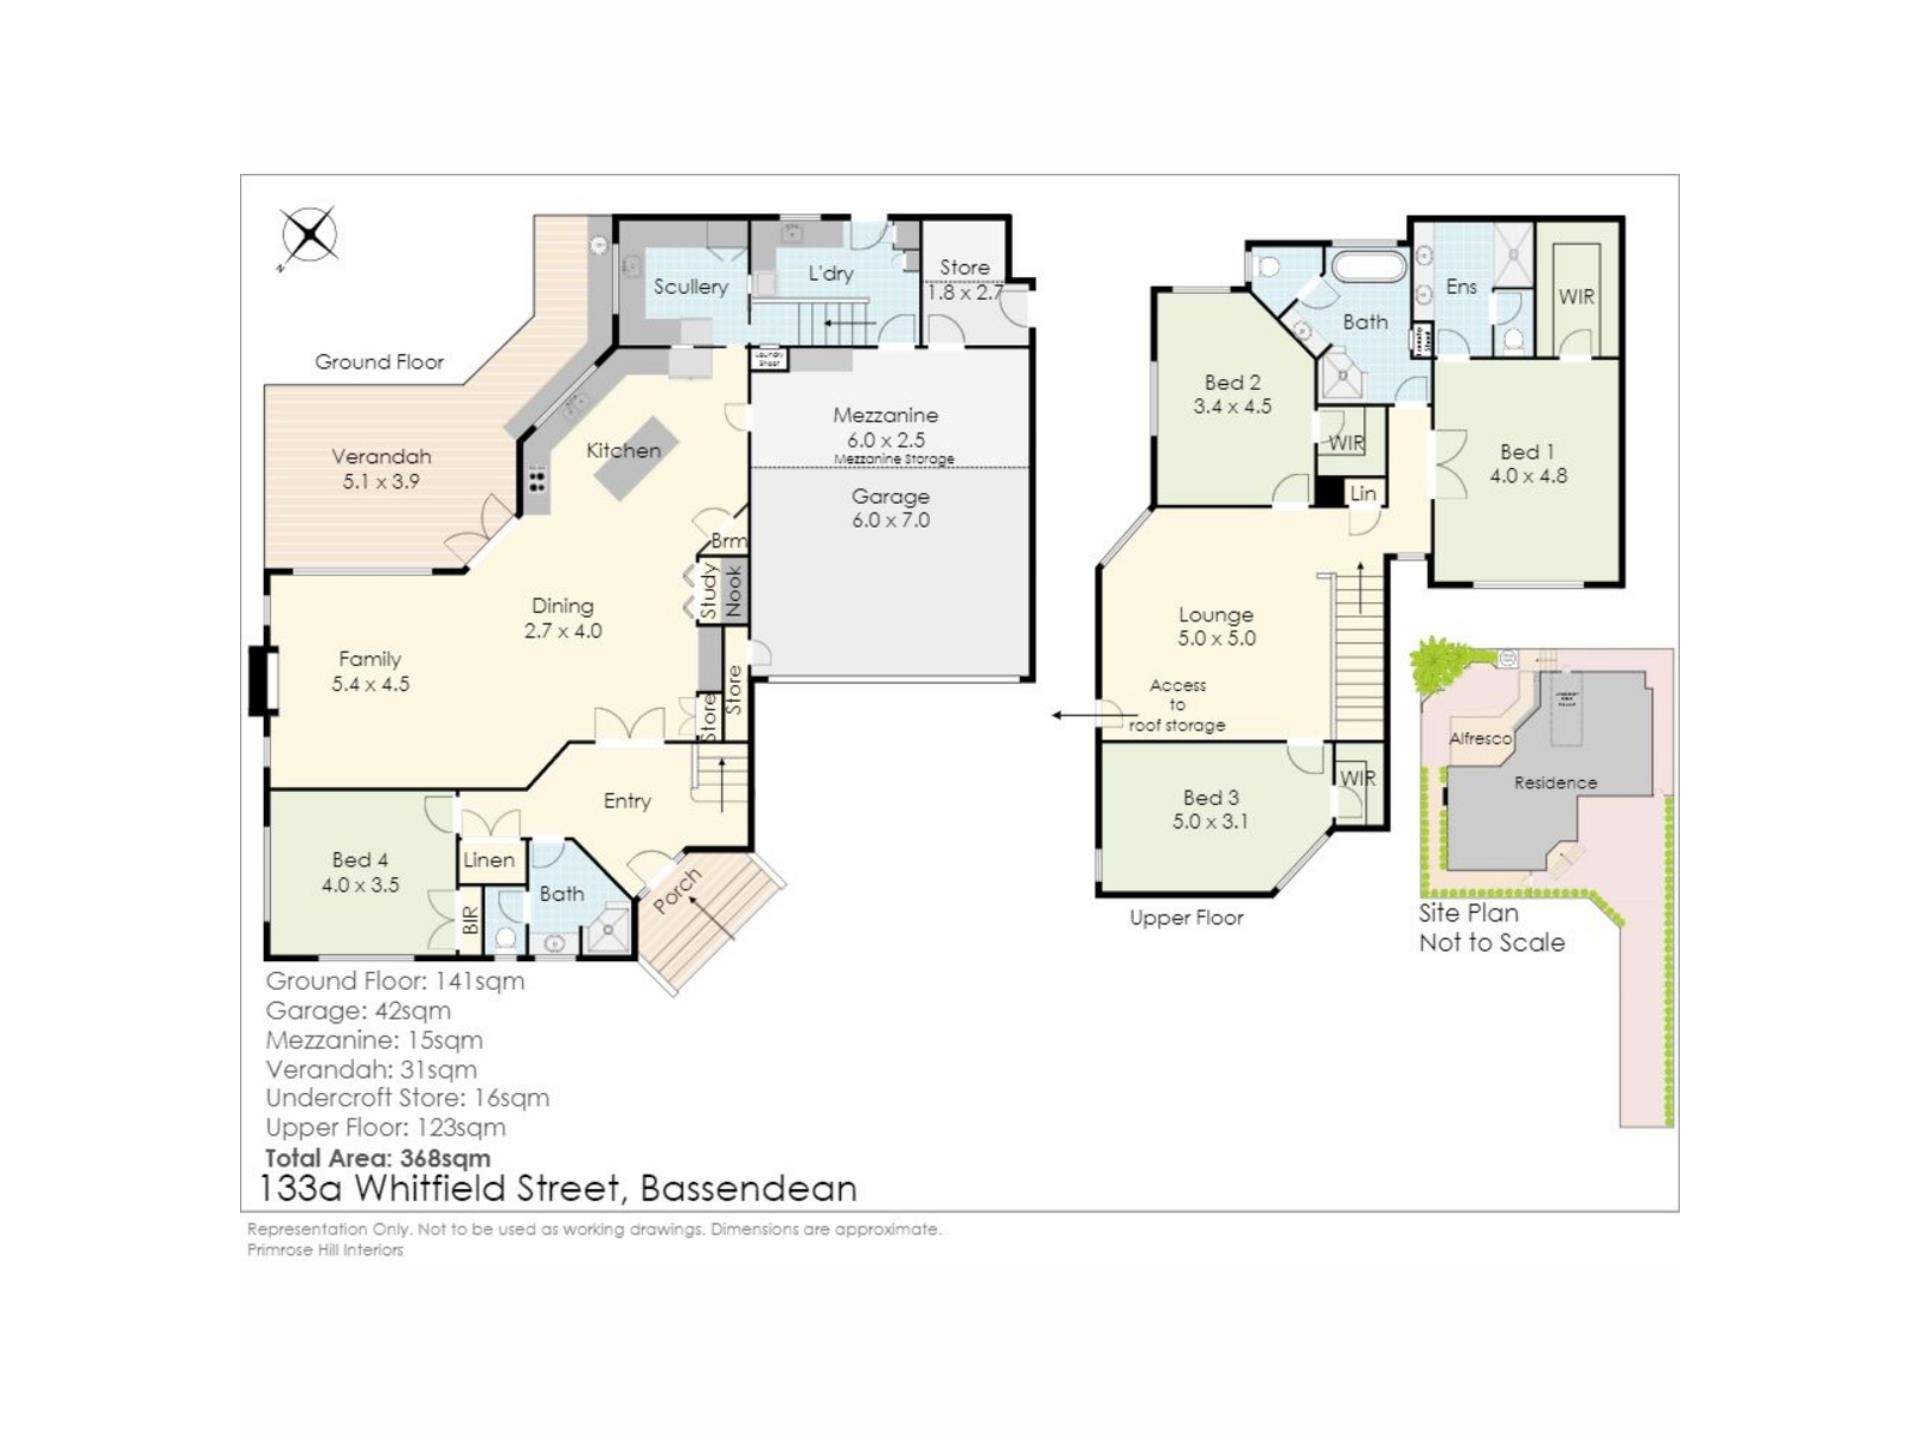
Four bedrooms are arranged over the two levels, the main suite with walk-in robe and ensuite, and walk-in robes to the upstairs bedrooms. A full family bathroom with a luxurious freestanding bath, and a separate ensuite that doubles as a guest powder room, mean busy mornings and visiting family are equally well handled. The upper level is carpeted throughout to keep it quiet below, and there is generous linen storage on both floors.
That staircase is a small masterclass in its own right. Beneath it sits handy storage cupboards, an office nook with filing cabinets hidden behind shaker bifolds, a mood-lit buffet, and clever storage that keeps everyday incidentals out of sight.
Outdoors is where this home truly shines. The alfresco sits beneath a canopy of greenery, fitted with full-length easy-glide blinds, ceiling fan, sound system and television, a gas-plumbed Beefeater four-burner barbecue and oven, and a stone-benched kitchenette. From there it steps down into a sunken paved courtyard — a shaded beer-garden oasis, circled by limestone and timber bench seating, strung with fairy lights and cooled by misters, with a large wood-fired pizza oven and a monster wood store to feed both. Deciduous courtyard trees let the warm morning light through in winter and draw it back to shade in summer, and alfresco, garden and overhead courtyard lighting carry the evening on.
The gardens were designed by Sue McDougall OAM — Director of the WA Botanic Garden, horticulturist, landscape architect, international garden tour host and one of Perth's well-known Garden Gurus. Green hedges and crimson ornamental plums frame the house, courtyards are lined with orange jessamine and magnolia, and a stone pathway leads to a rear, weather-protected green oasis of crepe myrtles, fenceline mulberries, a gabion basket water feature and a towering Gleditsia Shademaster that screens neighbouring properties from view entirely and brings the willy wagtails whistling to your windows. The magpie warblers, kookaburras, cockatoos and finches follow. Netafim subsurface irrigation runs to the whole garden — even the pot plants are reticulated — and there are no lawns to manage. This is genuine lock-up-and-leave, knowing everything is cared for while you are away.
For the vehicles and all the toys, the garage is a monster: high ceilings for extra clearance, mezzanine and ceiling storage also reached by ladder from the first level, a separate store room with more ceiling storage again, in-roof storage, and under-house storage on a concrete pad the children long ago converted into a fairy-lit “secret sisters club”. Bikes and kayaks hang from the ceiling and hidden compartments swallow the rest of the gear, while the double-gated side area takes another vehicle, the caravan or the boat.
Comfort is handled quietly throughout — fully ducted reverse-cycle air conditioning with individual room control, a home hub smart-wired system, security system, NBN and instant hot water.
Life here carries all the charm of a country town — the big gums, the birdsong, the easy pace beside the river — yet the centre of Perth is just nine kilometres away, with direct bus and train routes and quick highway access from rural and hills areas. It is a suburb that has quietly become the city home away from home for WA farming families and Perth Hills landholders, and one of Perth's leading growth areas as buyers recognise a river lifestyle that asks considerably less than the premium zones downstream, and without the density or the traffic.
This property has featured in WA’s Farm Weekly and the Echo Newspaper in the Perth Hills. There is also a special extra photos package available of life around this home and local area which our team can provide.
Set on Bassendean's only Safe Active Street, a 30km/h zone, you can walk or ride safely up the road to the primary school, the town precinct and Perth's much-loved Last Crumb Cake Co. Perth College and Guildford Grammar are close at hand, as are the tennis and bowls clubs on what many rate Perth's finest lawn greens, WAFL football, and a kayak club you can paddle to. Bushland river trails mask the cityscape entirely; boat ramps open the winding millpond to the Swan Valley wineries, the city and the ski areas; and the cafés, wine bars and pubs shared with Guildford, the outdoor summer movies and Hawaiian's shopping village are all minutes away. The airport is close enough that FIFO and frequent-flyer professionals have long since found the pocket. And the sunsets, over the river and the bushland, are yours nightly.
With so much to offer in such an enviable location, this property won't be on the market for long so contact us today on 0413 147 393 to arrange a time to walk through the home with us.
Property features
-
 Air conditioned
-
 Garages
2
Garages
2
-
 Floor area
274m2
Floor area
274m2
-
 Verandah
Property snapshot by reiwa.com
This property at 133A Whitfield Street, Bassendean is a four bedroom, three bathroom house listed for sale by Kelly Jones at Jones and Co Property.
For more information about Bassendean, including sales data, facts, growth rates, nearby transport and nearby shops, please view our Bassendean profile page.
If you would like to get in touch with Kelly Jones regarding 133A Whitfield Street, Bassendean, please call 0480 039 293 or contact the agent via email.
Cost breakdown
-
Council rates: $3,419 / year
-
Water rates: $1,600 / year
Nearby schools
Bassendean overview
Bassendean, originally named West Guildford, is a northern suburb of Perth located approximately 11 kilometres from the CBD. Bassendean is one of the first settlements in Western Australia and has a rich Aboriginal and pioneering history.
Life in Bassendean
With seven kilometres of Swan River frontage, Bassendean is tight-knit community with a village feel, giving a high priority to trees, the environment, history and the arts. Bassendean has land next to three train stations and is close to Perth Airport, major highways and Metronet rail connections.
Bassendean quick stats
High end
$1.3m
Median
$1.0m
Low end
$880k
21.6 %
Annual growth
$1.0m
Annual median sales price
$810pw
Annual median rental price