132 Jersey Street, Jolimont WA 6014
$2,500 Weekly
New
Available 09 October 2026
Bond: $10,000
-
5 Bedrooms
-
3 Bathrooms
-
3 Cars
House
Added today
View
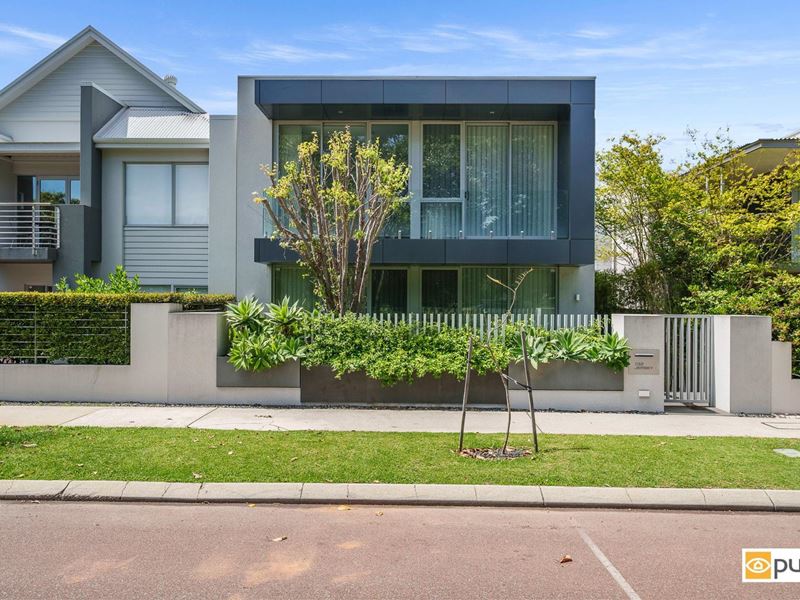
STYLISH LIVING OPPOSITE HENDERSON PARK
Perfectly positioned opposite the lush open spaces of Henderson Park, this impressive four/five bedroom, three bathroom residence delivers a sophisticated lifestyle with high end finishes, expansive living zones, and resort style outdoor entertaining.
Designed across two spacious levels, this beautifully appointed home combines luxury and functionality with multiple living areas, premium inclusions, and seamless indoor/outdoor flow. From the stunning designer kitchen to the sparkling swimming pool and entertainer’s alfresco, every detail has been thoughtfully considered to create a home of exceptional comfort and style.
A Closer Look:
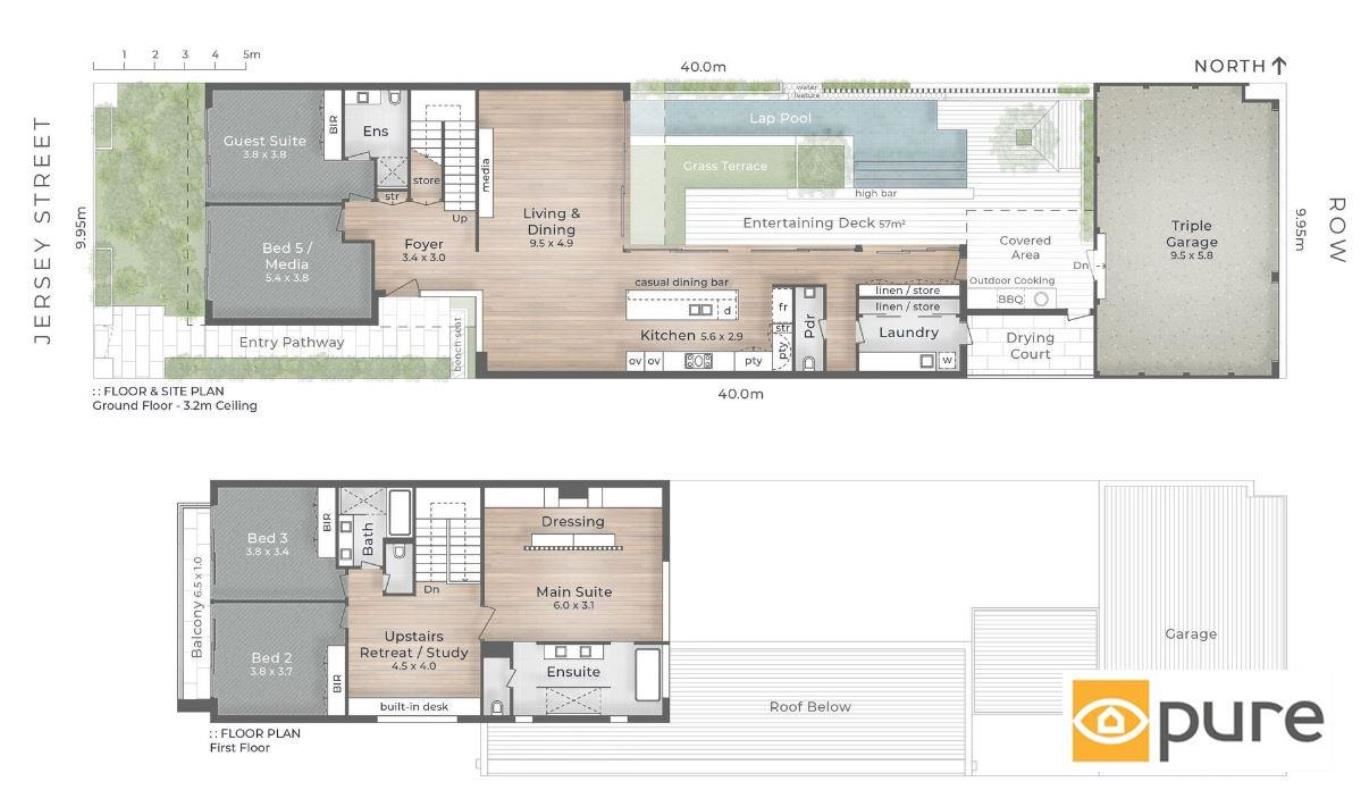
* Four/five spacious bedrooms including a luxurious upstairs master retreat with custom dressing room
* Three beautifully appointed bathrooms plus additional downstairs powder room
* Separate downstairs guest suite with built-in robes and private ensuite
* 5th bedroom / carpeted media room positioned downstairs at the front of the home
* Expansive open plan living, dining and kitchen area opening to the outdoor entertaining zone
* Designer kitchen with premium Miele appliances
* Resort style swimming pool
* Covered alfresco entertaining area with built-in stainless steel BBQ and outdoor kitchen
* Upstairs retreat/study area with built-in desks
* Two additional upstairs bedrooms with built-in robes and balcony access
* Main family bathroom with twin vanities, shower and separate bathtub
* Functional laundry with built-in linen storage and external access to drying courtyard
* Separate powder room
* Separate rear garage with secure laneway access with room for 3 cars
* Double glazed windows throughout
* Ducted reverse cycle air-conditioning
* Engineered timber flooring to guest suite, staircase and upper level
* Quality tapware throughout and premium finishes
The Neighbourhood Perks:
* Directly opposite Henderson Park
* Positioned between the heart of Subiaco and the vibrant Cambridge Street café and dining precinct
* Close to top local schools including Bob Hawke College
* Easy access to medical facilities, sporting centres and entertainment hubs
* Convenient access to public transport and Perth CBD
* Surrounded by quality local amenities and lifestyle attractions
PLEASE NOTE: The property listing may contain images which show furniture in the property which may or may not be digitally staged. Prospective tenants must be aware that the property is being leased unfurnished.
12+ month lease preferred
AVAILABLE 09 OCTOBER 2026
Send your enquiry through today to arrange an appointment to view. Please ensure you are registered for any viewings to allow us to keep you updated of any changes.
Property features
-
 Furnished
No
Furnished
No
-
 Date available
2026-10-09
Date available
2026-10-09
-
 Bond
$10,000
Bond
$10,000
-
 Garages
3
Garages
3
Property snapshot by reiwa.com
This property at 132 Jersey Street, Jolimont is a five bedroom, three bathroom house listed for rent by Sally Dooley at Pure Leasing Central.
It is currently listed for rent at '$2,500 Weekly'.
For more information about Jolimont, including rental data, facts, property ownership types, nearby transport and nearby shops, please view our Jolimont profile page.
If you would like to get in touch with Sally Dooley regarding 132 Jersey Street, Jolimont, please call 0428 482 788 or contact the agent via email.
Ready to progress?

Download your reiwa.com Tenant Check
Tenant check
Submit your rental application online
Nearby schools
Jolimont overview
Jolimont is a small mixed-use suburb with residential and recreational areas just four kilometres from Perth City. Part of the Town of Cambridge and the City of Subiaco, Jolimont shares close proximity to the suburb of Wembley and is bound by the Mitchell Freeway and Lake Monger in the east.
Life in Jolimont
Jolimont's 700 square metre land area is dominated predominantly by parks and sporting facilities like the Matthews Netball Centre and Pat Goodridge Hockey Centre. There is a local primary school in the suburb, Jolimont Primary School, as well as several more close by in surrounding areas.
Jolimont quick stats
High end
$1,350pw
Median
$1,300pw
Low end
$987pw
This listing
13.0 %
Annual growth
$2.3m
Annual median sales price
$1,300pw
Annual median rental price