View
A Private Resort-Inspired Residence of Exceptional Quality
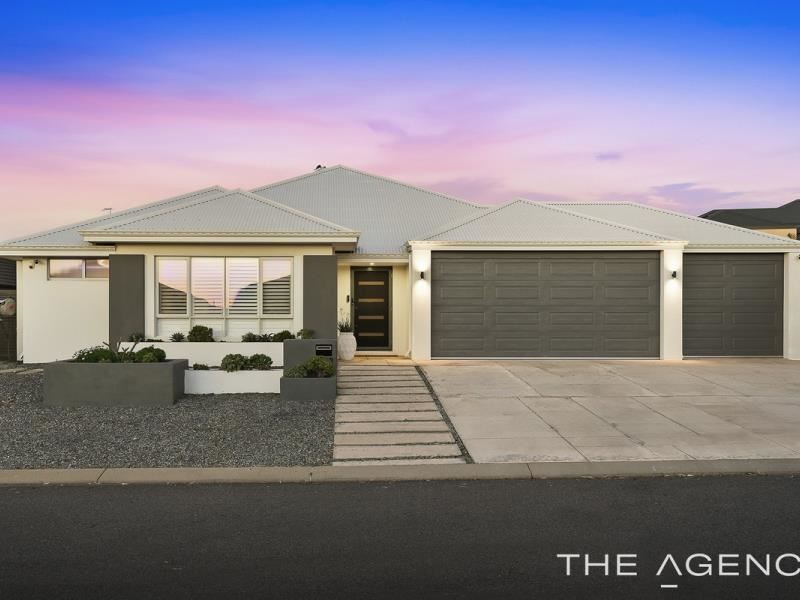
A residence of rare calibre, this exceptional Dawesville home delivers resort-style living, uncompromising quality and an extraordinary level of refinement.
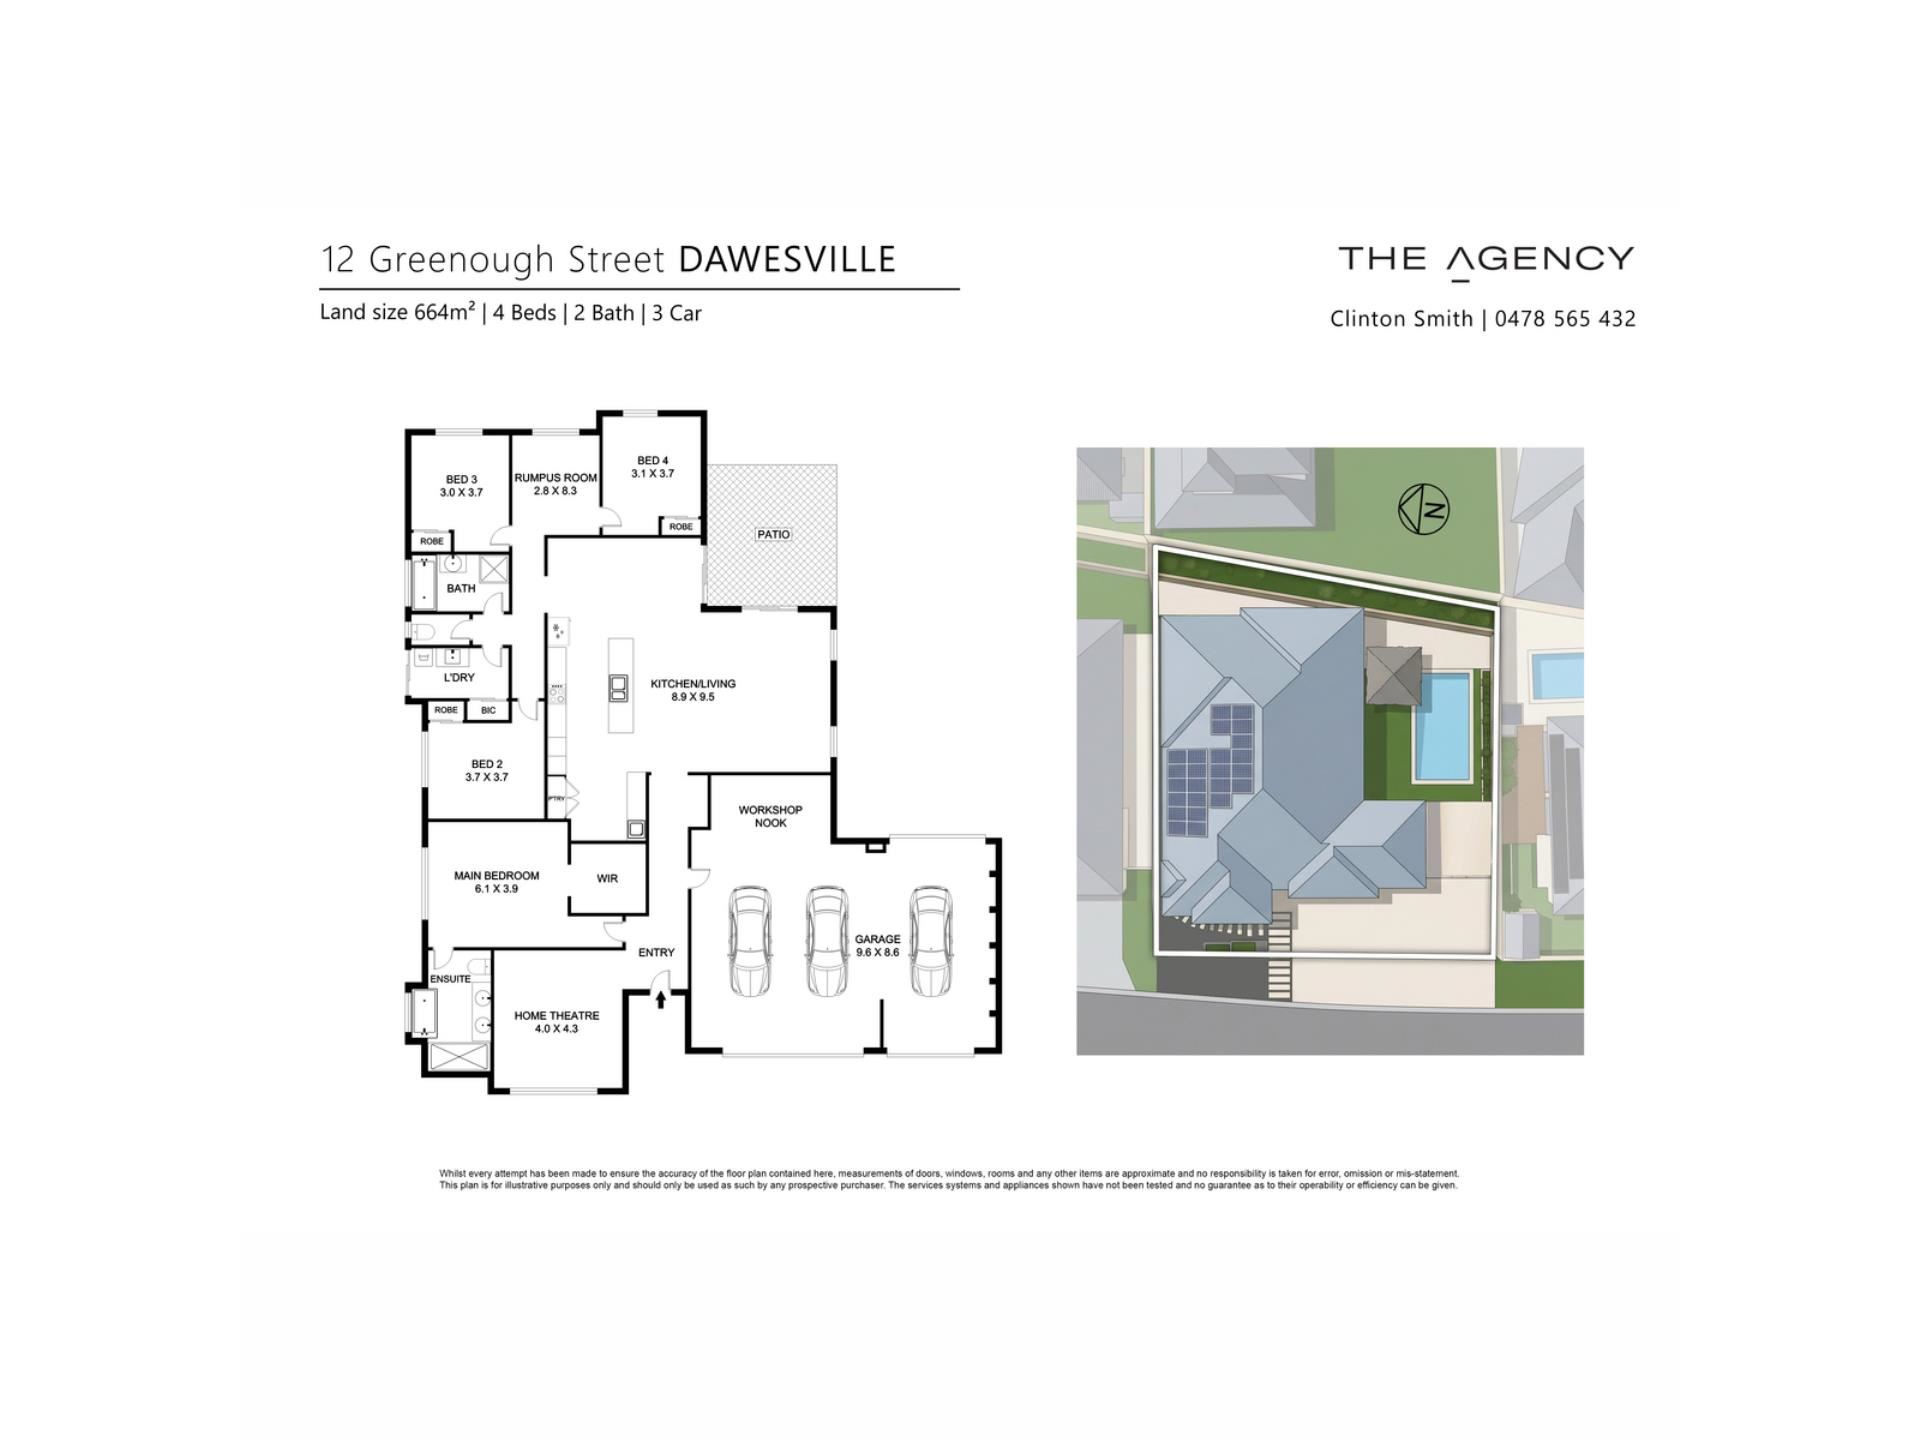
Built by Blueprint Homes in 2018 and enhanced with an extensive collection of premium upgrades, this remarkable four-bedroom, two-bathroom residence combines sophisticated interiors, outstanding entertaining spaces and exceptional functionality. From the heated mineral swimming pool and expansive alfresco area to the triple garage, secure side access and advanced home technology, every detail has been carefully considered.
Freshly painted throughout, the home immediately impresses with brand-new hybrid timber flooring carrying a 25-year warranty, elegant plantation shutters and designer lighting installed throughout. The result is a cohesive and beautifully resolved interior that feels contemporary, welcoming and distinctly luxurious.
At the heart of the residence is the deluxe kitchen, designed for those who appreciate both style and performance. A striking mirrored splashback adds a glamorous finishing touch, while 900mm Electrolux appliances, two matching ovens, a five-burner gas cooktop, rangehood, Bosch dishwasher and plumbing for a refrigerator ensure the kitchen is perfectly equipped for everyday living and large-scale entertaining.
A generous scullery provides additional preparation space, a second sink, overhead cabinetry and excellent storage, allowing the main kitchen to remain effortlessly composed when hosting family and friends.
The open-plan living and dining area connects seamlessly with the extended alfresco and private outdoor entertaining zone. Overlooking the heated mineral below-ground pool and character-filled Tiki Bar, this impressive space has been created for memorable summer gatherings, relaxed weekends and year-round entertaining.
The outdoor ambience is further enhanced by a Holman LightSource garden lighting system, allowing the landscaped areas and feature lighting to be controlled directly from your phone or device.
For quieter evenings, the dedicated home theatre delivers a genuine cinematic experience with a built-in sound system. A separate activity area or rumpus room provides additional flexibility for children, guests or relaxed family living.
The luxurious primary suite offers a private sanctuary, complete with plantation shutters and a beautifully finished ensuite featuring twin vanities, a double shower, bathtub and premium Della Vita tapware and plumbing fixtures. Three queen-sized secondary bedrooms are equally well proportioned and include mirrored built-in robes.
Practicality has been incorporated without compromising presentation. The home features a Sential whole-home water filtration system, Panasonic inverter ducted reverse-cycle air conditioning with a nine-zone iZone controller, a DSC security system, security cameras, solar power and a newly installed 160-litre Rheem electric hot-water system.
Outside, a poured limestone driveway creates an impressive approach to the home, while the substantial triple garage includes an additional storage or workshop area. Secure side access through lockable gates provides valuable space for a boat, trailer or smaller caravan, and three-phase power further enhances the property’s versatility.
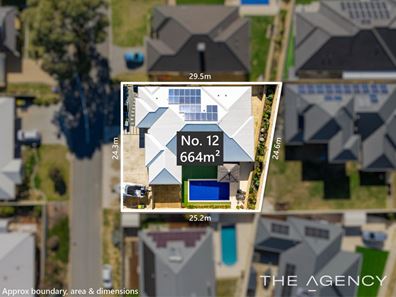
Very high fencing, low-maintenance landscaping and artificial lawn contribute to the home’s privacy, security and lock-and-leave appeal.
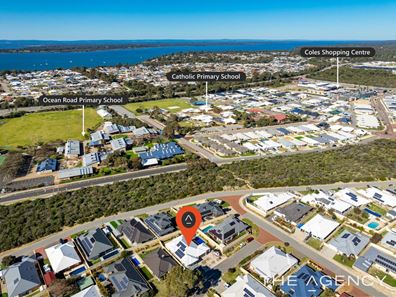
Positioned within the relaxed coastal community of Dawesville, the property offers convenient access to beaches, the estuary, local schools, parks, shops, boating facilities and the broader Mandurah lifestyle. This is an outstanding opportunity for buyers seeking a home that feels more like a private resort.
Property Highlights
Four spacious bedrooms and two beautifully appointed bathrooms
Built by Blueprint Homes in 2018
Freshly painted interior
Brand-new hybrid timber flooring with a 25-year warranty
Designer lighting installed throughout
Plantation shutters
Luxurious primary suite with twin vanities, double shower and bathtub
Premium Della Vita plumbing fixtures and tapware throughout
Three queen-sized secondary bedrooms with mirrored built-in robes
Dedicated home theatre with built-in sound system
Separate activity area or rumpus room
Deluxe kitchen with mirrored splashback
900mm Electrolux five-burner gas cooktop and rangehood
Two matching Electrolux ovens
Bosch dishwasher
Plumbed refrigerator connection
Scullery with preparation bench, second sink and overhead cabinetry
Panasonic inverter ducted reverse-cycle air conditioning
Nine-zone iZone controller with phone and device connectivity
Sential whole-home water filtration system
Extended alfresco entertaining area and Tiki Bar
Heated mineral below-ground swimming pool
Holman LightSource garden lighting controller and garden lights
Triple garage with additional storage or workshop space
Secure side access through lockable gates
Poured limestone driveway
Three-phase power
DSC security system and security cameras
Very high fencing for enhanced privacy and security
26 solar panels with a 6kW Solis inverter system
New 160-litre Rheem electric hot-water system
Low-maintenance gardens and artificial rear lawn
Rear access to the pool area from the third garage
This is far more than an impressive family home. It is a sophisticated private retreat offering premium finishes, advanced technology, exceptional security and resort-style entertaining in a sought-after coastal location.
Register for our upcoming home open and experience the quality of this extraordinary residence for yourself. For further information, contact Clinton Smith from The Agency WA on 0478 565 432.
Disclaimer:
This information is provided for general information purposes only and is based on information provided by the Seller and may be subject to change. No warranty or representation is made as to its accuracy and interested parties should place no reliance on it and should make their own independent enquiries.
Property features
-
 Below ground pool
-
 Air conditioned
-
 Garages
3
Garages
3
-
 Floor area
204m2
Floor area
204m2
Property snapshot by reiwa.com
This property at 12 Greenough Street, Dawesville is a four bedroom, two bathroom house listed for sale by Clinton Smith at The Agency.
For more information about Dawesville, including sales data, facts, growth rates, nearby transport and nearby shops, please view our Dawesville profile page.
If you would like to get in touch with Clinton Smith regarding 12 Greenough Street, Dawesville, please call 0478 565 432 or contact the agent via email.
Cost breakdown
-
Council rates: $2,700 / year
-
Water rates: $1,650 / year
Nearby schools
Dawesville overview
Dawesville is a coastal suburb within the City of Mandurah located between the Peel Harvey Estuary and the Indian Ocean. Beautiful water vistas are a staple of Dawesville's tranquil suburban area.
Life in Dawesville
With the beach close by, as well as an estuary and canals, life in Dawesville is very much idyllic. Surfers will love Pyramids beach, home to the Port Bouvard Surf Live Saving Club and the Port Bouvard Sports and Recreation Club, while The Cut Golf Course provides locals and visitors with an international-class golfing experience. Also within the suburb are two local primary schools and a small shopping centre.
Dawesville quick stats
High end
$1.0m
Median
$883k
Low end
$805k
15.3 %
Annual growth
$883k
Annual median sales price
$620pw
Annual median rental price