110 Wilding Street, Karrinyup WA 6018
From Mid $1m's
-
4 Bedrooms
-
2 Bathrooms
-
1 Car
House
View
Light, Bright & Spacious
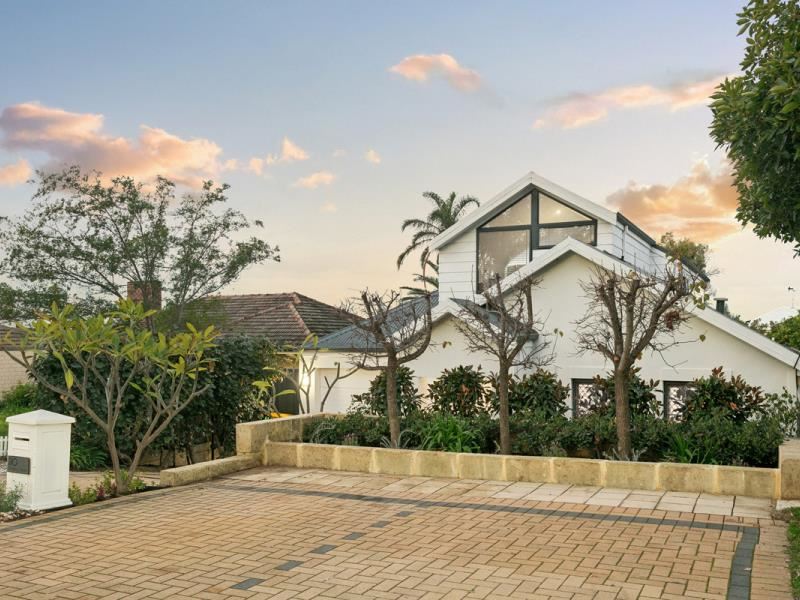
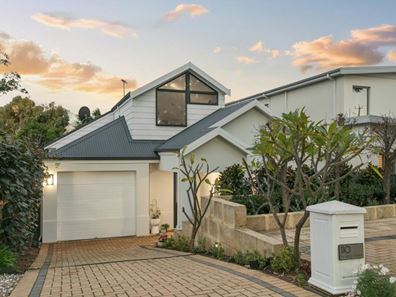
Light, bright and beautifully presented, this impressive four-bedroom, two-bathroom home combines generous living, exceptional versatility and an enviable Karrinyup lifestyle — all on an easy-care Green Title block with no strata fees.
Positioned directly opposite the leafy Newborough Primary School oval in one of Karrinyup’s sought-after streets, the home enjoys a wonderful sense of openness, with homes located on only one side of the street.
Karrinyup Shopping Centre is within walking distance, Trigg and Scarborough Beaches are just minutes away, and the freeway is approximately two minutes from your door.
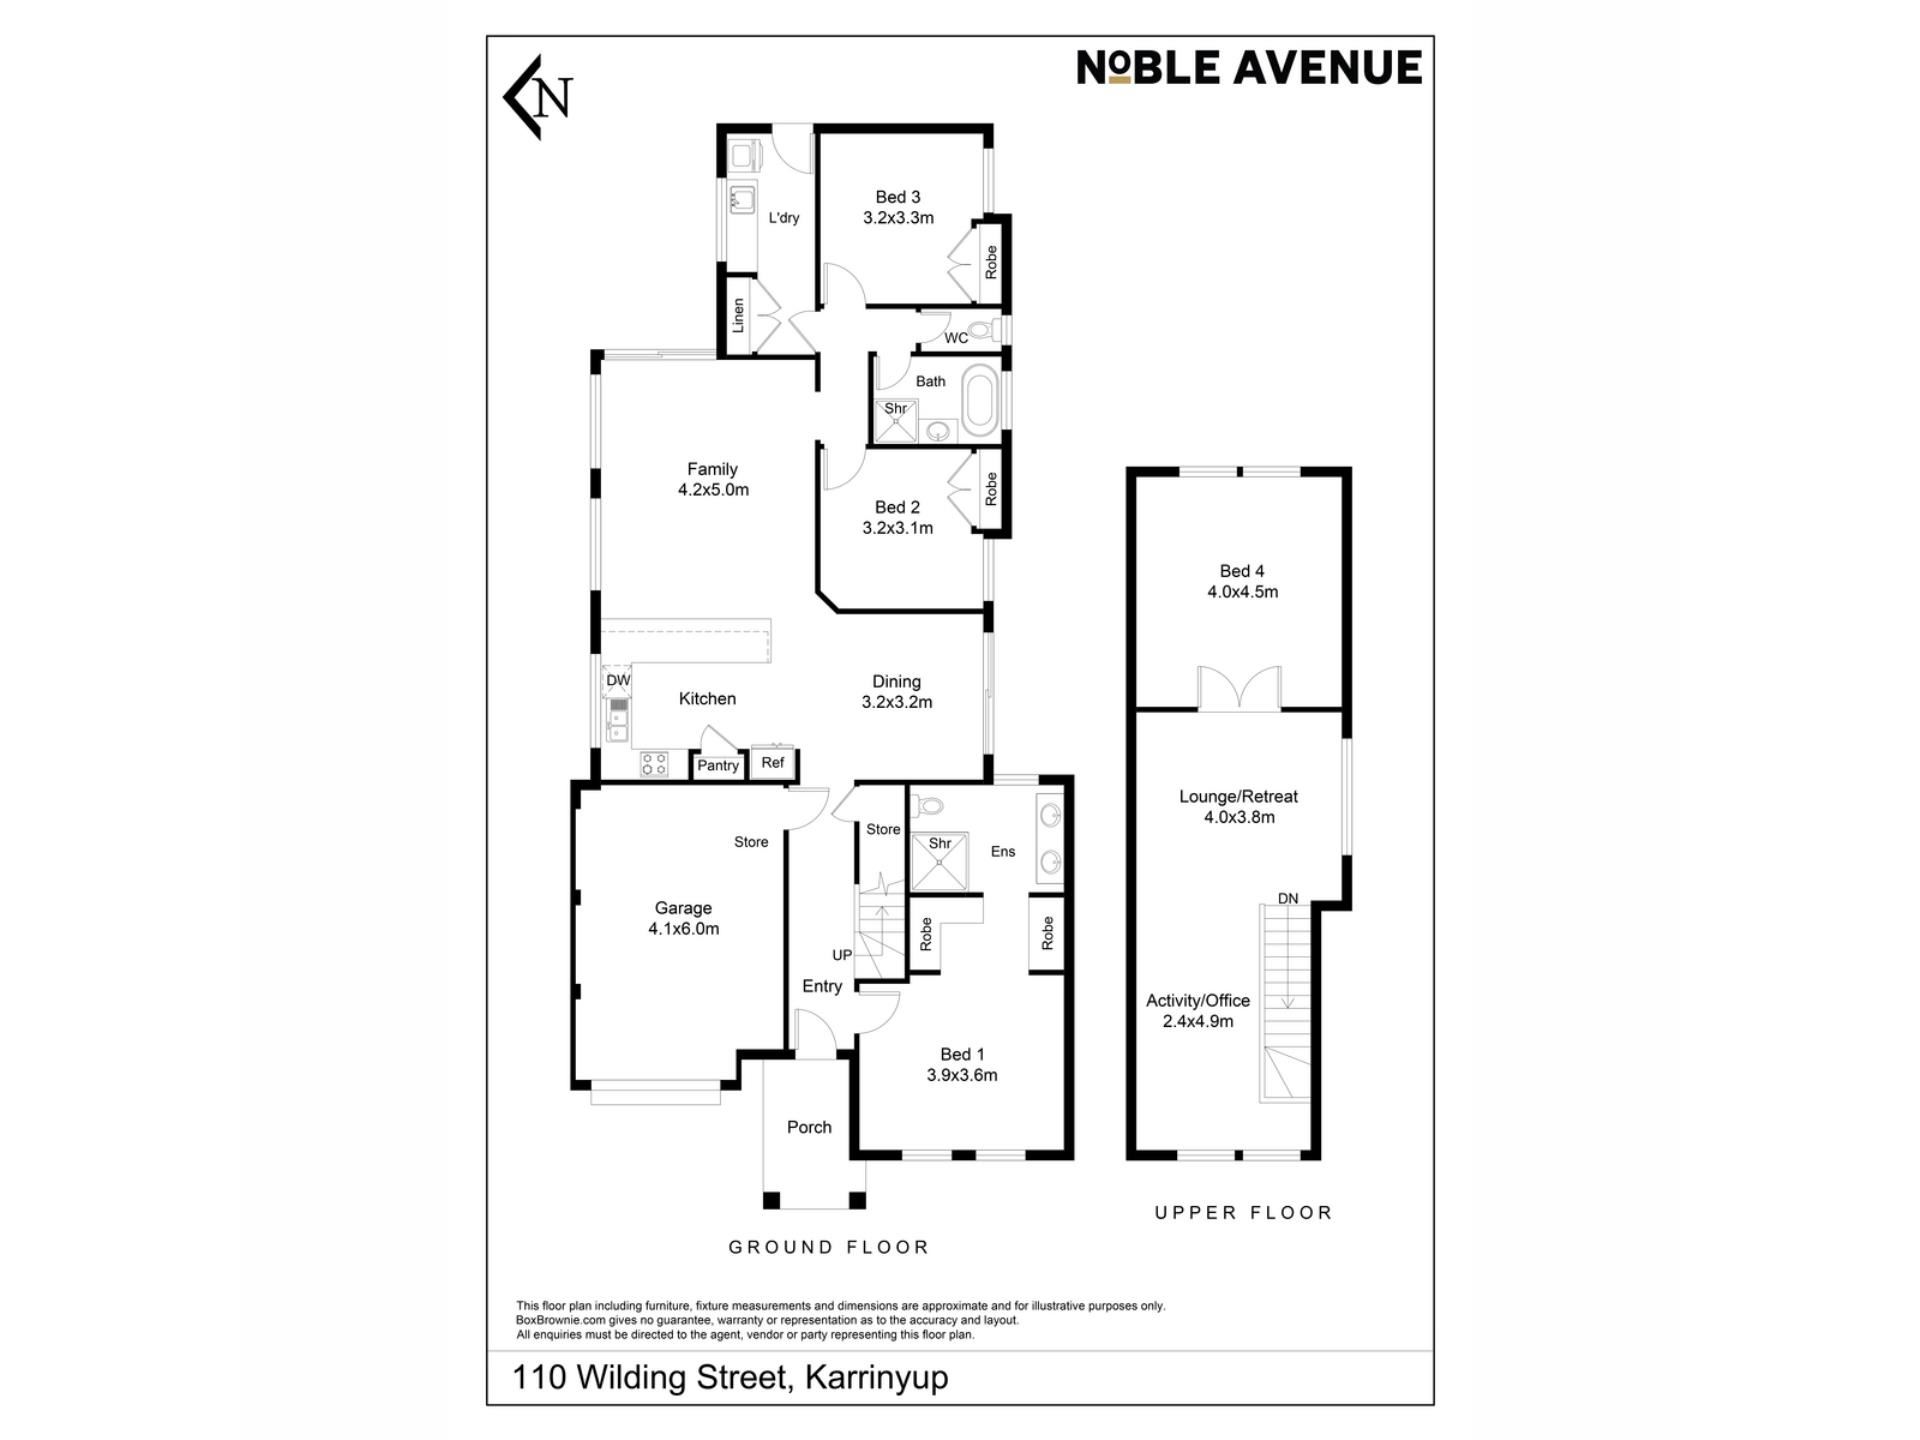
Inside, natural light, high ceilings and generous proportions create an inviting sense of space. The spacious north-facing open-plan kitchen, dining and family area forms the heart of the home, flowing effortlessly to the paved entertaining area, relaxing deck and private courtyards.
The well-sized kitchen is both stylish and practical, with extensive stone bench space, a generous breakfast bar and excellent storage.
A charming French door opens to the private wine cellar beneath the staircase — a unique feature that can continue as a wine cellar or be utilised as additional storage, depending on your needs.
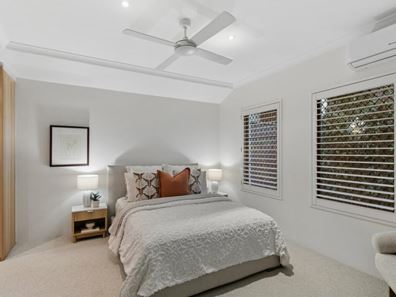
The generous downstairs master suite provides a peaceful retreat, complete with custom built-in storage, plantation shutters and a beautifully renovated ensuite featuring an oversized shower designed for exceptional comfort, twin stone vanities and quality finishes.
Two further bedrooms are located downstairs, together with the light-filled family bathroom offering both a shower and separate bathtub, plus a separate second toilet and well-appointed laundry.
A WORLD OF FLEXIBILITY UPSTAIRS
Upstairs is a real highlight, offering a huge, light-filled retreat beneath an impressive cathedral-style ceiling.
This versatile space can be whatever your lifestyle requires — a home office, children’s retreat, gym, media room or second living area — while the adjoining fourth bedroom provides further flexibility for family, guests or working from home.
Pleasant park views and abundant natural light create an uplifting sense of space.
Parking is exceptionally well catered for with a large remote-controlled single lock-up garage and additional dedicated parking at the front of the property. Convenient additional guest parking is also available directly opposite the home.
The central location places you close to an enviable range of amenities, including Karrinyup Shopping Centre, Karrinyup Leisure Centre, parks, reserves, local schools and public transport. Trigg and Scarborough Beaches are only minutes away, while the home is within a dual school intake area for Carine Senior High School and Churchlands Senior High School, subject to current intake boundaries.
With its park-side position, Green Title ownership, no strata fees, generous living spaces and exceptional flexibility, this is a home designed for easy, comfortable living in one of Karrinyup’s most convenient locations.
Simply unpack and enjoy.
More features:
• Portico entrance
• Freshly painted
• New carpets in the bedrooms and upstairs
• Under-stair storage
• Quality window treatments
• Feature down lights
• Feature skirting boards
• Security doors and screens
• Instantaneous gas hot-water system
• Colorbond fencing
• Low-maintenance reticulated gardens
• Large remote-controlled single lock-up garage – with a side storage area and internal shopper’s entry door
• Easy-care, Green Title street-front block
Disclaimer:
This information is provided for general information and marketing purposes only and is based on information provided by the Seller and may be subject to change. No warranty or representation is made as to its accuracy and interested parties should place no reliance on it and should make their own independent enquiries.
Property features
-
 Garages
1
Garages
1
Property snapshot by reiwa.com
This property at 110 Wilding Street, Karrinyup is a four bedroom, two bathroom house listed for sale by Shirley Heslip at Noble Avenue.
For more information about Karrinyup, including sales data, facts, growth rates, nearby transport and nearby shops, please view our Karrinyup profile page.
If you would like to get in touch with Shirley Heslip regarding 110 Wilding Street, Karrinyup, please call 0437 515 011 or contact the agent via email.
Cost breakdown
-
Council rates: $2,584 / year
-
Water rates: $1,789 / year
Nearby schools
Karrinyup overview
Karrinyup is a mixed-use residential and commercial suburb. The name Karrinyup was originally derived from the word Careniup, a Noongar name for a nearby swamp, which means "the place where bush kangaroos graze". Major development of Karrinyup began in 1957 and continued for a number of decades resulting in a variant range of dwelling and home styles reflective of the eras they were originally built in.
Life in Karrinyup
Karrinyup's commercial focus revolves around the Karrinyup Shopping Centre, which is home to a host of retail shops and amenities that service both locals and visitors alike. Parks and reserves are another notable feature within the suburb, which includes both public and private golf courses for locals to enjoy. There are also several schools, recreational facilities, a community centre and a library.
Karrinyup quick stats
High end
$2.0m
Median
$1.7m
Low end
$1.5m
11.1 %
Annual growth
$1.7m
Annual median sales price
$1,100pw
Annual median rental price