
11 Burwell Way, Butler WA 6036
Mid to High $900,000s
-
4 Bedrooms
-
2 Bathrooms
-
2 Cars
-
Landsize 603m2
House
View
Big on space, Better for Living
Some homes simply have a way of making everyday life easier. With multiple living areas, generous proportions and an outdoor space designed to be enjoyed year-round, this is a home where growing families can settle in without compromising on space, comfort or lifestyle.
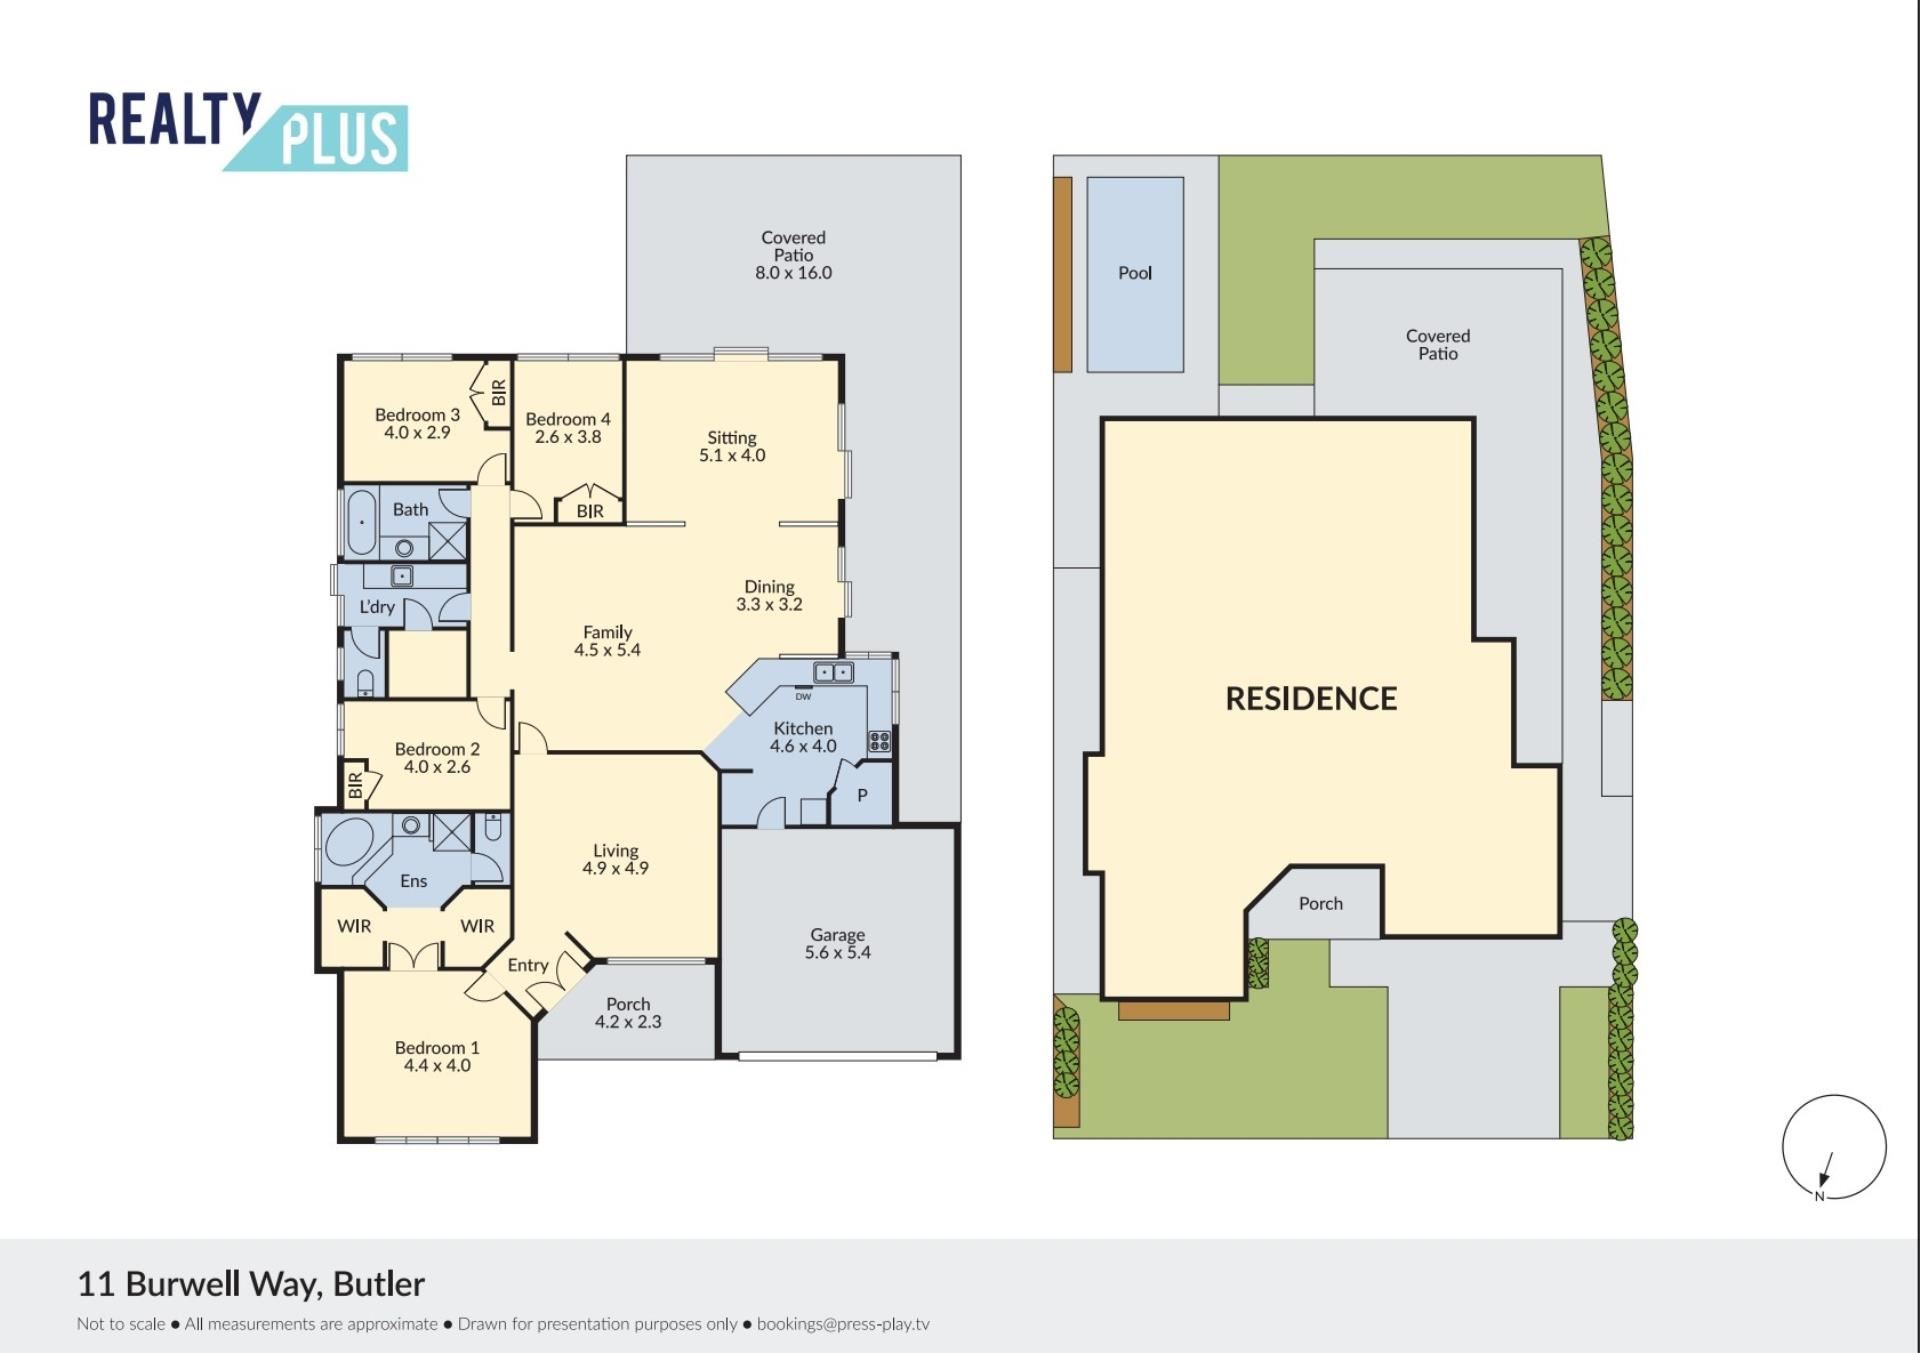
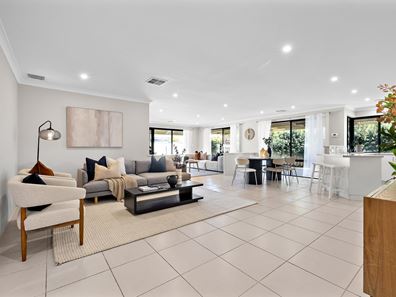
Thoughtfully designed to accommodate busy family life, the flexible floorplan offers three separate living zones, allowing everyone to enjoy their own space while still coming together at the heart of the home. Whether it's movie nights in the lounge, a playroom for the kids or a quiet retreat to unwind after work, this home adapts to every stage of family life.
The spacious master suite provides a peaceful escape, complete with a large ensuite featuring a relaxing spa bath and an oversized his-and-hers walk-in robe. The remaining bedrooms are all generously proportioned with built-in robes, ensuring there's plenty of room for the whole family.
Comfort and practicality continue throughout with fully ducted air conditioning, while roller shutters across the front of the home provide added privacy, security and energy efficiency.
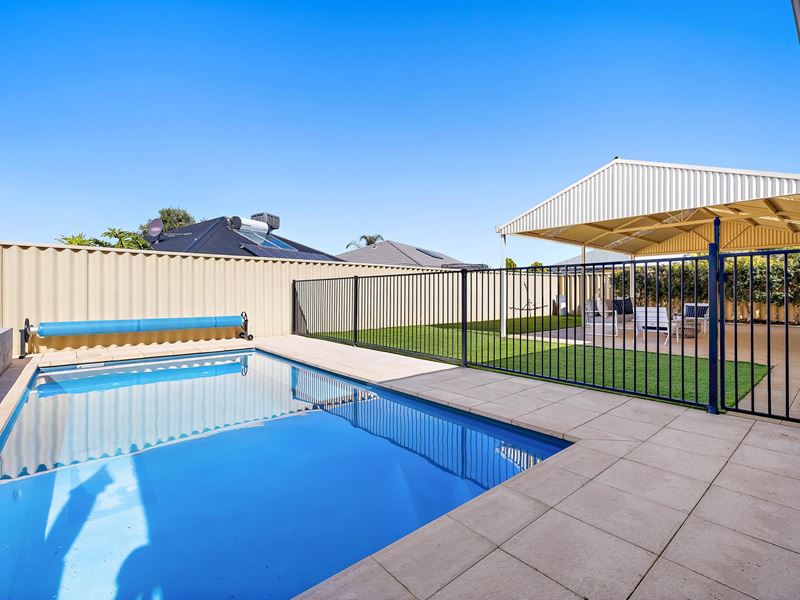
Outside is where this home truly comes to life. The expansive patio overlooks the sparkling swimming pool, creating an inviting space for weekend barbecues, family celebrations or simply relaxing while the kids enjoy the backyard. Low-maintenance artificial lawn means less time spent on upkeep and more time enjoying everything this fantastic home has to offer.
Perfectly positioned close to schools, local parks, shopping centres and public transport, you'll enjoy the convenience of having everything your family needs just moments from home.
Features You'll Love:
Three separate living areas
Spacious master suite with spa bath ensuite
His-and-hers walk-in robe to the master bedroom
Built-in robes to all minor bedrooms
Fully ducted air conditioning
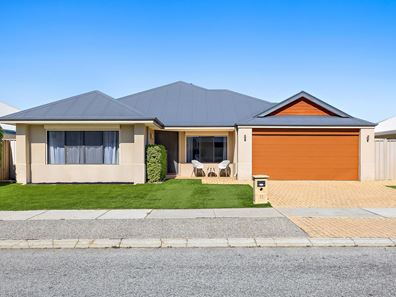
Roller shutters to all front windows
Large double garage with additional storage
Built-in vacuum system
Sparkling below-ground swimming pool
Huge undercover entertaining patio
Low-maintenance artificial turf
Convenient location close to schools, parks, shops and public transport
If you've been looking for a home that offers the space to grow, the comfort to enjoy every day and an outdoor area that's made for making memories, this is one that's well worth seeing in person.
For more information or to arrange your private viewing, contact Chevy Brinkworth on 0466 650 352.
Disclaimer: Every effort has been made to ensure the accuracy of this advertisement; however, accuracy cannot be guaranteed. Prospective purchasers should make their own inquiries to verify all relevant details. This information does not constitute any representation by the vendor or agent and is expressly excluded from any contract.
Property features
-
 Garages
2
Garages
2
Property snapshot by reiwa.com
This property at 11 Burwell Way, Butler is a four bedroom, two bathroom house listed for sale by Chevy Brinkworth at Centurion Real Estate.
For more information about Butler, including sales data, facts, growth rates, nearby transport and nearby shops, please view our Butler profile page.
If you would like to get in touch with Chevy Brinkworth regarding 11 Burwell Way, Butler, please call 0494 657 623 or contact the agent via email.
Nearby schools
Butler overview
Are you interested in buying, renting or investing in Butler? Here at REIWA, we recognise that choosing the right suburb is not an easy choice.
To provide an understanding of the kind of lifestyle Butler offers, we've collated all the relevant market information, key facts, demographics and statistics to help you make a confident and informed decision.
Our interactive map allows you to delve deeper into this suburb and locate points of interest like transport, schools and amenities.
Butler quick stats
High end
$920k
Median
$830k
Low end
$740k
21.2 %
Annual growth
$830k
Annual median sales price
$700pw
Annual median rental price