10B Aachen Crescent, Gwelup WA 6018
OFFERS
-
3 Bedrooms
-
2 Bathrooms
-
2 Cars
House
View
YOUR HIDDEN ESCAPE AWAITS
Reasons To Call This Home
Some homes are simply lived in. Others become your sanctuary. Secreted away from the outside world, this beautifully-modernised 3 bedroom 2 bathroom rear strata residence offers the rare luxury of complete privacy, where peace, comfort and contemporary style combine to create your very own hidden haven. With every space thoughtfully updated and designed for effortless living, you'll feel far enough away from the hustle and bustle while still enjoying the convenience of having everything close at hand.
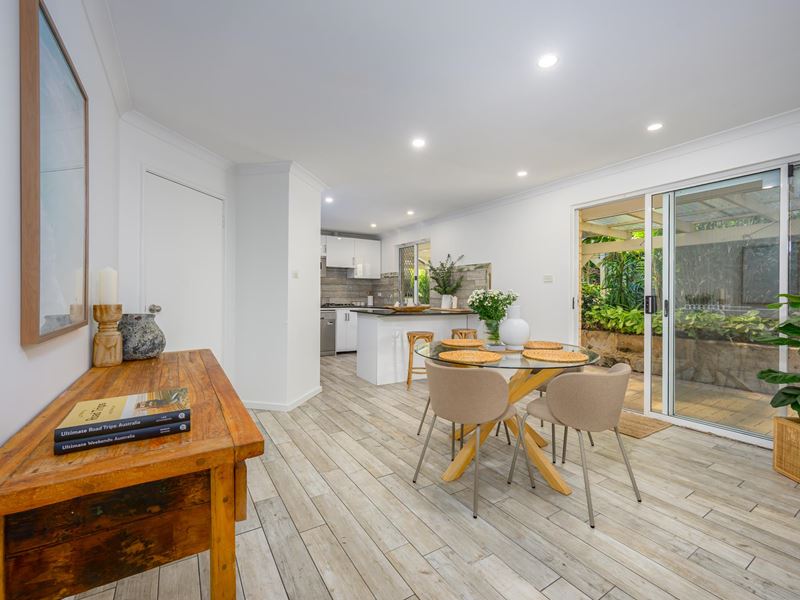
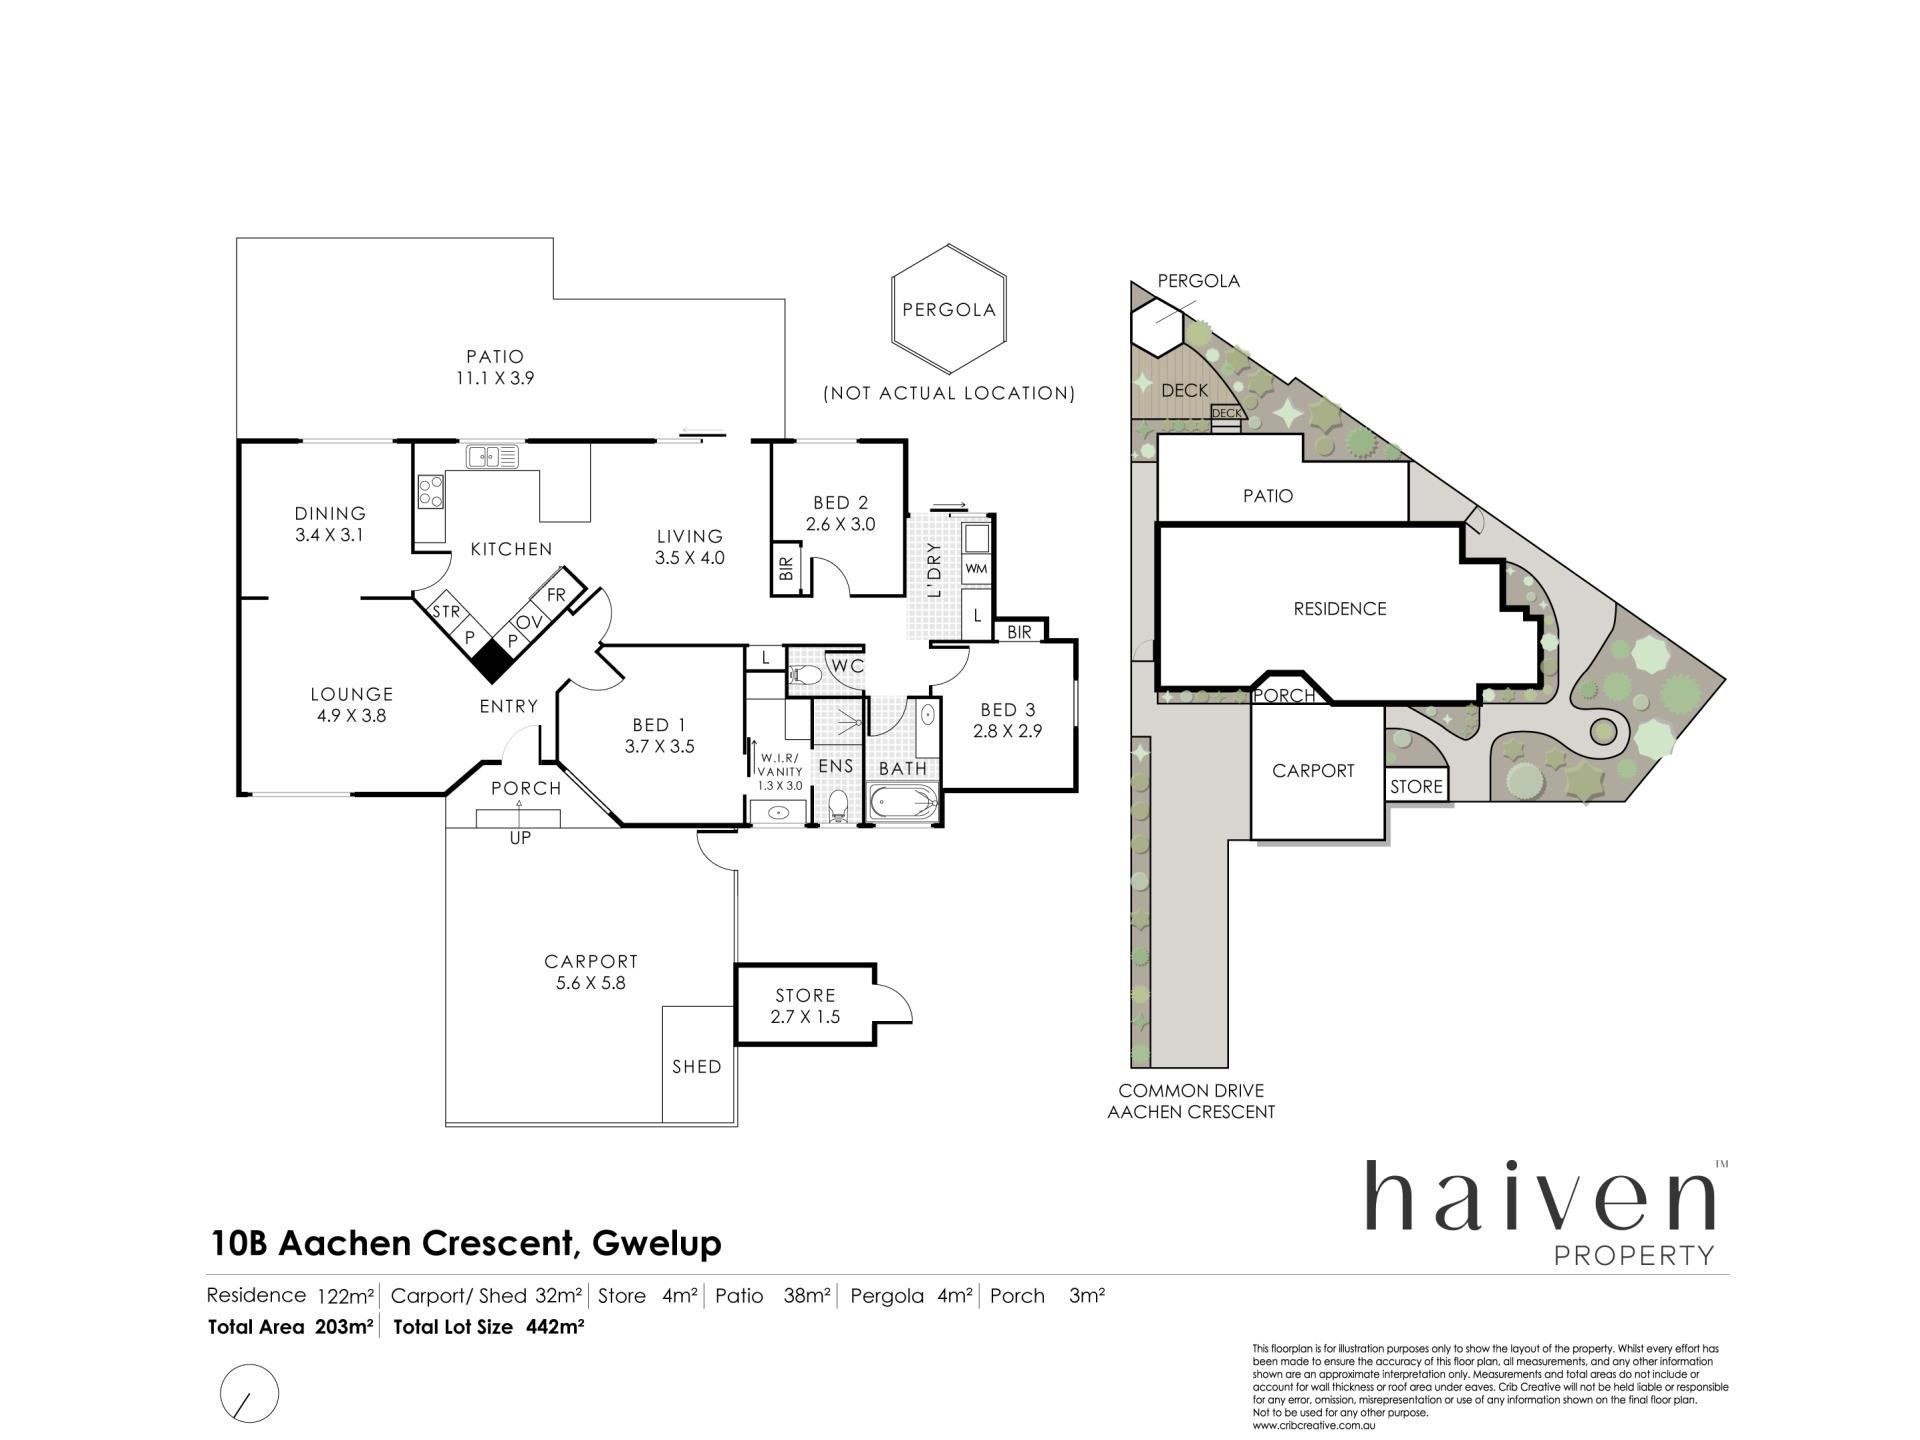
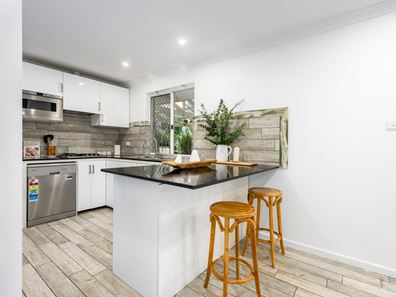
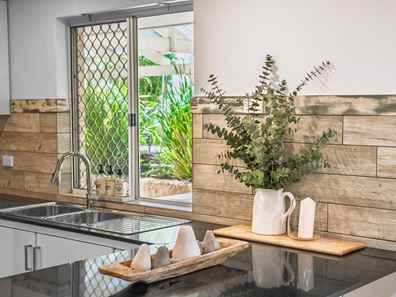
A keyless front-door entry provides extra security and overall peace of mind, whilst revealing a light, bright and carpeted front lounge room with split-system air-conditioning and pleasant north-facing tree-lined views. The adjacent dining room is also carpeted and leads into an open-plan kitchen and family area that can also be set up for casual meals – and delightfully boasting sleek stone bench tops, a breakfast bar, a broom cupboard, double sinks, a separate Westinghouse oven/grill and quality stainless-steel microwave, four-burner gas cooktop and Westinghouse dishwasher appliances. It all looks out to an exquisite back garden and also accesses a terrific outdoor patio-entertaining space, as well as an elevated deck up above and an open pergola with the leafiest of aspects to savour.
Back inside, a commodious front master suite is the obvious pick of the bedrooms with its ceiling fan, verdant window vista and revamped ensuite bathroom-come-walk-in wardrobe with abundant natural light, a vanity, rain/hose shower and toilet. A central and carpeted second bedroom features full-height built-in robes and split-system air-conditioning, whilst the back third bedroom is also carpeted, has its own split-system air-conditioner and built-in robes and overlooks the garden.
A light, bright, fully-tiled and renovated main family bathroom is made up of a bathtub with a showerhead, a powder vanity and mirrored cabinetry, whilst the second toilet is separate. The laundry is also separate and features full-height built-in storage – plus external/side access. Relax, unwind and embrace the serenity — this is the ultimate “lock-up-and-leave” retreat you've been waiting for.
The details
Extras here include timber-look floor tiles for easy living, solar-power panels, a security-alarm system, Venetian blinds, Foxtel connectivity, external power points, security doors and screens, an instantaneous gas hot-water system, low-maintenance reticulated gardens, a side drying courtyard with a clothesline and two side-access gates – one from the double carport, where a handy garden shed sits inches away from another side storage shed.
Stroll to beautiful local lakes, parks and playgrounds, as well as a host of nearby bus stops. The exclusive Lake Karrinyup Country Club, Carine Senior High School, Centuria Gwelup Shopping Centre, Lake Gwelup Primary School and picturesque Lake Gwelup itself are all within a very handy radius, as well. A close proximity to other top schools, the amazing Karrinyup Shopping Centre and entertainment complex, the impressive Hamersley Public Golf Course upgrade, the freeway, Stirling Train Station and glorious beaches, including the Scarborough esplanade, is an added bonus. This secluded escape is proof that sometimes the best homes are the ones nobody else can see.
Get in touch
To find out more about this property, you can contact agent Russell Dohmen on 0415 276 839 [email protected], or agent Sophia Rosso on 0439 347 311 [email protected].
Main features
- 3 bedrooms, 2 bathrooms
- Renovated throughout
- Front lounge and dining rooms
- Open-plan kitchen and family/meals area
- Outdoor patio and deck entertaining
- Split-system air-conditioning
- Solar-power panels
- Double carport – plus two storage sheds/areas
- Built in 1993 (approx.)
DISCLAIMER: The content in this real estate advertisement is provided for general information purposes only and should not be relied upon as accurate or complete. While we strive to ensure that all information provided is correct and up-to-date, we make no representations or warranties of any kind, express or implied, about the completeness, accuracy, reliability, suitability, or availability of the information, products, services, or related graphics contained in this advertisement. Any reliance you place on such information is therefore strictly at your own risk. The property is being sold 'as is'. Furthermore, we strongly advise that you verify all information provided before making any decisions related to buying, selling, leasing, or renting real estate.
Property features
-
 Garages
2
Garages
2
Property snapshot by reiwa.com
This property at 10B Aachen Crescent, Gwelup is a three bedroom, two bathroom house listed for sale by Russell Dohmen and Sophia Rosso at Haiven Property.
For more information about Gwelup, including sales data, facts, growth rates, nearby transport and nearby shops, please view our Gwelup profile page.
If you would like to get in touch with Russell Dohmen or Sophia Rosso regarding 10B Aachen Crescent, Gwelup, please call Russell on 0415 276 839 or call Sophia on 0439 347 311, or contact the agent via email.
Nearby schools
Gwelup overview
Gwelup is a residential suburb located approximately 15 kilometres north of the Perth CBD within the City of Stirling. The type and style of residential dwellings contained within Gwelup varies considerably, ranging from early market garden cottages to recently designed two-storey developments. New subdivisions, including Karrinyup Waters, Settlers Green and The Willows, contain modern architecturally designed homes.
Life in Gwelup
Gwelup features shopping precincts like Gwelup Plaza, Gwelup Shopping Centre and nearby Karrinyup Shopping Centre. The local schools in the area are Lake Gwelup Primary School and falls within the Carine Senior High School catchment area. Gwelup has significant areas of public open space scattered throughout the residential area, offering meeting places and recreational opportunities for the local and wider community.
Gwelup quick stats
High end
$1.9m
Median
$1.8m
Low end
$1.7m
12.9 %
Annual growth
$1.8m
Annual median sales price
$1,200pw
Annual median rental price
Contact the agent