New
Added 1 day ago
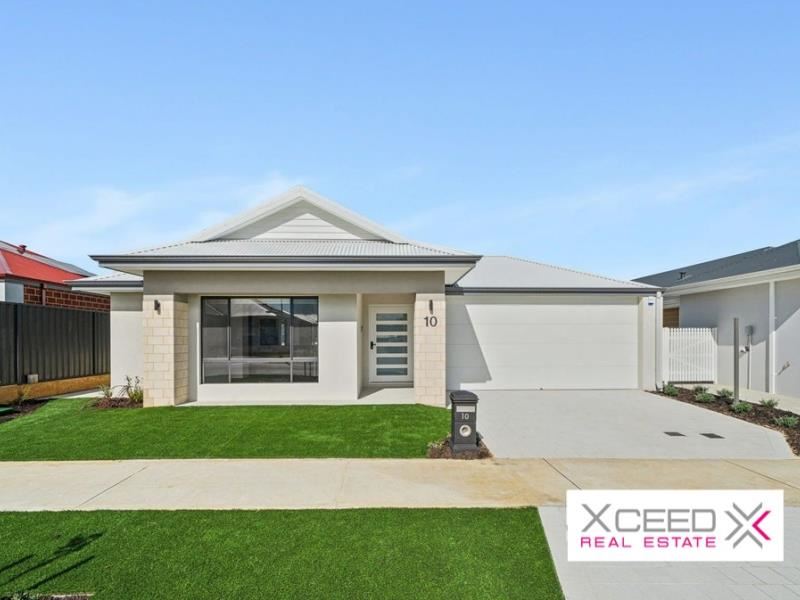
10 Tableland Road, Hilbert WA 6112
$850 per week
New
Available 29 October 2026
Bond: $3,400
-
5 Bedrooms
-
3 Bathrooms
-
2 Cars
House
Added 1 day ago
View
Exceptional Family Living in Hilbert
Important: Please Read Before Registering
To enquire about this property or attend a home open, you must register your interest via the "Get in touch" button on the listing.
Registering through Snug ensures you receive all updates, including inspection times, cancellations, time changes and any important information relating to the property.
Simply adding the home open to your plan or calendar does not register your attendance and you may miss important updates.
Please note that you must inspect the property before applying. Snug applications will only be accepted once you have viewed the property.
** VIEWINGS**
Please arrive on time for your inspection. For properties within secure complexes, our Leasing Consultant cannot leave the home open to provide building access once the inspection has commenced so it is recommended that you arrive prior to the start time. Late arrivals may be unable to access the property and could miss the opportunity to inspect.
-----------------------------------------------------------------------------------------------------
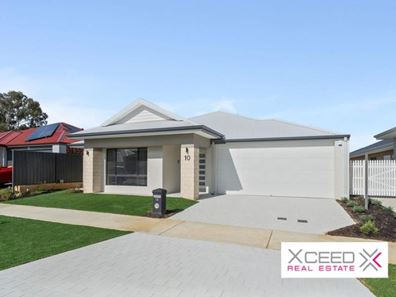
Set within the growing and family-friendly Hilbert community, this beautifully presented residence delivers an impressive combination of contemporary style, generous proportions and effortless everyday living. Designed with larger families and entertainers in mind, the home offers a refined yet practical lifestyle in a convenient location close to local parklands, schools, shopping and transport connections.
Features:
-2025 build home
-Five generously sized bedrooms
-King-sized master suite with deep walk-in robe and private ensuite
-Guest bedroom with walk-in robe and private ensuite
-Built-in robe storage to additional bedrooms
-Three beautifully finished bathrooms
-Bathroom with bathtub
-Stone benchtops, feature tiling and quality tapware to bathrooms
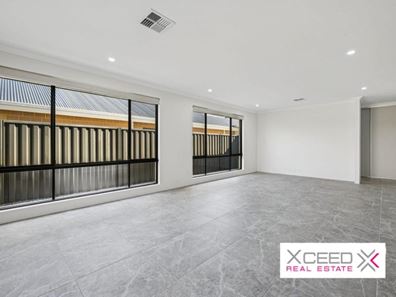
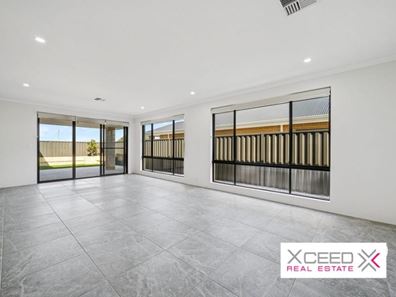
-Two spacious living areas
-Large front theatre room
-Expansive open-plan living and dining area
-Contemporary kitchen with large island and breakfast bar
-Stone kitchen benchtops
-Dual-tone cabinetry with generous storage
-Quality kitchen appliances
-Dishwasher
-Large walk-in pantry
-Ducted reverse cycle air conditioning
-Solar panels
-High ceilings
-Laundry with generous bench space and storage
-Intercom system
-Security alarm
-Low-maintenance front and rear yards
-Artificial lawn
-Built-in outdoor seating to rear yard
-Reticulation system
-Secure double garage with additional storage space
-Rear access through garage
-Side access
-Additional driveway and street parking
-Generous 450m block
A little about the location:
-Positioned in a welcoming, family-friendly pocket of Hilbert
-Surrounded by a growing community with plenty of lifestyle appeal
-Convenient access to local schools and childcare options
-Nearby parks and open spaces provide opportunities to enjoy the outdoors
-Shopping and everyday amenities are within easy reach
-Convenient transport links provide straightforward access to surrounding suburbs and key destinations
Available: 29th October
Lease term: 12 months
Please include a cover letter in your application.
Life is Better with Xceed!
Property features
-
 Furnished
No
Furnished
No
-
 Date available
2026-10-29
Date available
2026-10-29
-
 Bond
$3,400
Bond
$3,400
-
 Garages
2
Garages
2
-
 Toilets
3
Toilets
3
Property snapshot by reiwa.com
This property at 10 Tableland Road, Hilbert is a five bedroom, three bathroom house listed for rent by Molly Michell at Xceed Real Estate Management.
For more information about Hilbert, including rental data, facts, property ownership types, nearby transport and nearby shops, please view our Hilbert profile page.
If you would like to get in touch with Molly Michell regarding 10 Tableland Road, Hilbert, please call 08 9207 2088 or contact the agent via email.
Ready to progress?

Download your reiwa.com Tenant Check
Tenant checkNearby schools
Hilbert overview
Are you interested in buying, renting or investing in Hilbert? Here at REIWA, we recognise that choosing the right suburb is not an easy choice.
To provide an understanding of the kind of lifestyle Hilbert offers, we've collated all the relevant market information, key facts, demographics and statistics to help you make a confident and informed decision.
Our interactive map allows you to delve deeper into this suburb and locate points of interest like transport, schools and amenities.
Hilbert quick stats
High end
$750pw
Median
$707pw
Low end
$667pw
4.0 %
Annual growth
$837k
Annual median sales price
$707pw
Annual median rental price