

unit 2/35 Blue Wren Drive, Eaton WA 6232
Offers Over $699,000
New
3 Bedrooms
2 Bathrooms
1 Car
Landsize 717m2
House
Contact the agent

Jay Standley
97211144
Barr & Standley
A Little Imagination, Plenty of Potential
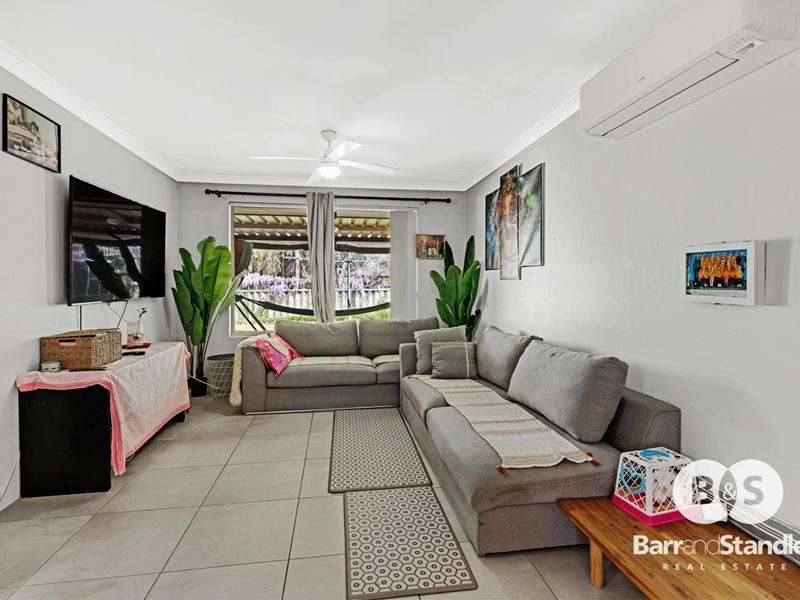
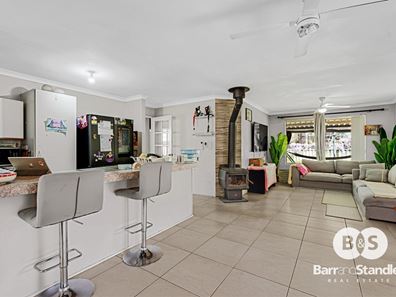
Set on a generous 717m² block, Unit 2/35 Blue Wren Drive, Eaton offers an exciting opportunity to create a home that reflects your own style. With three bedrooms, two bathrooms and plenty of scope for a refresh, a little TLC and imagination could turn this property into a home to enjoy for years to come.Built in 1999, the home provides approximately 104m² of living space. A neutral colour palette and plenty of natural light offer a welcoming starting point for your ideas, whether you’re considering a few simple updates or a more personal transformation. Heating and cooling in both the living area and master bedroom provide comfort throughout the seasons.
Outside, the lovely patio area is ideal for relaxed family meals, weekend barbecues and catching up with friends. The generous block offers room to explore your gardening ideas and create an outdoor space suited to your lifestyle, with manual reticulation already in place. There is also potential to add a swimming pool, subject to council approval, creating a backyard the whole family can enjoy.
A single carport, shed and solar panels add practical appeal, providing sheltered parking, useful storage and the opportunity to make use of solar energy.
Conveniently located close to Eaton Fair Shopping Centre, restaurants, schools and health services, with Bunbury’s city centre less than 15 minutes away, this home combines everyday convenience with the chance to make it your own.
Bring your ideas, see the possibilities and imagine the next chapter at Blue Wren Drive.
IMPORTANT DISCLAIMER – AI GENERATED / ENHANCED IMAGES
Please note: Some photographs used in the marketing of this property have been digitally enhanced, “cleaned up” and/or generated using Artificial Intelligence (AI). These images have been created to remove existing clutter and belongings and to provide prospective buyers with a visual representation of the property’s potential.
AI-generated or enhanced images may include the alteration, removal or addition of furnishings, décor, landscaping, finishes and other visual elements. As a result, these images may not accurately represent the property in its current condition.
These images are for illustrative purposes only and are intended to help prospective buyers visualise the potential of the property with some TLC, imagination and improvements. Buyers should refer to the original, unaltered photographs and conduct their own physical inspection of the property when assessing its current condition, features and inclusions.
Disclaimer: We have in preparing this document used our best endeavours to ensure the information contained is true and accurate, but accept no responsibility and disclaim all liability in respect to any errors, omissions, inaccuracies or misstatements contained. Interested parties should make their own enquiries to verify the information contained in this material. Licensee: Barr and Standley Pty Ltd ABN 55 651 170 731
Property features
-
 Carports
1
Carports
1
Nearby schools
| Eaton Community College | Secondary | Government | 0.7km |
| Glen Huon Primary School | Primary | Government | 1.1km |
| Eaton Primary School | Primary | Government | 1.4km |
| Clifton Park Primary School | Primary | Government | 1.6km |
| Picton Primary School | Primary | Government | 3.4km |
| Grace Christian School | Combined | Non-government | 3.8km |
| Djidi Djidi Aboriginal School | Primary | Government | 4.3km |
| Leschenault Catholic Primary School | Primary | Non-government | 4.4km |
| Australind Primary School | Primary | Government | 4.8km |
| Treendale Primary School | Primary | Government | 4.8km |