

PL 90 Ecclesiastic Close, Bridgetown WA 6255
From $1.4 million
Under offer
4 Bedrooms
2 Bathrooms
Landsize 1.13ha
House
Contact the agent

Alison Rutten
0421477818
Ray White Stocker Preston
Elevated Luxury & Unrivaled Panoramic Views in the Heart of the Blackwood Valley
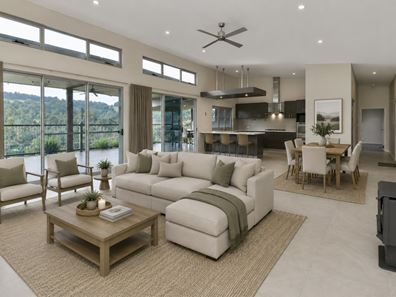
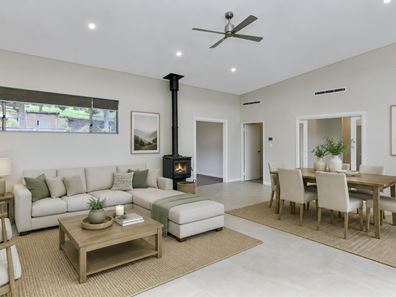
Perched high on a sprawling acreage estate, PL 90 Ecclesiastic Close delivers an incomparable country retreat where ultra modern architecture meets tranquil valley vistas. From spectacular golden hour sunsets over rolling hills to crisp morning mists rising from the river below, this modern sanctuary has been architecturally designed to celebrate its breathtaking Blackwood Valley backdrop at every opportunity.Step inside a light filled layout anchored by soaring pitched ceilings, clerestory windows, and crisp neutral tones that emphasize spatial warmth. For year round climate comfort, the home features R/C A/C throughout, ceiling fans in each bedroom and the main living area, and a feature slow-combustion wood fire. The massive open plan living and dining pavilion flows seamlessly into a state-of-the-art kitchen finished with dark feature cabinetry, expansive prep surfaces, gas cooking, dual wall ovens, deck servery windows, and a premium Schweigen silent exhaust rangehood. Everyday living is made effortless with high-spec features, including a ducted vacuum system and an energy efficient heat pump hot water system. Beyond the main gathering hub, double sliding doors reveal a quiet, dedicated media room - offering the flexibility of a private home cinema, playroom or secondary lounge area.
The master retreat is situated in its own quiet wing, featuring an elegant walk in robe, a spa like ensuite with a modern bathtub, and sliding door access to a private balcony. Three additional plush bedrooms are tucked into a dedicated secondary wing alongside a stylish family bathroom, while a separate front of house study provides an inspiring work-from-home space right off the entry foyer.
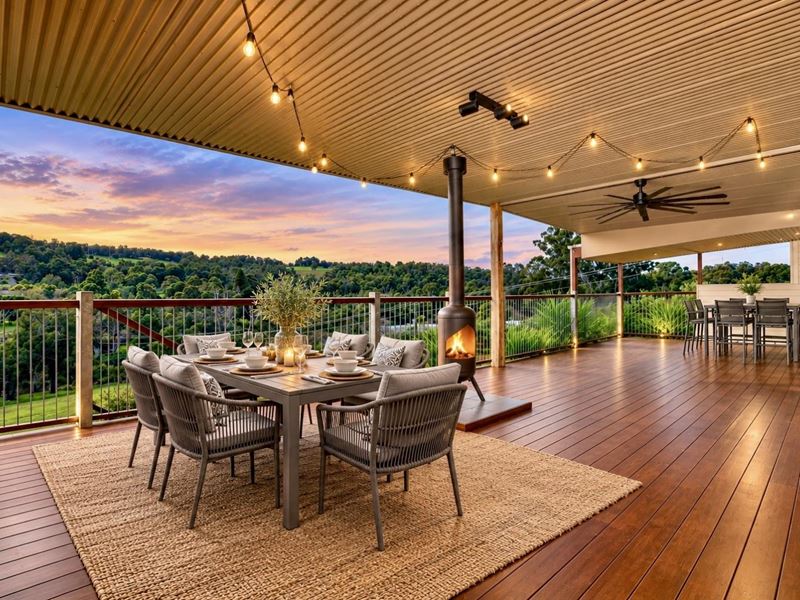
Designed for effortless scale, the covered timber deck is a world class outdoor living area complete with festoon lighting, recessed ceiling fans, and an outdoor wood heater. Beyond the deck, the landscaped grounds feature a secure lawn area, an adventure play structure for children, and an asphalt driveway leading to a double carport with an adjoining shed and a highly workable under-house area offering extraordinary flexibility.
Opportunities of this caliber in the Blackwood Valley are rare. Contact Alison Rutten today to experience this exceptional property for yourself.
Property Highlights
• Elevated Position: Architecturally designed and north facing to capture uninterrupted, sweeping views across the Blackwood River valley landscape
• Accommodation & Study: Master suite with private balcony, ensuite, and walk in robe, plus three additional bedrooms and a dedicated home office
• Living & Entertaining Zones: Soaring ceilings, open plan living/dining, an enclosed media room, R/C A/C throughout, ceiling fans, and an indoor wood fire
• Gourmet Kitchen: Breakfast bar, dual wall ovens, stainless steel gas cooktop, dishwasher, deck servery windows, and a Schweigen silent exhaust rangehood
• Modern Home Infrastructure: Ducted vacuum system and a high-efficiency heat pump hot water system and a huge workable under-house area for storage or projects
• Outdoor Living Area: Grand outdoor entertaining deck equipped with an outdoor fireplace, ceiling fans, and festoon lights
• Outbuildings & Grounds: Secure enclosed lawn, built in play treehouse with slide, separate 6m x 5m shed, and a double carport
Please note: This property is a Proposed Lot (90) on Deposited Plan 427640
Images have been virtually staged to illustrate the property's potential. Furniture and décor shown are digitally rendered and are not included with the property.
Please note: Registering your attendance is a condition of entry at our Open Home inspections. To save time on the day of the Open Home, you can pre-register by contacting the Property Consultant. This ensures a smoother experience and can avoid potential wait times.
Disclaimer: We have in preparing this document used our best endeavours to ensure the information contained is true and accurate but accept no responsibility and disclaim all liability in respect to any errors, omissions, inaccuracies or misstatements contained. Interested parties should make their own enquiries to verify the information contained in this material. Licensee: Downsouth (WA) Pty Ltd ACN 125 383 628
Nearby schools
| Bridgetown High School | Secondary | Government | 2.4km |
| St Brigid's School | Primary | Non-government | 2.4km |
| Bridgetown Primary School | Primary | Government | 2.7km |
| Greenbushes Primary School | Primary | Government | 14.6km |
| Balingup Primary School | Primary | Government | 24.3km |
| St Mary's Catholic School | Primary | Non-government | 28.6km |
| Manjimup Primary School | Primary | Government | 29.0km |
| Manjimup Senior High School | Secondary | Government | 29.1km |
| Manjimup Education Support Centre | Combined | Specialist | 29.1km |
| Boyup Brook District High School | Combined | Government | 29.1km |