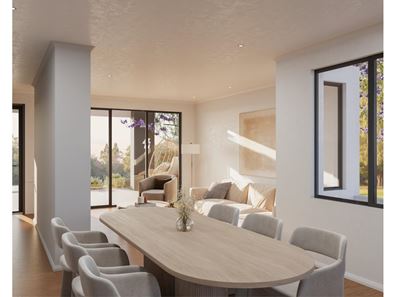
Lot 803/220 Ewen Street, Woodlands WA 6018
Offers From $1,690,000
4 Bedrooms
2 Bathrooms
2 Cars
Landsize 200m2
House
Contact the agent

Alistair Harris
0409166662
Modern RE
Your Future Home in the Heart of Woodlands
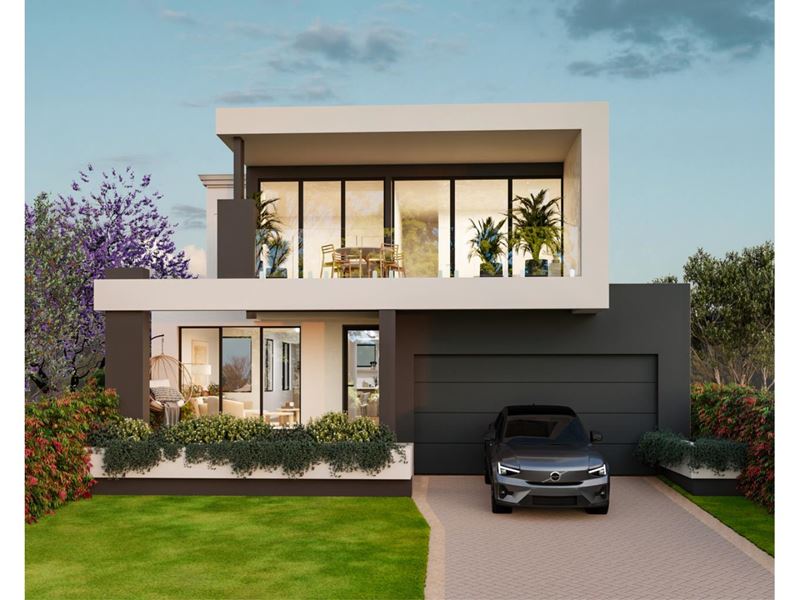
An exciting opportunity to secure a soon-to-be-built, architecturally designed home in the heart of Woodlands. To be constructed by Residential Attitudes, this four-bedroom, two-bathroom residence will combine striking contemporary design, quality finishes and a thoughtfully considered floor plan across two levels. Positioned on a 200sqm block with city views, the home will offer modern, low-maintenance living close to parks, schools and the coast.Designed to make an impression, the home's bold, modern façade features a striking upper-level balcony, textured render and a Colorbond roof, creating a distinctive street presence. Inside, a feature timber and glass entry door and 31-course ceilings throughout the ground floor will introduce the home's contemporary style and sense of space.
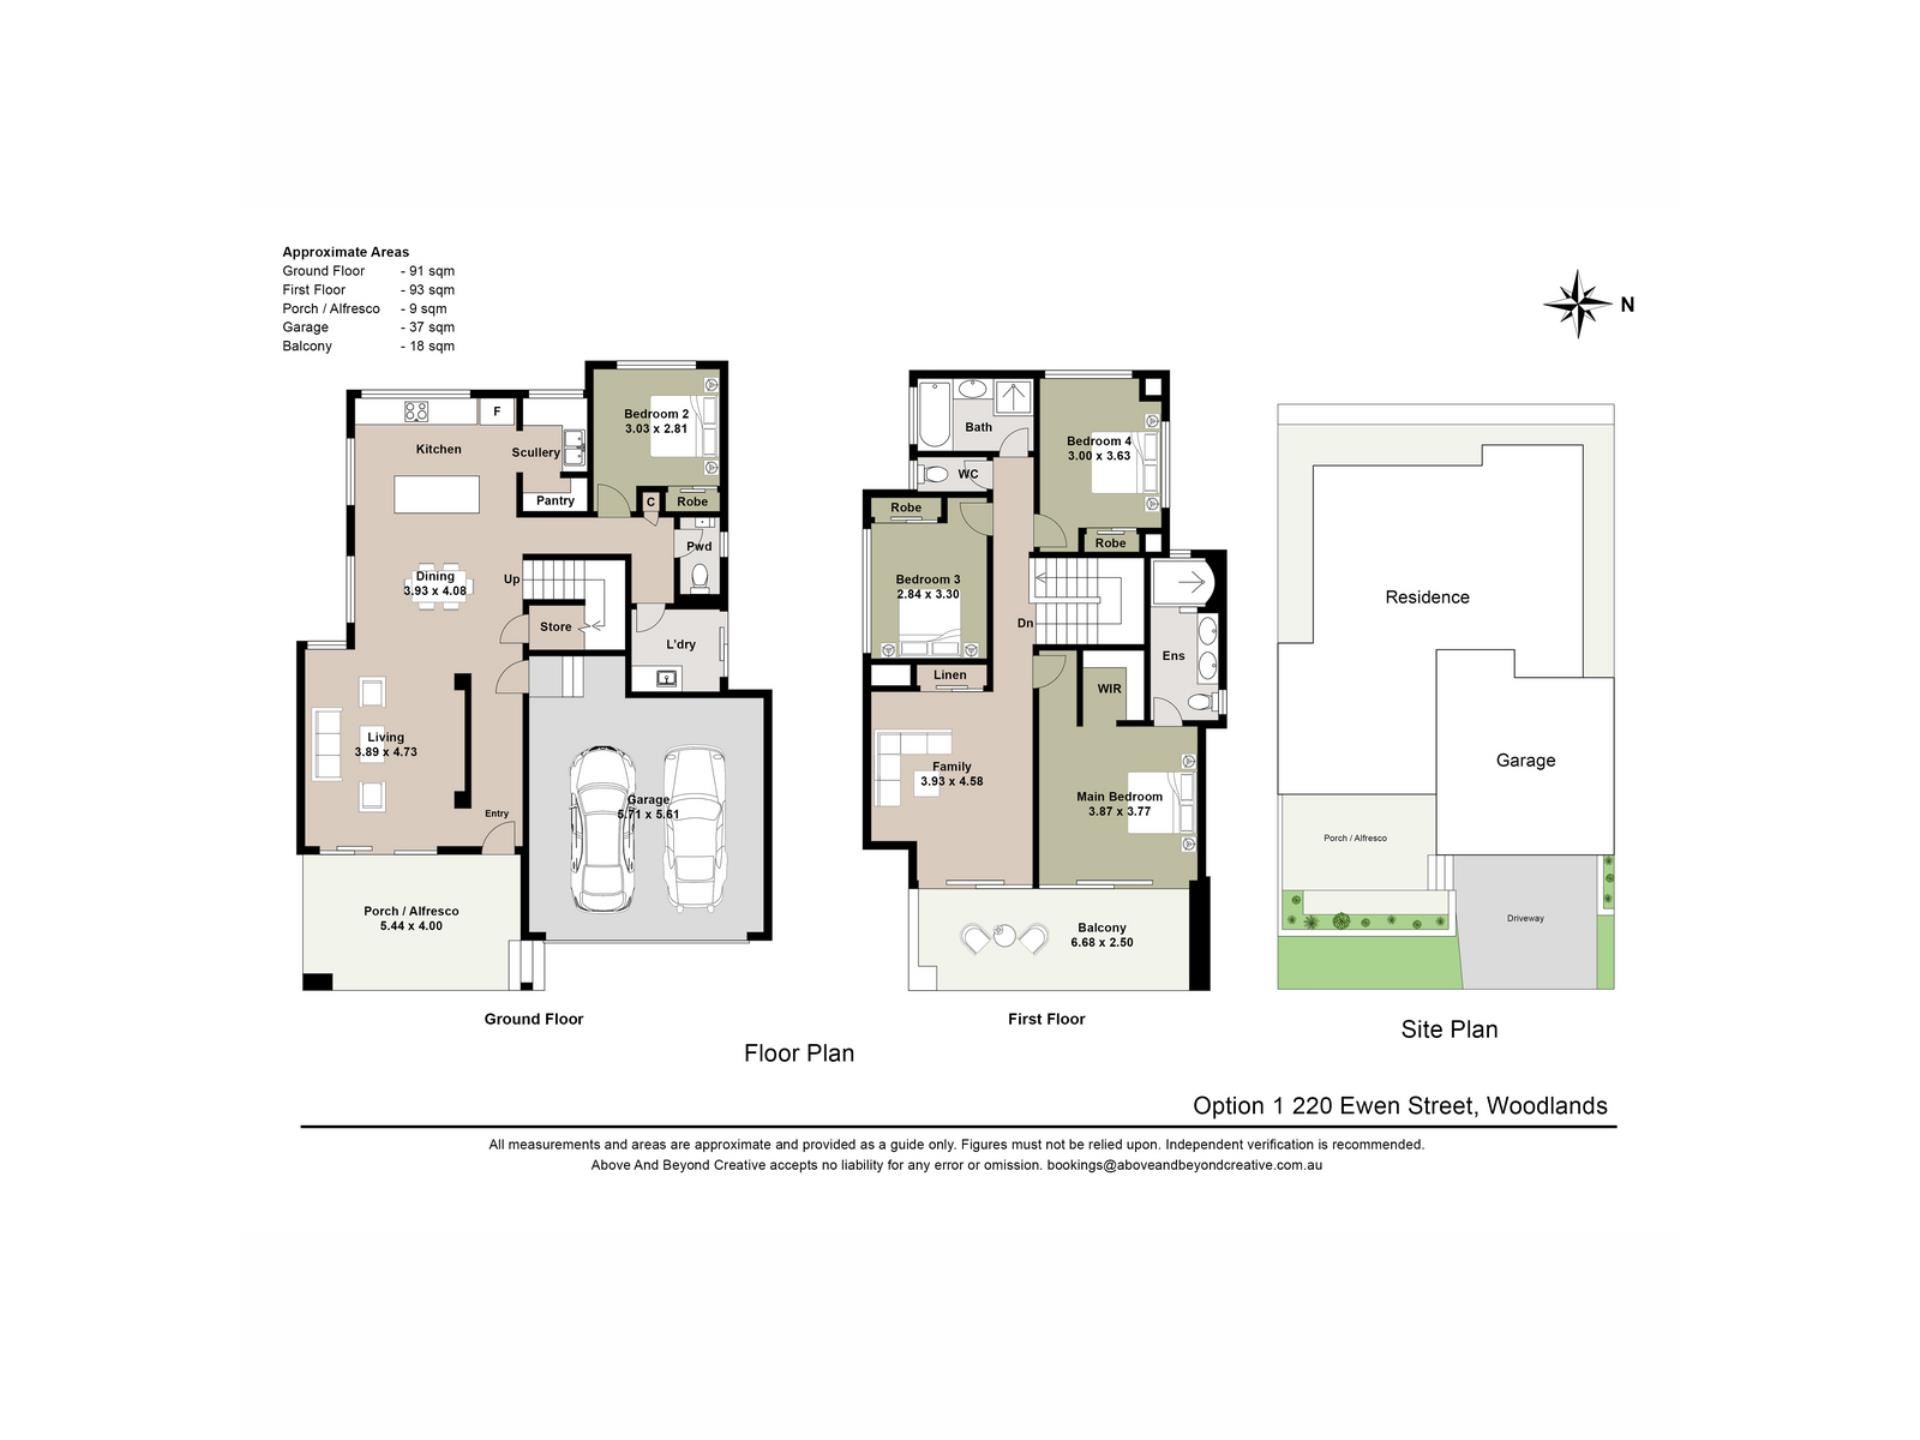
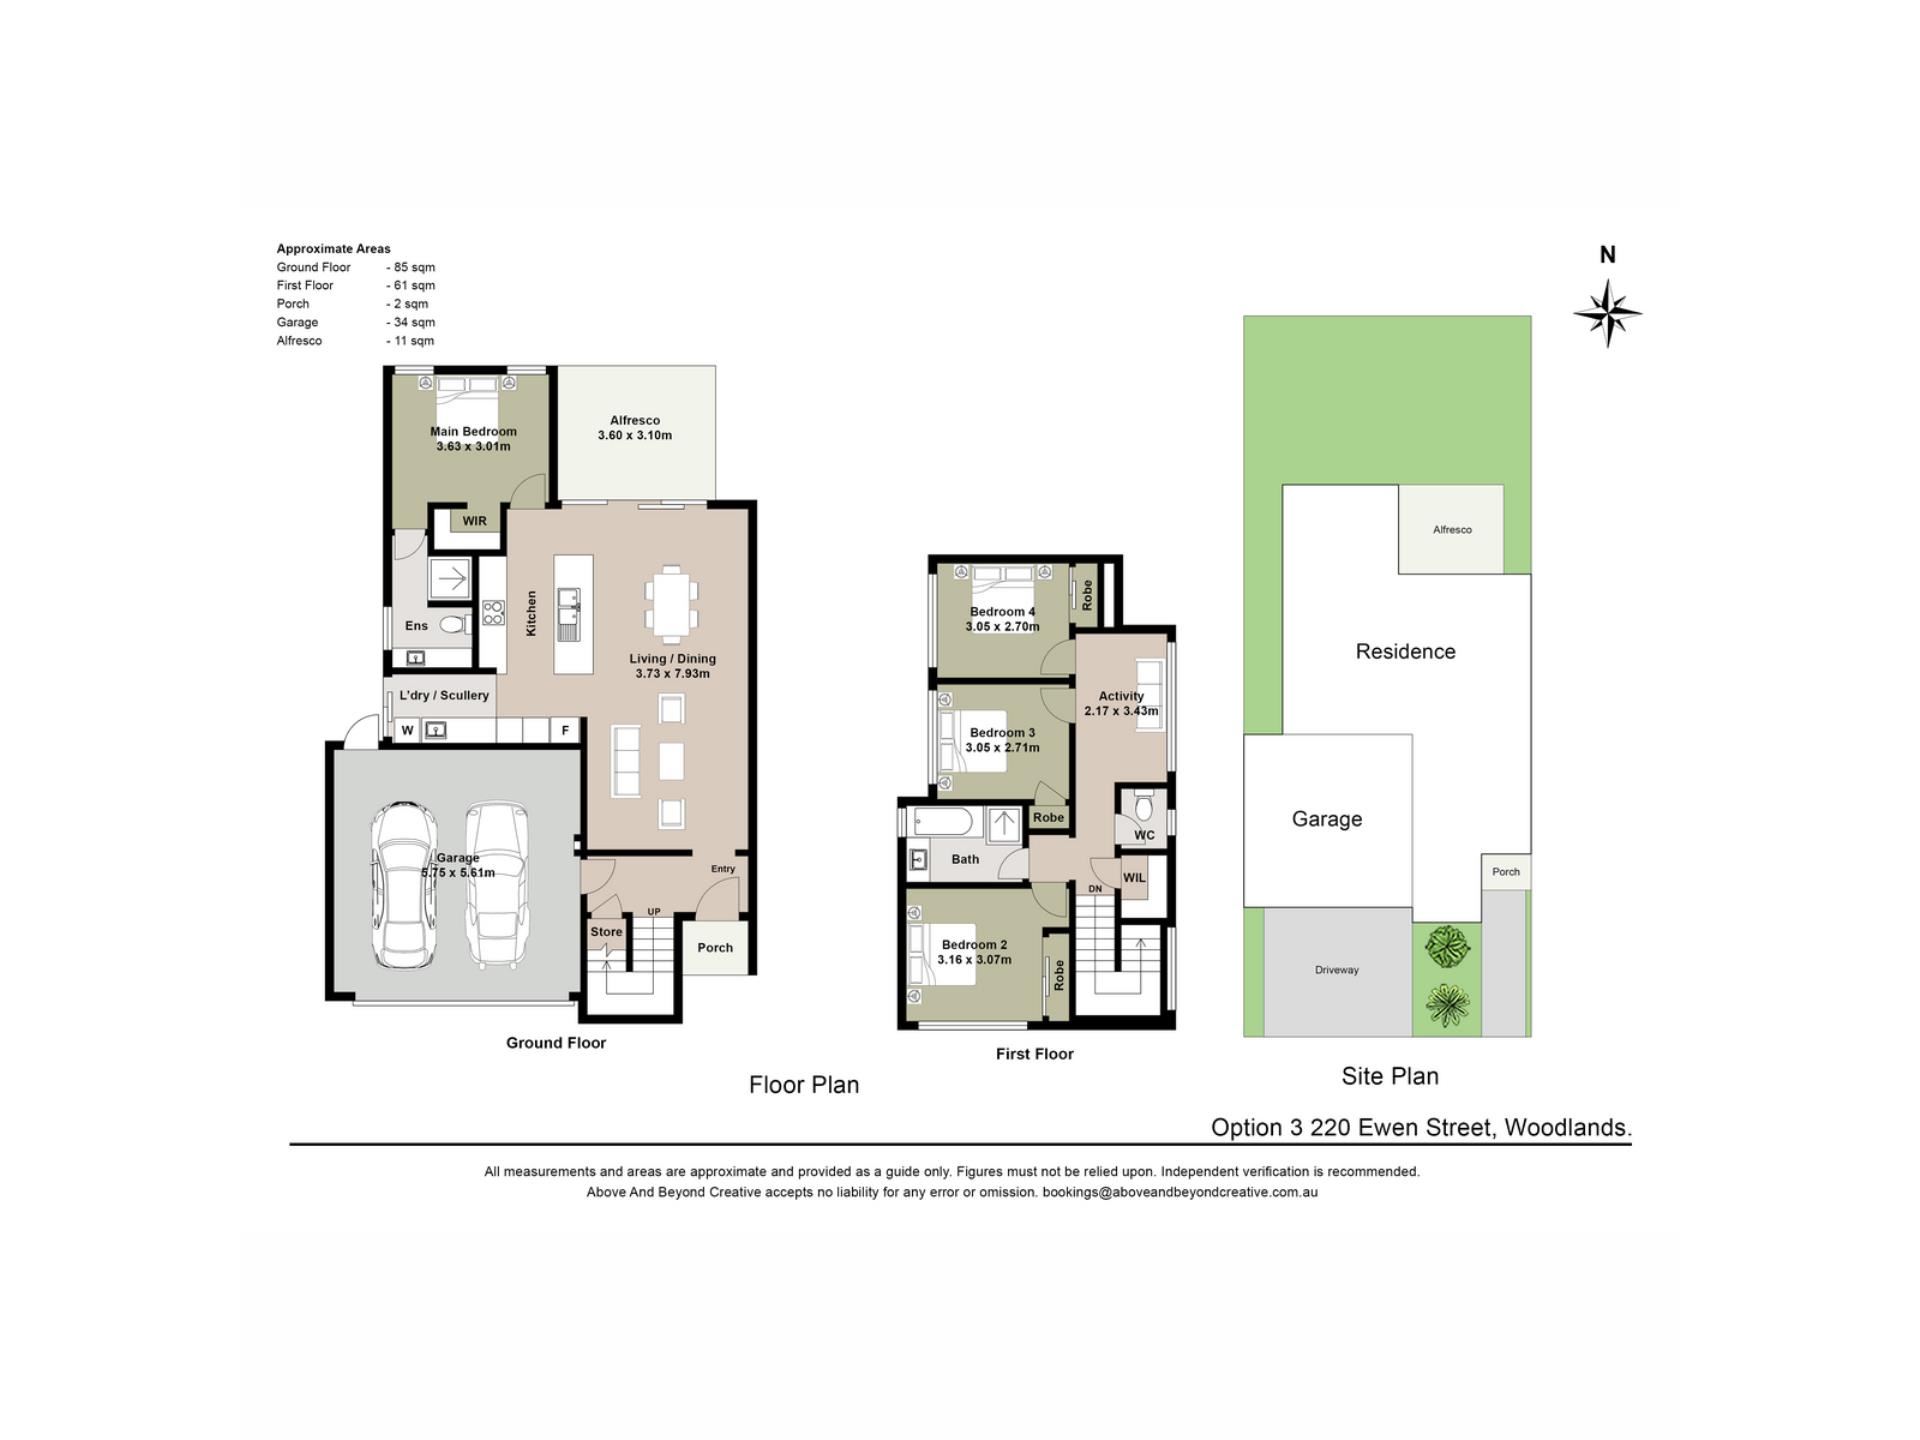
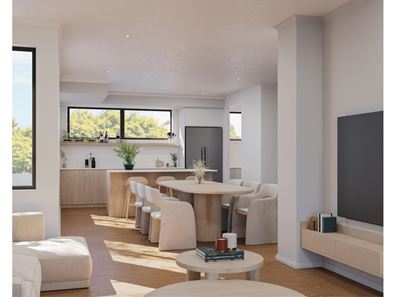
Stepping inside, the ground floor will open into a spacious kitchen, dining and living area, designed for everyday comfort and entertaining. Positioned at the front of the home, the living area will connect through sliding doors to a dedicated porch alfresco, providing an inviting outdoor space to enjoy.
The well-appointed kitchen will feature Qstone benchtops and quality 900mm Italian appliances, including double ovens. A separate scullery and walk-in pantry will provide valuable additional preparation space and storage, keeping the main kitchen practical and well organised.
Also located on the ground floor, a guest bedroom with a built-in robe will offer flexibility for visiting family or use as a home office. A separate powder room and dedicated laundry with direct external access will add further convenience to the layout.
Upstairs, the master suite will make the most of the home's elevated position, with sliding doors opening directly onto a balcony overlooking the surrounding neighbourhood towards the city skyline. The bedroom will feature a walk-in robe and private ensuite complete with a double vanity, shower and toilet, creating a comfortable retreat away from the main living areas.
Two additional bedrooms, both featuring built-in robes, will be located on the upper level and share a well-appointed family bathroom with a bath, separate shower and vanity. A separate toilet will provide further practicality.
Completing the upstairs layout, a dedicated activity area will offer a second living space, ideal as a children's retreat, study or relaxed lounge. Sliding doors will also open from this area onto the balcony, providing another place to enjoy the outlook and entertain.
Additional features will include glass balustrading, NBN smart wiring, a solar package, wall cavity insulation and a double garage, bringing together quality inclusions and practical everyday comforts.
Ideally located close to Jackadder Lake and Millet Park, the home will enjoy easy access to some of Woodlands' favourite outdoor spaces. A range of well-regarded schools, including Hale School, Newman College and Churchlands Senior High School, are also nearby, while local shopping, cafés and Perth's beautiful coastline are all within easy reach.
Offering the opportunity to enjoy a brand-new home in an established Woodlands neighbourhood, this thoughtfully designed residence will combine contemporary architecture, flexible family living and the convenience of a fantastic location.
For more information about this exciting opportunity, contact Alistair or Clara today.
Proximity
Jackadder Lake 1km
Westfield Innaloo 1.4km
Woodlands Reserve 1.5km
Hale School 2.6km
Newman College 2.7km
Luketina Reserve 2.7km
Scarborough Beach 3.6km
Glendalough Station 3.8km
Wembley Golf Course 5.9km
Perth CBD 12km
Schools
Woodlands Primary School 1.3km
Churchlands Senior High School 2.1km
The seller reserves the right to accept an offer prior to the closing date without notice.
Disclaimer: This information is provided for general information purposes and reference only. It is based on information provided by the Seller and may be subject to change and/or further enquiry. No warranty or representation is made as to its accuracy and interested parties should make their own independent enquiries.
Property features
-
 Garages
2
-
 Floor area
248m2
Nearby schools
| St Dominic's School | Primary | Non-government | 0.8km |
| Holy Rosary School | Primary | Non-government | 0.8km |
| Doubleview Primary School | Primary | Government | 1.0km |
| International School Of Western Australia | Combined | Non-government | 1.0km |
| Woodlands Primary School | Primary | Government | 1.0km |
| Yuluma Primary School | Primary | Government | 1.1km |
| Hale School | Combined | Non-government | 1.3km |
| Churchlands Senior High School | Secondary | Government | 1.7km |
| Wembley Downs Primary School | Primary | Government | 1.9km |
| Newborough Primary School | Primary | Government | 2.0km |