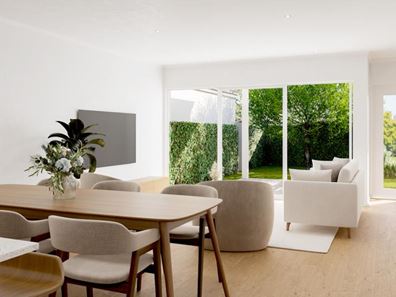
Lot 1, 8 Storrington Crescent., Westminster WA 6061
$875,000.00
New
Landsize 220m2
Land
Contact the agent

Clara Stojsavljevic
0412286611
Alistair Harris
0409166662
Modern RE
Your Future Home in Westminster
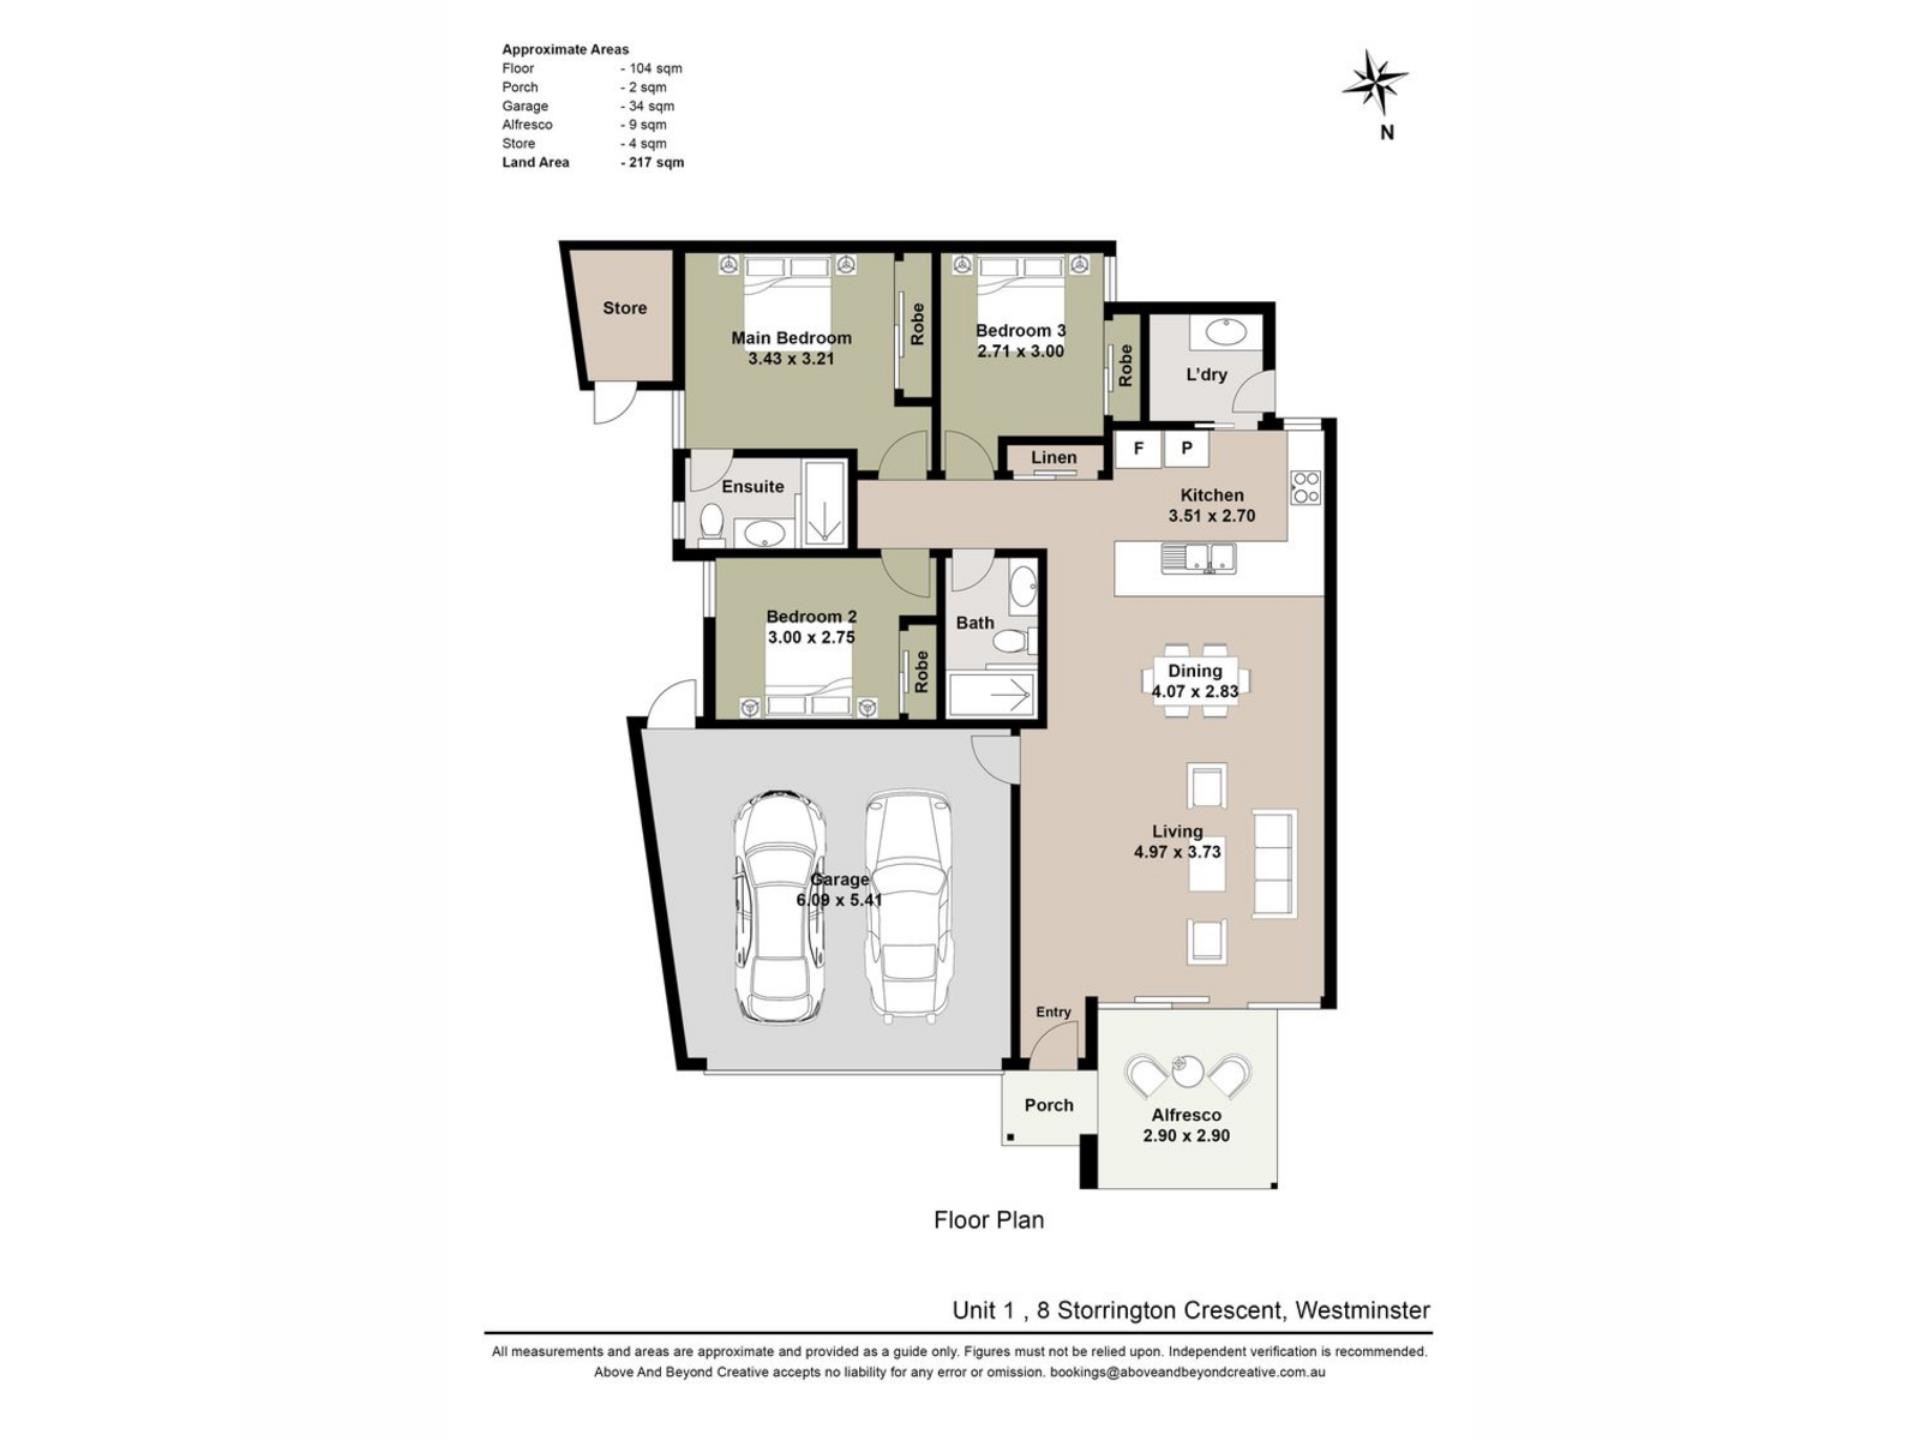
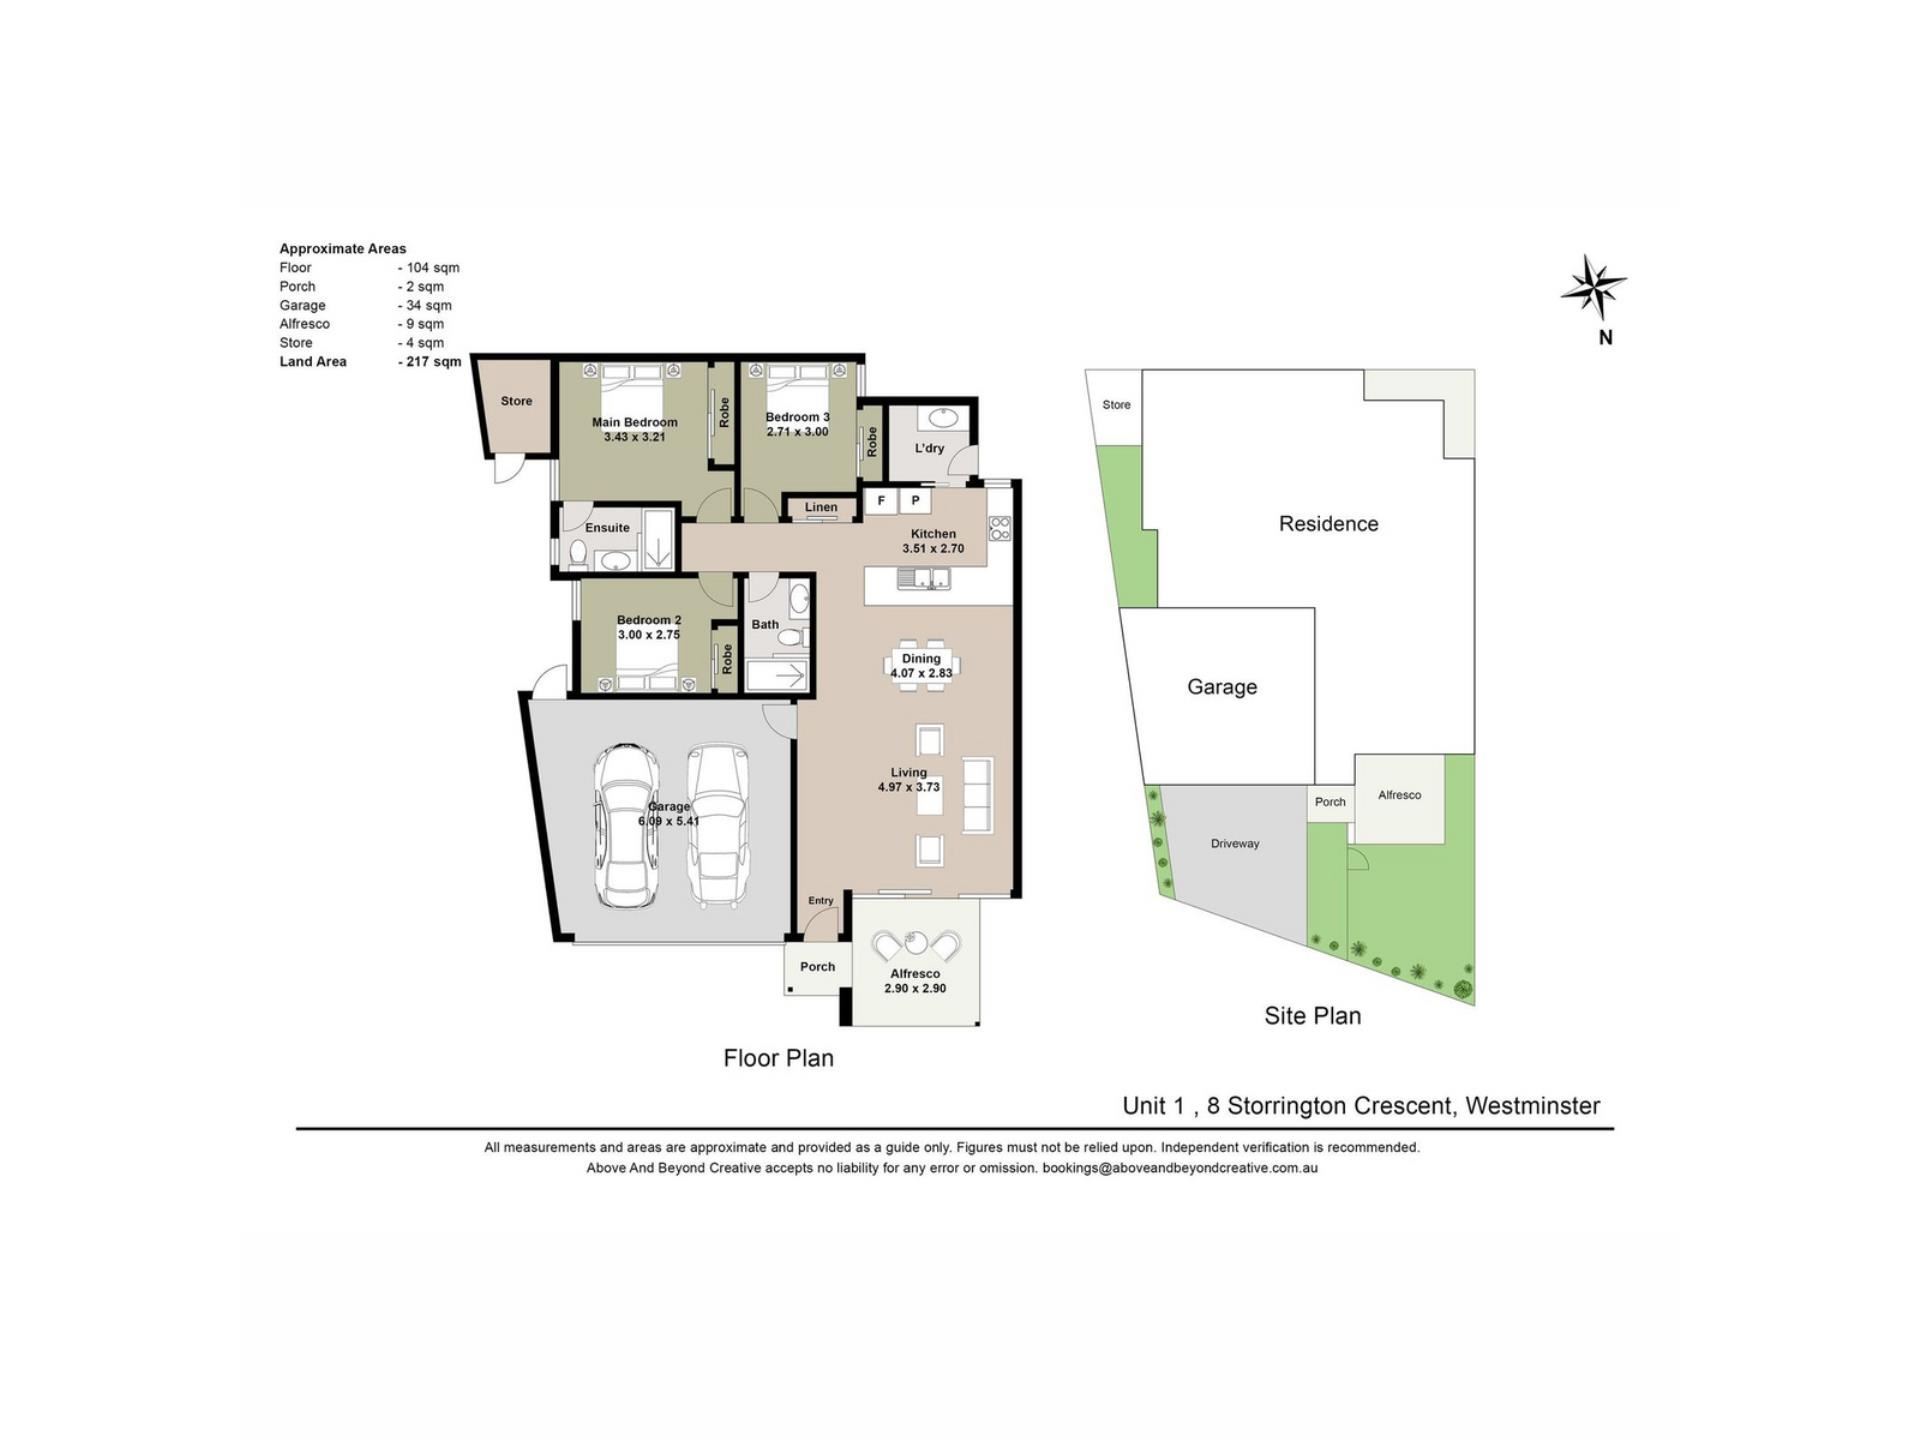
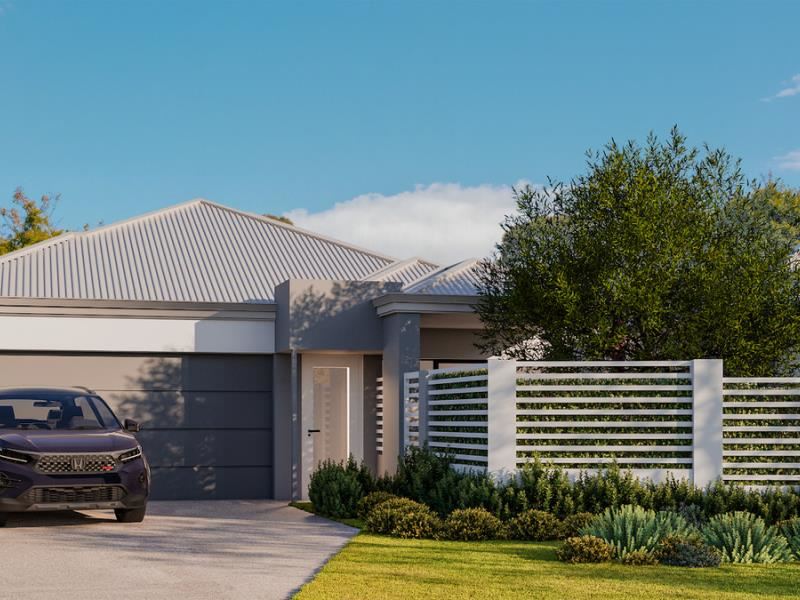
Enjoy the benefits of a brand-new home designed for modern, easy-care living in an established Westminster neighbourhood. Soon to be constructed by Integro Homes, this three-bedroom, two-bathroom residence will feature a practical floor plan with open-plan living, contemporary finishes and a private outdoor area. Positioned on a 216sqm block, the home has been designed to offer everyday comfort and convenience, with local parks, schools and shopping amenities all close by.The home's contemporary exterior will feature a Colorbond roof, while the well-considered floor plan brings together comfortable living spaces and a practical layout suited to everyday life.
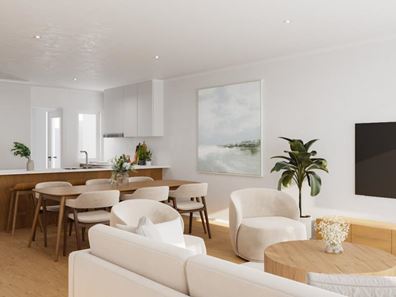
Stepping inside, the home opens into a kitchen, dining and living area, creating a central space for relaxing and spending time together. Engineered timber flooring will bring warmth to the main living areas, while the open-plan design provides an easy connection between cooking, dining and entertaining.
The well-appointed kitchen will feature stone benchtops, a breakfast bar for casual seating and quality Fisher & Paykel appliances, including a gas cooktop, oven, rangehood and dishwasher. A built-in pantry provides additional storage, while the adjoining laundry is conveniently positioned off the kitchen.
Sliding doors from the living area open directly to a paved alfresco overlooking the front yard, providing a pleasant outdoor space for dining, entertaining or simply relaxing.
The three bedrooms are positioned together in a separate wing of the home, providing some privacy from the main living areas. The master bedroom will feature a double built-in robe and private ensuite complete with a shower, vanity and toilet.
Bedrooms two and three will also include built-in robes, with carpet providing comfort underfoot. Both have easy access to the family bathroom, featuring a shower, vanity and toilet.
Further features will include painted internal walls, a shopper's entry, separate storeroom and double garage, providing secure parking and valuable additional storage.
Ideally located in the established suburb of Westminster, the property enjoys convenient access to Westminster Primary School, Stirling Central Shopping Centre and nearby parks and recreational facilities. Local cafés, public transport and everyday amenities are also within easy reach, with convenient connections to surrounding suburbs and the Perth CBD.
For more information or to discuss this property, contact Alistair today.
Proximity
Amberley Gretham Reserve 600m
Stirling Central Shopping Centre 1km
Ted Cross Reserve 1.1km
Stirling Leisure Centre 1.3km
The Square Mirrabooka 3.3km
Warwick Grove 4.9km
Warwick Train Station 6.3km
North Beach 7.9km
Perth CBD 13km
Schools
Westminster Primary School 1.2km
Dianella High School 2.3km
The seller reserves the right to accept an offer prior to the closing date without notice.
Disclaimer: This information is provided for general information purposes and reference only. It is based on information provided by the Seller and may be subject to change and/or further enquiry. No warranty or representation is made as to its accuracy and interested parties should make their own independent enquiries.
Nearby schools
| Westminster Primary School | Primary | Government | 0.8km |
| Westminster Education Support Centre | Primary | Specialist | 0.8km |
| Balga Primary School | Primary | Government | 0.8km |
| St Gerard's Primary School | Primary | Non-government | 1.3km |
| North Balga Primary School | Primary | Government | 1.3km |
| Warriapendi Primary School | Primary | Government | 1.3km |
| Majella Catholic Primary School | Primary | Non-government | 1.3km |
| Gladys Newton School | Combined | Specialist | 1.4km |
| Takari Primary School | Primary | Government | 1.5km |
| Balga Senior High School | Secondary | Government | 1.6km |