Lot 1/8 Osborne Place, Stirling WA 6021
Options From $1,150,000
New
3 Bedrooms
2 Bathrooms
2 Cars
House
Contact the agent

Sarah Calautti
0437717177
Troy Smith
0414730273
Hive Residential Pty Ltd
Grand Launch this Sat 12th Sep @ 1.30pm and Sun 13th Sep @ 11.30am
Where Clever Design Meets Elevated LivingSpace, style and sophistication define this stunning three-bedroom, two-bathroom residence within the newly completed Park Lane community. Set within a thoughtfully designed and secure cul-de-sac, this impressive two-storey home combines modern living with everyday convenience.
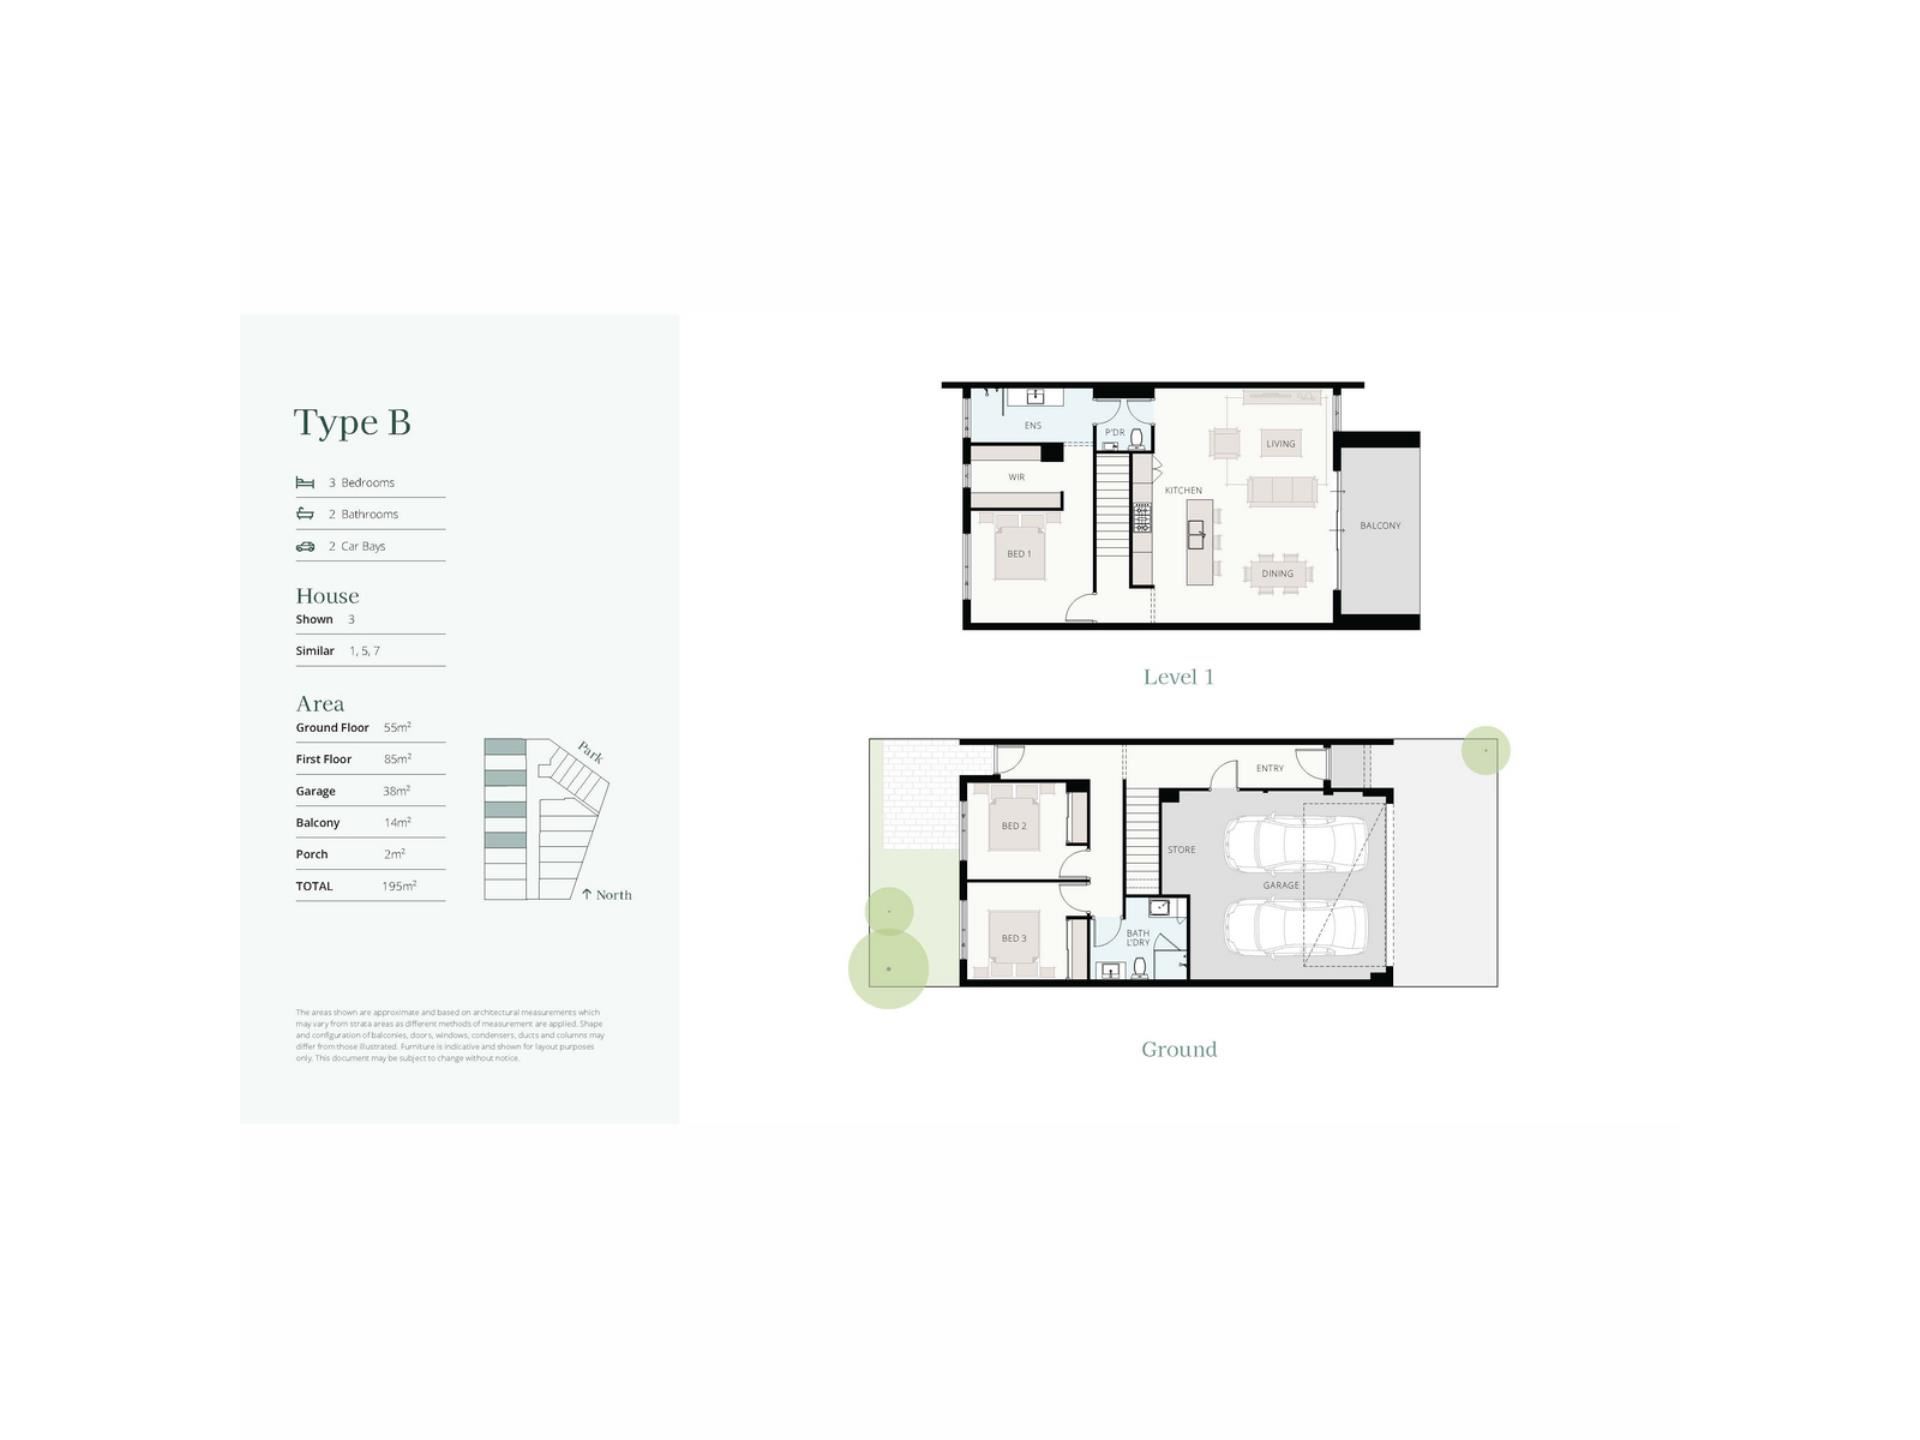
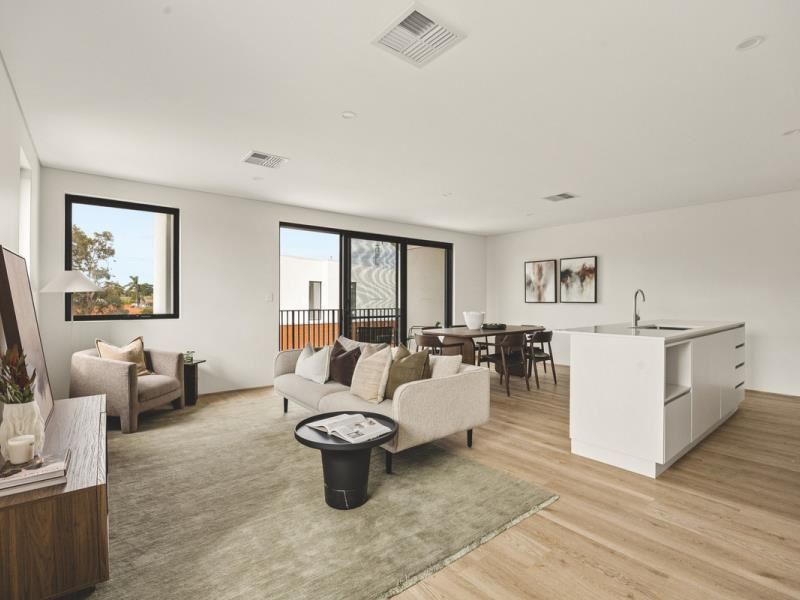
The clever reverse floor plan places the open-plan living, dining and kitchen area upstairs, creating a light-filled space for relaxing and entertaining. The spacious master suite is positioned on the upper level alongside a generous balcony, offering seamless indoor-outdoor living and the perfect setting for alfresco dining. Downstairs, two well-sized secondary bedrooms enjoy direct access to the private courtyard, with a bathroom and integrated laundry conveniently located nearby.
Enjoy a connected lifestyle in a leafy parkside setting. Beautiful beaches, Karrinyup Shopping Centre, local cafes and the popular Stirling Farmers' Market are all within easy reach, offering the perfect balance of convenience, recreation and everyday comfort.
INTERIOR:
• 3 bedrooms, 2 bathrooms


• Large upstairs open-plan living, dining and kitchen area
Timber look vinyl plank flooring to kitchen/living/dining area
• Contemporary kitchen with integrated Fisher & Paykel appliances, attractive tiled splashbacks, 20mm-thick reconstituted stone bench tops, brushed-nickel mixers and more
• Spacious upstairs master-bedroom suite with a walk-in wardrobe
• Private master-ensuite bathroom with a walk-in shower, vanity and powder-room access
• Large downstairs 2nd/3rd bedrooms with mirrored built-in robes
• Main ground-level bathroom with a bathtub, showerhead, toilet and vanity
• Laundry within main bathroom
• Dedicated storage space within garage
EXTERIOR:
• Private lower-level entertaining courtyard
• Upstairs entertaining balcony, off the living area
• Low-maintenance gardens/landscaping
• Remote-controlled double lock-up garage with a storage area and internal shopper's entry
• Private and gated driveway
THE FINER DETAILS:
• Architecturally designed
• Automatic complex entry gate for those who value security and privacy
• High ceilings to the living area
• Quality carpets to the stairs, bedrooms
• Quality tiles to the ensuite, bathroom and laundry spaces
• Fisher & Paykel integrated dishwasher in the kitchen – plus gas cooking, a built-in oven and integrated range hood
• Tiled kitchen splashbacks
• Double-bowl under-mount kitchen sinks
• Soft-closing kitchen drawers
• Linen storage
• Double Glazing
• Ducted reverse cycle air-conditioning throughout
• 20mm-thick reconstituted stone bench tops in both bathrooms
• Brushed-nickel double towel rails in the bathrooms
• Brushed-nickel mixer taps throughout
• LED down lights
• Fluorescent garage light
• Colorbond boundary fencing
WHAT’S AROUND:
• An adjoining picturesque nature reserve, perfect for morning walks, leisurely bike ride and even a yoga session amidst the trees
• Moments away from beautiful swimming beaches, including Trigg and the revitalised Scarborough esplanade
• Short commute to the new-look Karrinyup Shopping Centre, Westfield Innaloo and even the new Roselea complex for your food and grocery needs
• The buzzing Main Street food and coffee strip, other cafes and eateries and the popular Stirling Farmers’ Market, all nearby
• Close proximity to Osborne Park Hospital, other medical facilities, the gorgeous Stirling Civic Gardens, community sporting facilities and excellent schools – including West Balcatta Primary School, Balcatta Senior High School, St Lawrence Catholic Primary School, St Marys Anglican Girls’ School, Hale School and Newman College
• Easy access to the Mitchell Freeway and public transport at Stirling Train Station, meaning you're never far from anywhere at all
KEY DETAILS:
Estimated Strata: $512.44 per quarter*
Build area: 195sqm*
* approx
Property features
-
 Garages
2
Garages
2
Nearby schools
| Balcatta Senior High School | Secondary | Government | 1.3km |
| West Balcatta Primary School | Primary | Government | 1.4km |
| Lake Gwelup Primary School | Primary | Government | 1.4km |
| Yuluma Primary School | Primary | Government | 1.5km |
| St Dominic's School | Primary | Non-government | 1.6km |
| Newborough Primary School | Primary | Government | 1.9km |
| Our Lady Of Good Counsel School | Primary | Non-government | 2.3km |
| Balcatta Primary School | Primary | Government | 2.4km |
| Takari Primary School | Primary | Government | 2.5km |
| St Lawrence Primary School | Primary | Non-government | 2.5km |