Level 1, Unit 3/1 Wingfield Avenue, Crawley WA 6009
SNEAK PREVIEW
2 Bedrooms
1 Bathroom
1 Car
Apartment
Contact the agent

Adrian Loh
0411019185
Vivien Yap
0433258818
Ray White Dalkeith | Claremont | Fremantle
A Private Riverside Retreat in the Heart of Crawley
Positioned within one of Crawley's most picturesque riverside settings, this beautifully presented two-bedroom apartment offers an exceptional combination of privacy, comfort and convenience, surrounded by lush greenery and the natural beauty of the Swan River.Nestled within a peaceful, tree-lined cul-de-sac, this first-floor corner residence with street-level access forms part of the established and securely gated Illinois Apartments, offering an enviable lock-and-leave lifestyle just moments from Kings Park, Matilda Bay and the University of Western Australia.
Set amongst beautifully maintained gardens, the complex enjoys a tranquil, resort-inspired atmosphere, complete with a swimming pool, expansive lawns and uninterrupted views across the Swan River - a remarkable setting to call home.
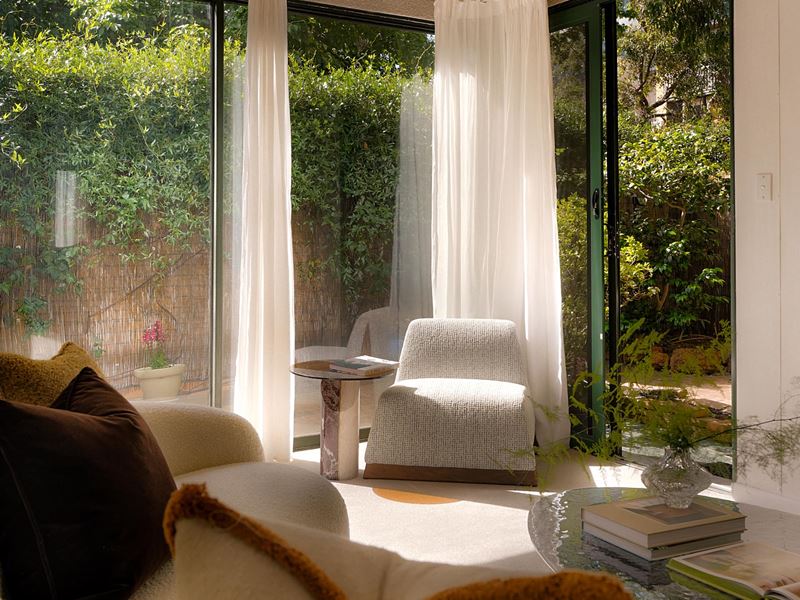
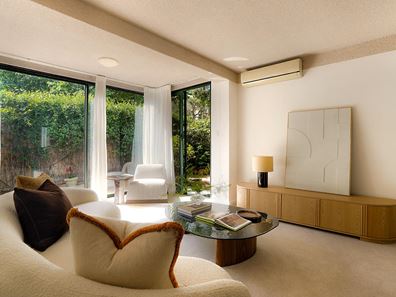
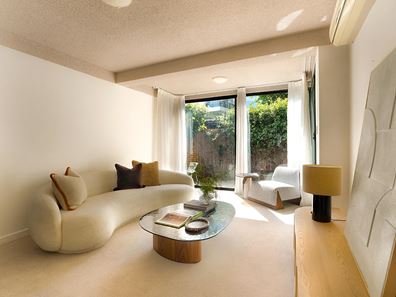
Inside, the apartment reveals a spacious and light-filled interior, enhanced by full-height windows, new carpets and a functional layout designed for comfortable everyday living.
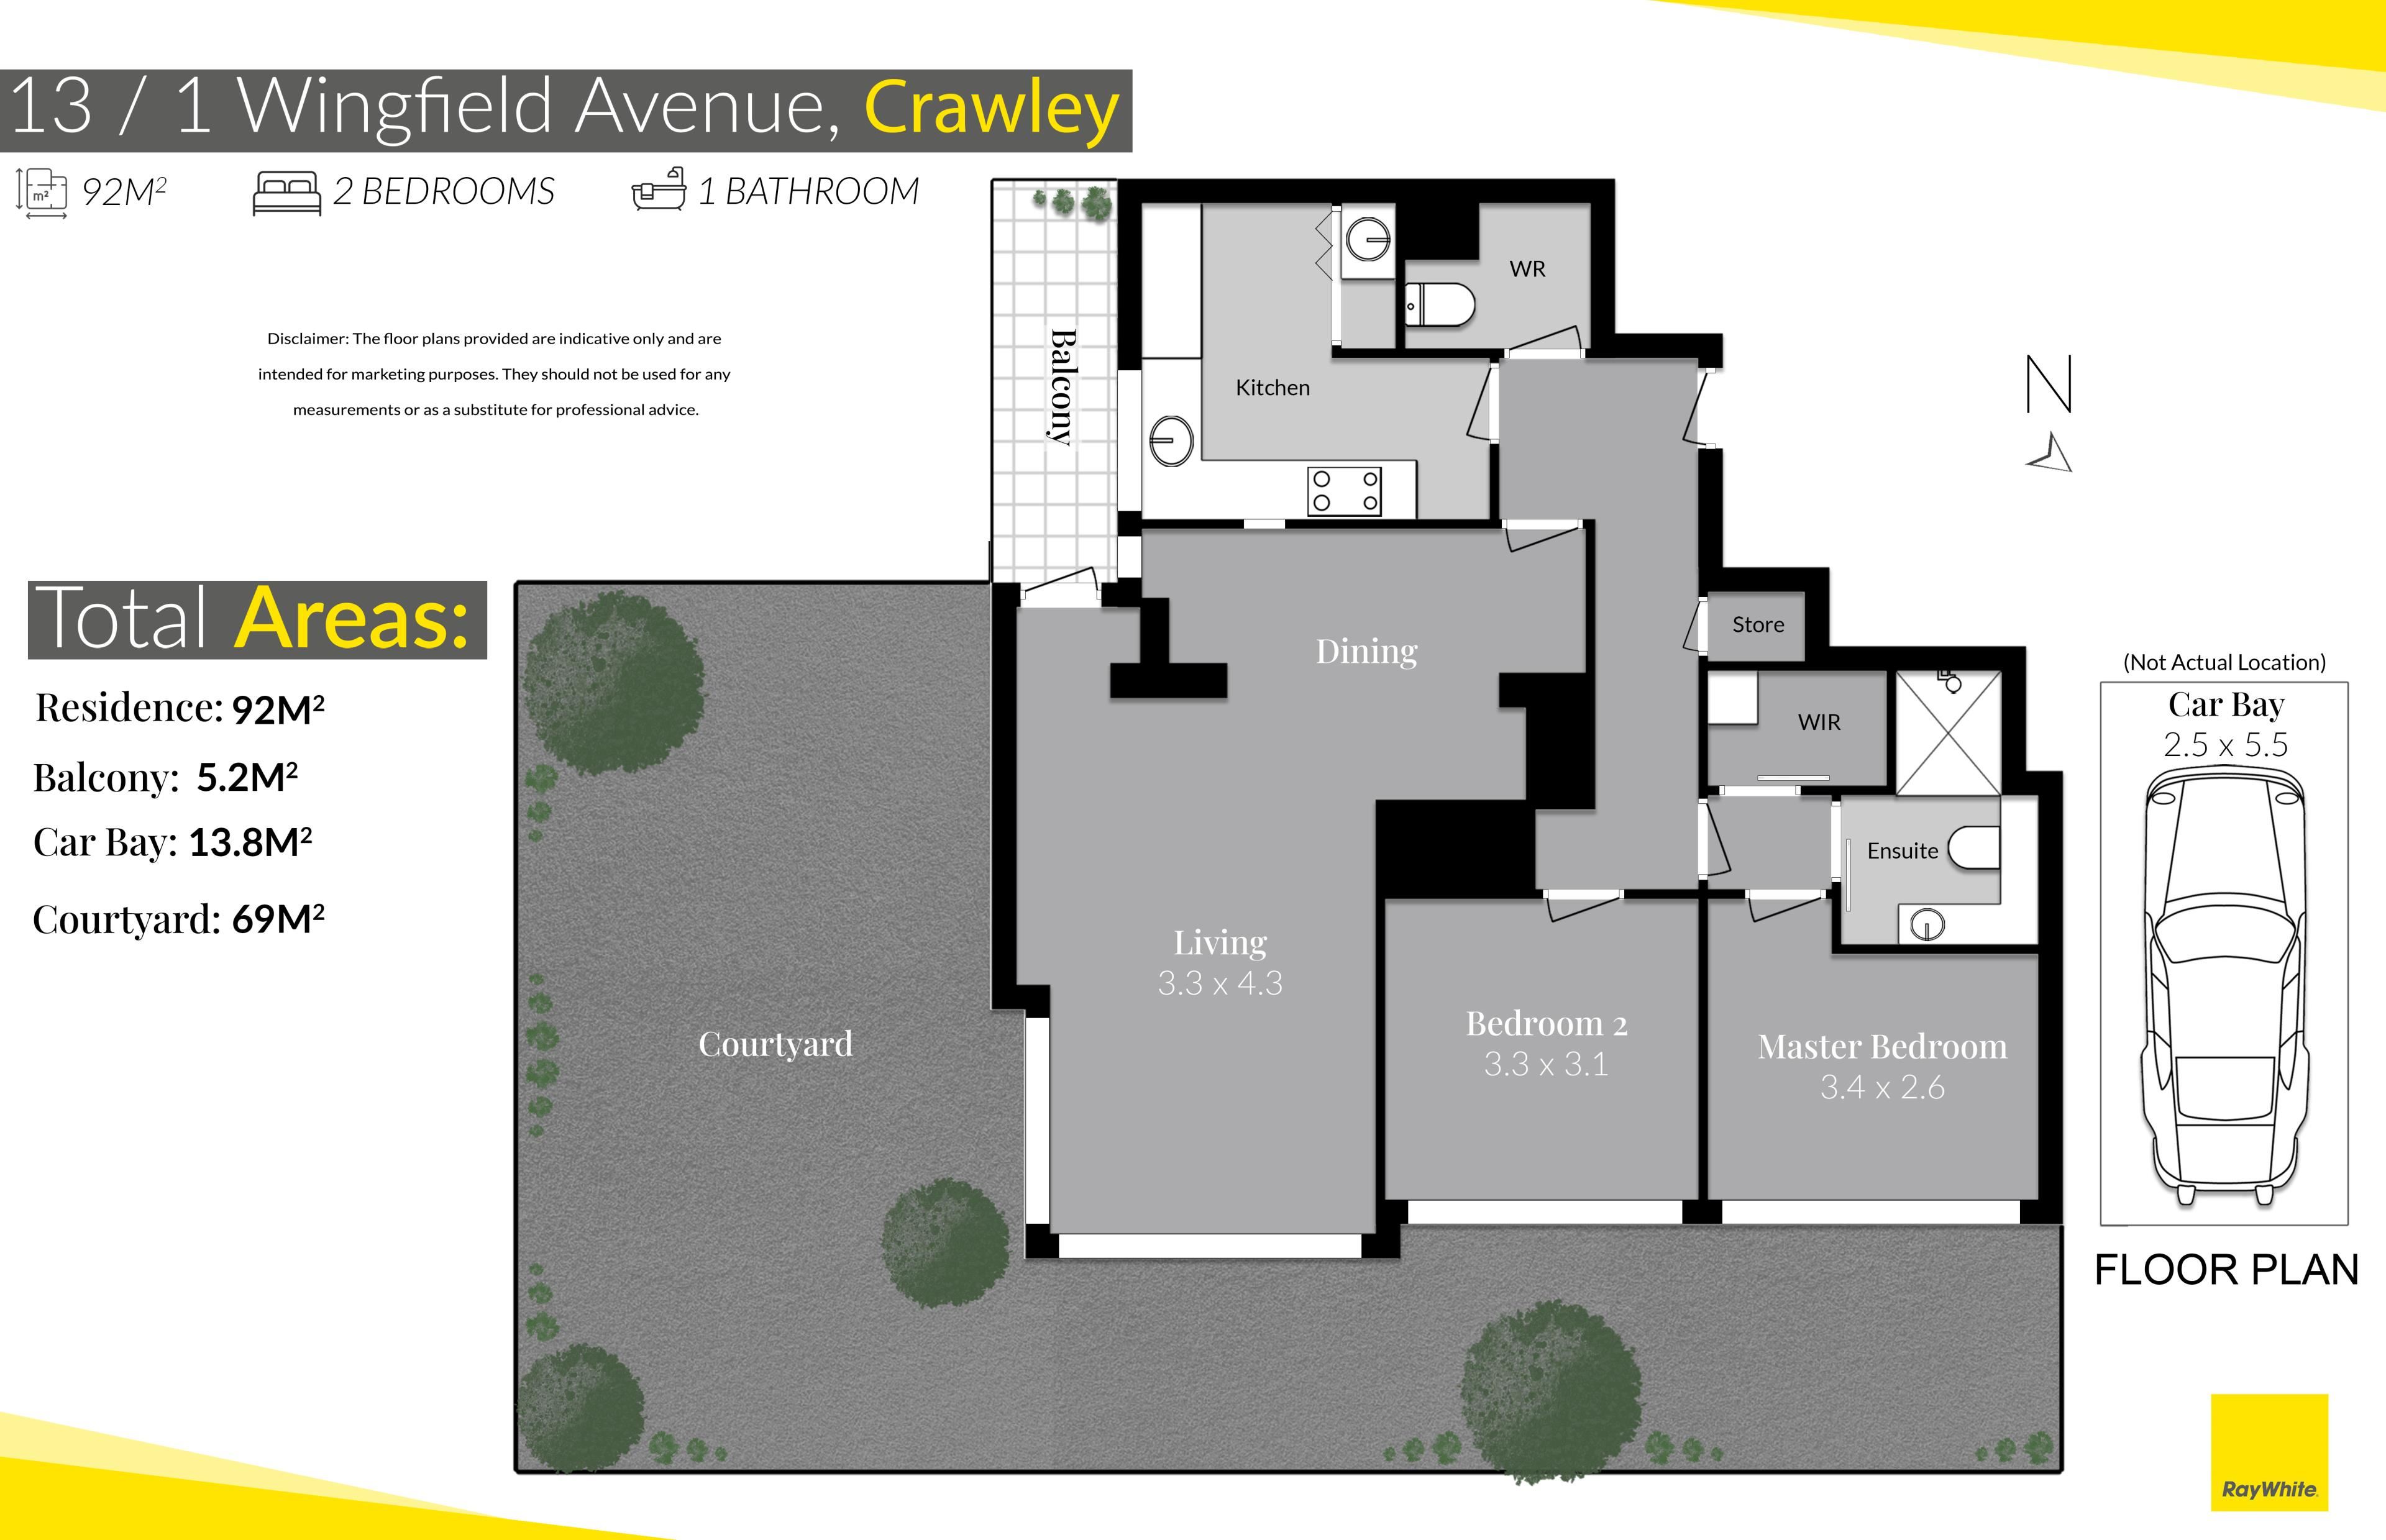
The generous open-plan living and dining area enjoys leafy outlooks and flows onto a private undercover balcony, where glimpses of the Swan River provide a picturesque backdrop. Split-system air-conditioning ensures year-round comfort.
The adjoining kitchen is both practical and well-appointed, featuring a new benchtop, Bosch electric cooktop, Whirlpool oven, Miele dishwasher, ample cabinetry and a convenient servery connecting to the dining area. Garden views and river glimpses add a pleasant outlook, while a cleverly concealed European-style laundry maximises the available space.
Accommodation comprises two generously proportioned bedrooms, including an expansive north-facing second bedroom and a spacious master suite complete with a walk-in wardrobe and private ensuite. A separate, fully tiled powder room provides additional convenience, complemented by excellent hallway storage.
Adding another dimension to the property is the private wraparound outdoor entertaining area, incorporating north- and east-facing paved courtyards surrounded by established greenery. Offering a peaceful setting for relaxation or entertaining, these outdoor spaces are further enhanced by beautiful views across the Swan River towards Applecross.
Practical features include secure intercom access, lift facilities, an allocated undercover car bay and storage space downstairs.
And then there's the location.
Few addresses offer such an appealing balance of natural beauty and urban convenience.
With Kings Park virtually on your doorstep, some of Perth's most scenic walking and cycling trails are just moments away. The picturesque Matilda Bay foreshore, UWA, Zamia Cafe; and Bayside Kitchen are all within easy walking distance, providing an exceptional lifestyle centred around recreation, relaxation and riverside living.
Despite its peaceful setting, the apartment remains wonderfully connected to the Perth CBD, Elizabeth Quay, Subiaco, Nedlands, Dalkeith and Claremont, along with leading schools, medical facilities, shopping precincts and public transport.
Private, peaceful and perfectly positioned, this is an outstanding opportunity to secure an easy-care riverside residence in one of Perth's most desirable lifestyle locations.
Features You'll Love:
- First-floor corner apartment with street-level access
- Two generous bedrooms and one bathroom, plus separate powder room
- Secure, gated complex with landscaped communal gardens
- Resort-style swimming pool with poolside entertaining areas
- Uninterrupted Swan River views from the communal grounds
- Spacious open-plan living and dining area
- Private undercover balcony with leafy outlook and river glimpses
- Well-appointed kitchen with Bosch, Whirlpool and Miele appliances
- New kitchen benchtop and convenient dining servery
- Concealed European-style laundry
- Expansive north-facing second bedroom
- Private wraparound courtyard with river views
- Split-system air-conditioning to living area
- New carpets throughout
- Full-height doors and windows
- Feature ceilings and skirting boards
- Audio-visual intercom system that can be accessed by residents remotely and security doors
- CCTV surveillance within the complex
- Secure pedestrian and remote-controlled vehicle access
- Lift and stair access from the complex lobby
- Allocated single undercover car bay
- Separate downstairs storeroom
- Communal bicycle storage
- Reticulated, low-maintenance gardens
Rates & Local Information:
Strata (Admin): $1,943.31 p.q (2026/27)
Strata (Reserve): $699.49 p.q (2026/27)
Water Rates: $1,608.02 (2025/26)
City of Perth Council Rates: $1,769.90 (2026/27)
Zoning: R60
Primary School Catchment: Nedlands Primary School
Secondary School Catchments: Shenton College
DISCLAIMER: This information is provided for general information purposes only and is based on information provided by third parties including the Seller and relevant local authorities and may be subject to change. No warranty or representation is made as to its accuracy and interested parties should place no reliance on it and should make their own independent enquiries.
Property features
-
 Carports
1
Nearby schools
| Rosalie Primary School | Primary | Government | 1.6km |
| Nedlands Primary School | Primary | Government | 1.7km |
| Hollywood Primary School | Primary | Government | 1.7km |
| Loreto Nedlands | Primary | Non-government | 2.2km |
| Subiaco Primary School | Primary | Government | 2.5km |
| Shenton College | Secondary | Government | 2.6km |
| Shenton College Deaf Education Centre | Secondary | Specialist | 2.6km |
| Jolimont Primary School | Primary | Government | 3.1km |
| Moerlina School | Primary | Non-government | 3.1km |
| Quintilian School | Primary | Non-government | 3.1km |