Dalkeith WA 6009
Best offer over $4 million
5 Bedrooms
2 Bathrooms
2 Cars
Landsize 918m2
House
Contact the agent

Gordon Davies
0409181727
Jo Pederick
0420512822
Gordon Davies Real Estate
Architect-designed practical 5 bedroom home in Dalkeith
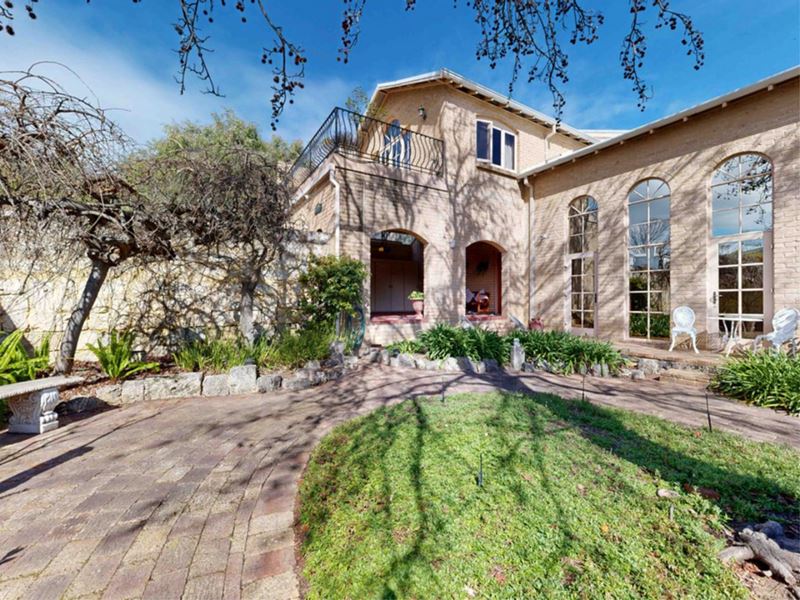
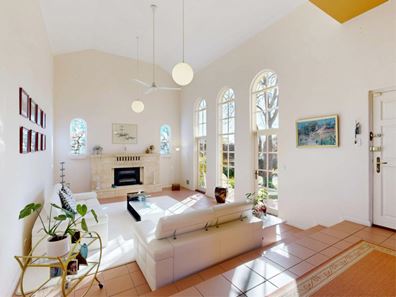
Designed to maximise natural northern light and garden outlooks, this distinctive spacious two-level residence offers generous living spaces, multiple courtyards and an abundance of character across two spacious levels.With its thoughtful north-facing orientation, high ceilings and beautifully landscaped outdoor spaces, the home provides a peaceful and comfortable setting with excellent flexibility for family living.
Property features:
UPSTAIRS
Spacious master suite with his and hers built-in robes and ensuite bathroom with spa bath, toilet and shower
Parents' retreat with sitting area and north-facing private balcony with timber decking overlooking the courtyard gardens and treetops
Huge home office with built-in bookshelves and east-facing balcony with nice treetop views
DOWNSTAIRS
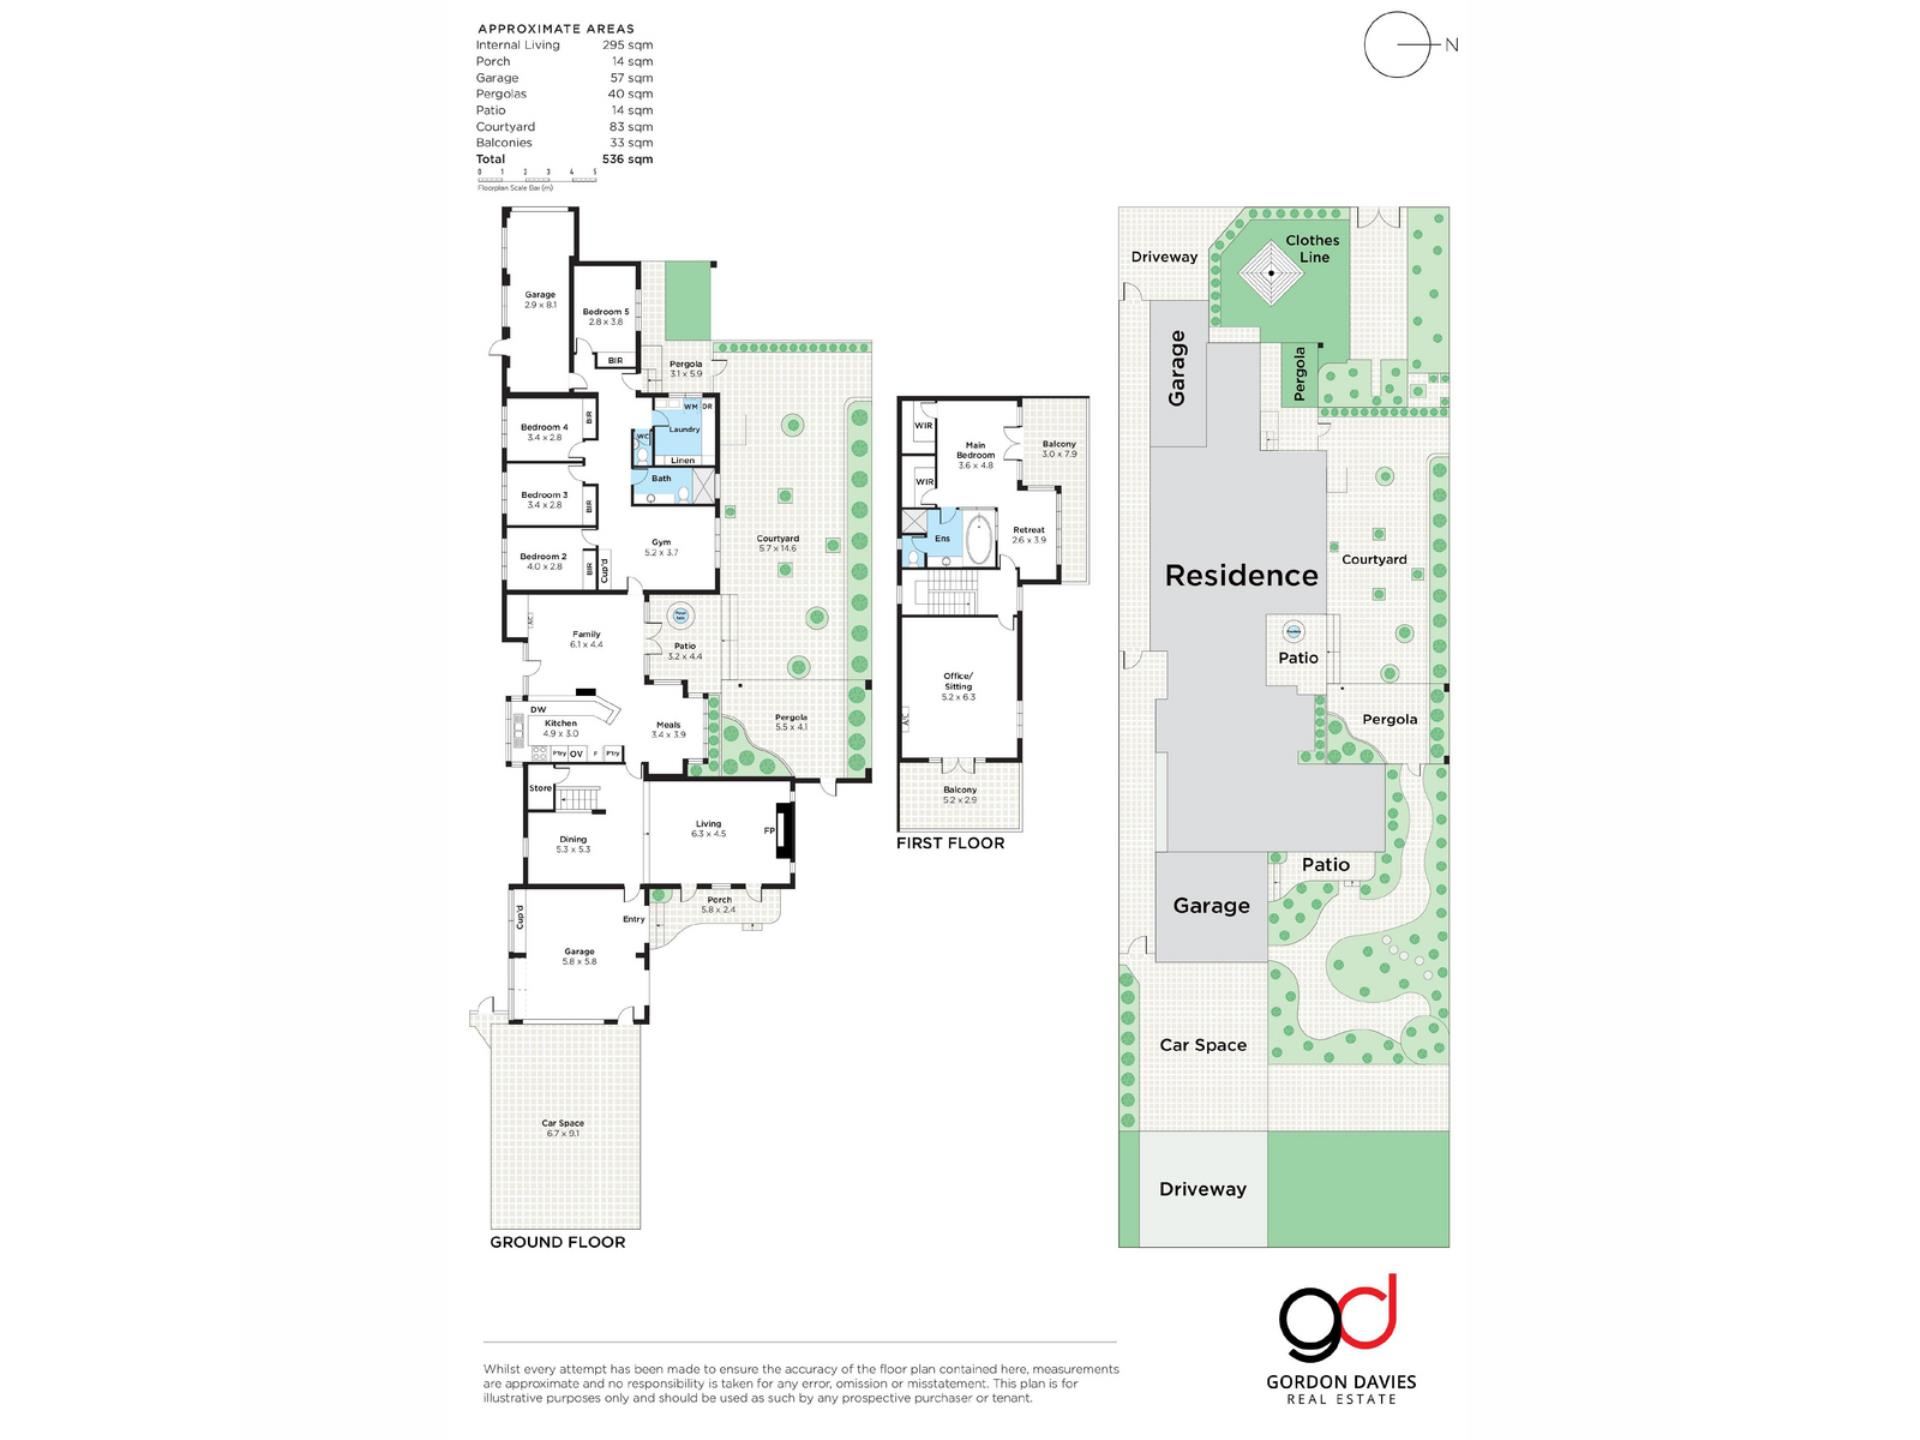
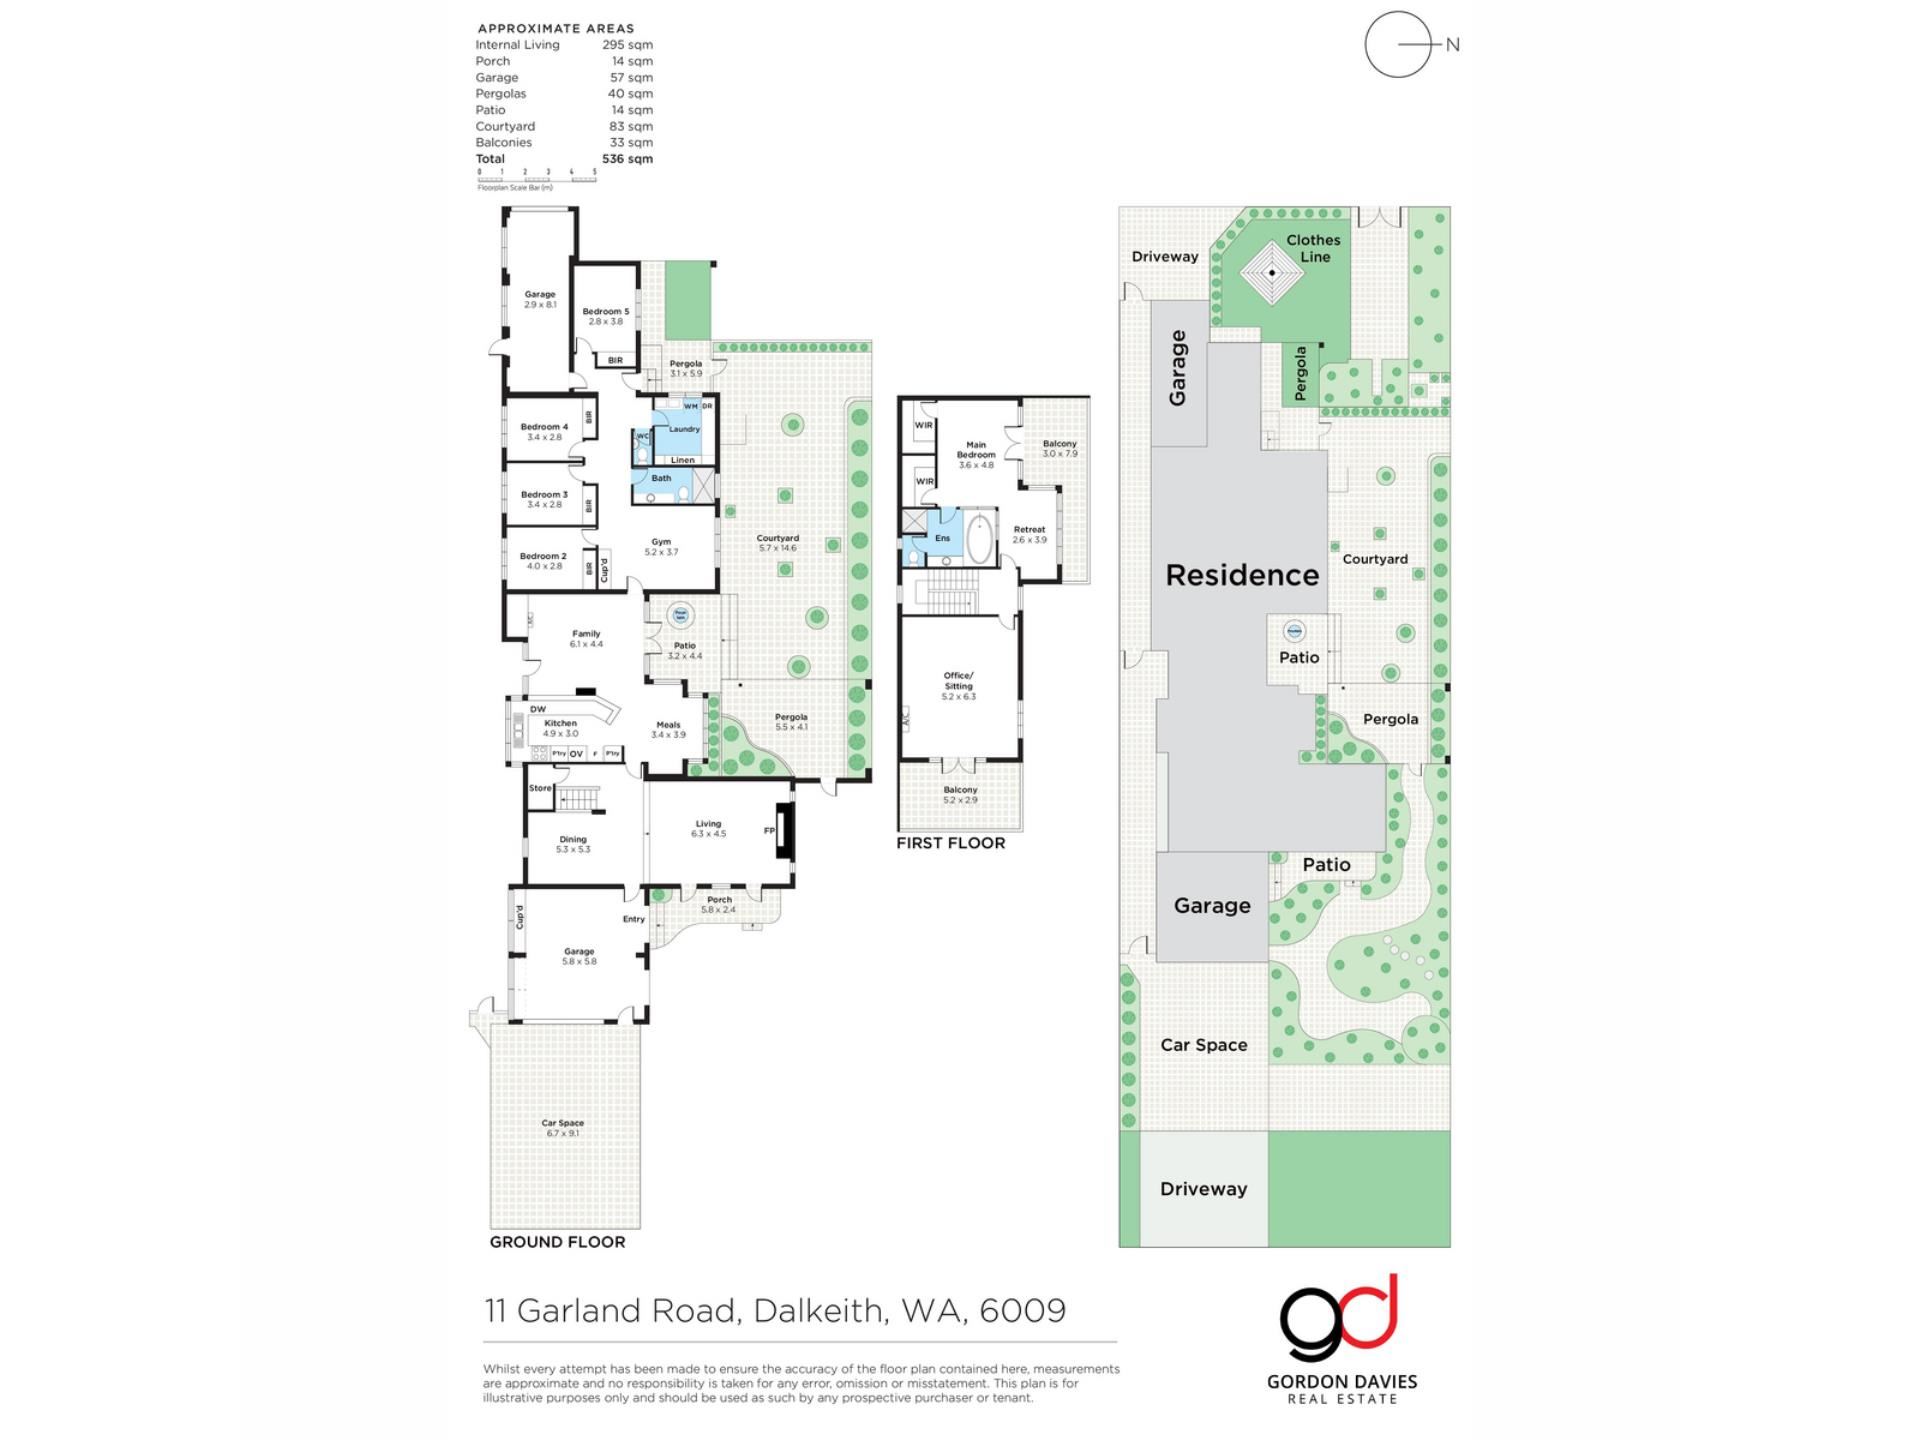
4 additional bedrooms with built-in robes
Formal sunken lounge with full-height ceilings and stained-glass windows
Formal dining room
Open-plan kitchen, living and meals area
Well-appointed kitchen with gas cooktop, electric oven, dishwasher and excellent storage
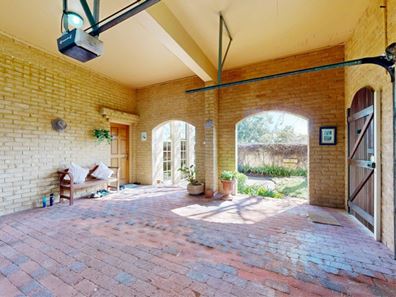
Multiple courtyards and covered alfresco entertaining
Casual family/TV room
Gym room
Additional bathroom with shower, vanity and toilet
Powder room and separate laundry located on ground floor
FEATURES
Terracotta tiled living areas
Split-system air conditioning in main bedroom, study and family room
Ceiling fans in bedrooms 2,3,4 & 5, TV room and lounge
Heatseeker gas log fire
Bosch Instantaneous gas hot water system
Reticulated gardens
Security system / outdoor lighting
Long north axis allows for good light and maximises passive solar design
Two garages with remotely operated doors, each accessible from separate road frontages
Plus 2 car bays in front of the house and 1 car bay accessible from the rear road frontage for parking of a caravan, trailer or extra cars
The front garage could easily be widened to be a double garage
Peaceful Dalkeith location close to Masons Gardens and local amenities
Water Rates: $2,408.27 (2025/2026)
Council Rates: To be confirmed
DISCLAIMER: This information is provided for general information purposes only and is based on information supplied by the Seller and third parties. While every care has been taken in its preparation, no warranty or representation is made as to its accuracy or completeness. Interested parties should make their own independent enquiries and satisfy themselves as to all relevant matters.
Property features
-
 Garages
2
-
 Floor area
536m2
-
 Patio
Cost breakdown
-
Water rates: $2,408 / year