

Como WA 6152
Coming Soon.
New
5 Bedrooms
4 Bathrooms
2 Cars
Landsize 1,012m2
House
Contact the agent

Logan Duncan-Smith
0478692342
Acton | Belle Property Applecross, Fremantle & Guildford
Big, bold and beautiful.
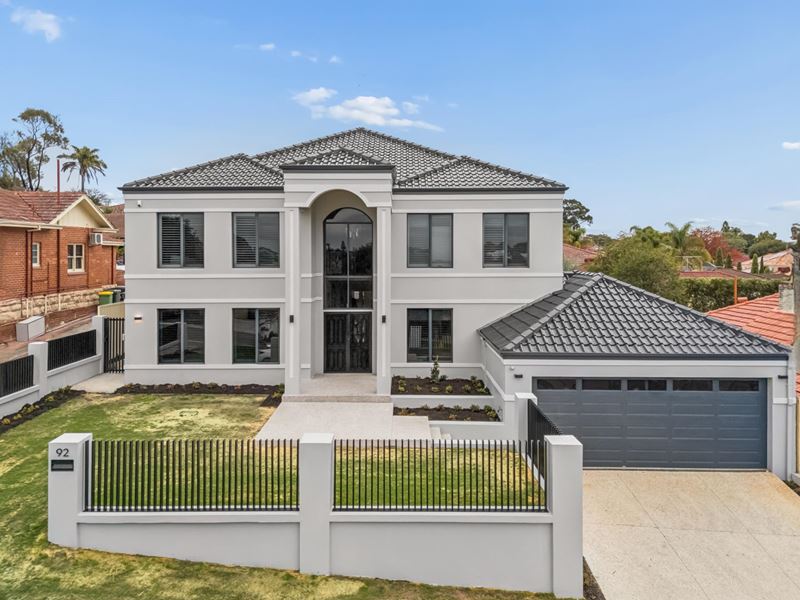
Book your appointment today with Logan on 0478-692-342Grand in scale and unapologetically luxurious, this super-spacious 5 bedroom 4 bathroom family haven delivers opulence, contemporary comfort and serious presence across every one of its three impressive levels.
Nestled on the proverbial quarter-acre block, its generous proportions create room for everybody to spread their wings, retreat in peace and come together in effortless style.
Multiple floors add wonderful separation and flexibility to everyday family life, while the sheer size of the home and land brings a rare sense of freedom to the equation.
A huge double lock-up garage on the ground floor has plenty of storage, its own dedicated storage area to one side and handy internal shopper's entry - where another under-stair storeroom lies in wait.
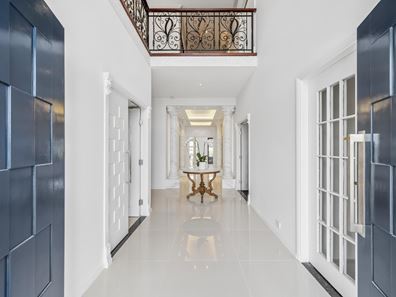
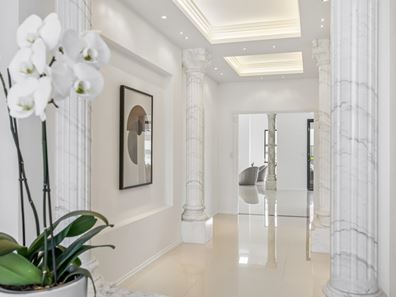
The first floor is graced by a tiled double-door entry foyer with columns, with separate double doors to one side revealing a spacious tiled home office or fifth-bedroom option with storage and white plantation window shutters.
Two separate sets of double doors lead into a giant carpeted theatre room with a "movie-style" screen on the wall, a projector, storage, tiered seating and more.
There are two spare bathrooms in the vicinity too - both with showers, toilets and vanity basins.
Flowing seamlessly into the most expansive of open-plan living, dining and kitchen areas - the ultimate family hub with soaring high ceilings, skylights, crisp floor tiling, a feature fireplace, its own commercial "wet kitchen" (with double sinks an d more high-end stainless-steel appliances) and walk-in two-way pantry storage, complemented by additional external access.
The main kitchen itself oozes class in the form of a breakfast bar, double sinks, a ceiling-mounted stainless-steel range hood and integrated European cooking appliances - inclusive of a coffee machine.
Upstairs, a fabulous third living area is separate from the sumptuous master suite by double doors - unveiling a vast bedroom wing, a large fitted walk-in wardrobe/dressing room, extra custom storage and a grandiose ensuite with a bubbling spa bath, a separate shower/steamroom, storage, a separate toilet and twin "his and hers" vanity basins.
There is also a flexible gym area at the top of the second staircase, whilst a generous second or "guest" bedroom suite boasts a built-in study desk, a double-door walk-in robe and semi-ensuite access to and from an over-sized second bathroom with a separate bath, shower, storage and twin vanities to reduce traffic at family peak-hour.
Also up top, a hallway storage cupboard and a pleasant internal Juliet balcony above the family room can be found, alongside a powder room, a storage-laden laundry with its own drying courtyard and comfortable spare third and fourth bedrooms with built-in robes.
Outdoors, a dream timber-lined alfresco-entertaining setup with sliding-stacker doors off the main living zone overlooks a sparkling resort-style swimming pool with access to a delightful poolside sitting courtyard and huge backyard-lawn area beyond. The kids and pets will absolutely adore it out here, that's for sure.
Walk to Collier Primary School, lush local parks (including the sprawling Wesley Playing Fields), bus stops and Penrhos College from here, whilst a five-minute drive will get you to both Como Secondary College and Curtin University - and you will be able to reach Wesley College itself in less than 10 minutes.
As for Collier Park Golf Course, shopping, cafes, restaurants, pubs, medical facilities, the freeway, the stunning South Perth foreshore and even our picturesque Swan River - well all of that is in very close proximity too, for your convenience.
Big family, big lifestyle, big ambitions - this is spectacular contemporary living at its very finest.
Other features include, but are not limited to:
- Wooden floorboards upstairs
- Ducted air-conditioning
- Feature recessed ceilings
- Feature ceiling cornices
- Feature skirting boards
- Feature picture recesses
- Floor-to-ceiling wet-area tiling
- Down lights
- Established gardens
- 645sqm (approx.) of total indoor and outdoor living area
- 550sqm (approx.) of total residence area
- Massive 1,012sqm (approx.) block
- Built in 2009 (approx.)
Coming soon | Como
For further information, including the property address and details ahead of the official launch, contact Logan Duncan-Smith today.
**Disclaimer: * The above information is provided for general information purposes only and may be subject to change. No warranty or representation is made as to the accuracy of the information and all interested parties should make their own independent enquiries relating to the information provided and place no reliance on it. Any chattels depicted or described in the information are not included in the sale unless specified in the Offer and Acceptance.
Property features
-
 Garages
2
Garages
2
-
 Floor area
541m2
Floor area
541m2