Belmont WA 6104
SUITS BUYERS ABOVE $1.5 MILLION
5 Bedrooms
2 Bathrooms
2 Cars
Landsize 764m2
House
Contact the agent

Steven Webster
0413310330
Sandra Gardiner-Wilson
0417171636
Bourkes
SPACIOUS FAMILY LIVING ON A RARE 764SQM GREEN TITLE BLOCK
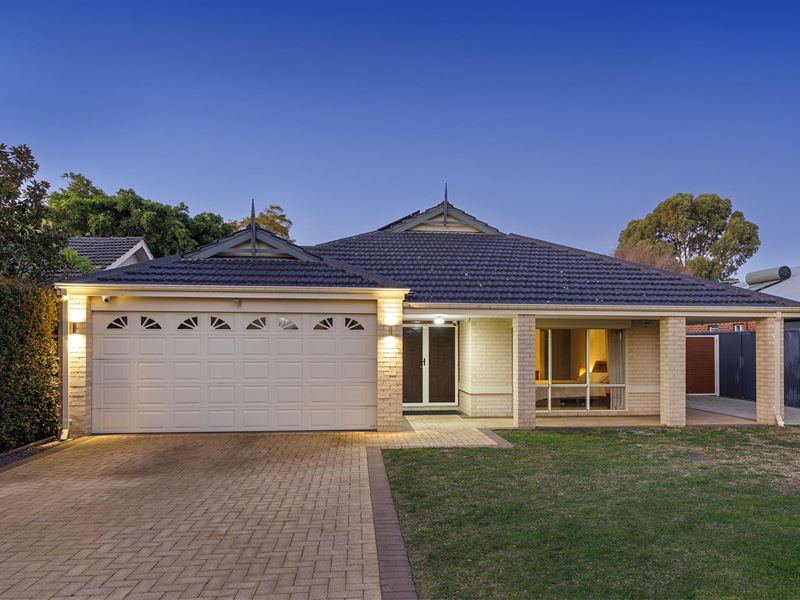
Located on a substantial 764sqm Green Title block with side access, this beautiful residence delivers the perfect balance of space, style and functionality. Built in 2012 with quality craftsmanship and family living at its heart, the home offers an exceptional lifestyle with expansive interiors, multiple living zones and a backyard with so many future possibilities.Double doors welcome you through the entrance, every element has been thoughtfully designed to create an immediate sense of warmth and sophistication. Step inside to discover an elegant foyer with large Italian ceramic floor tiles which flow throughout , coffered ceilings in entry and in the living zones which show the quality that continues throughout the home.
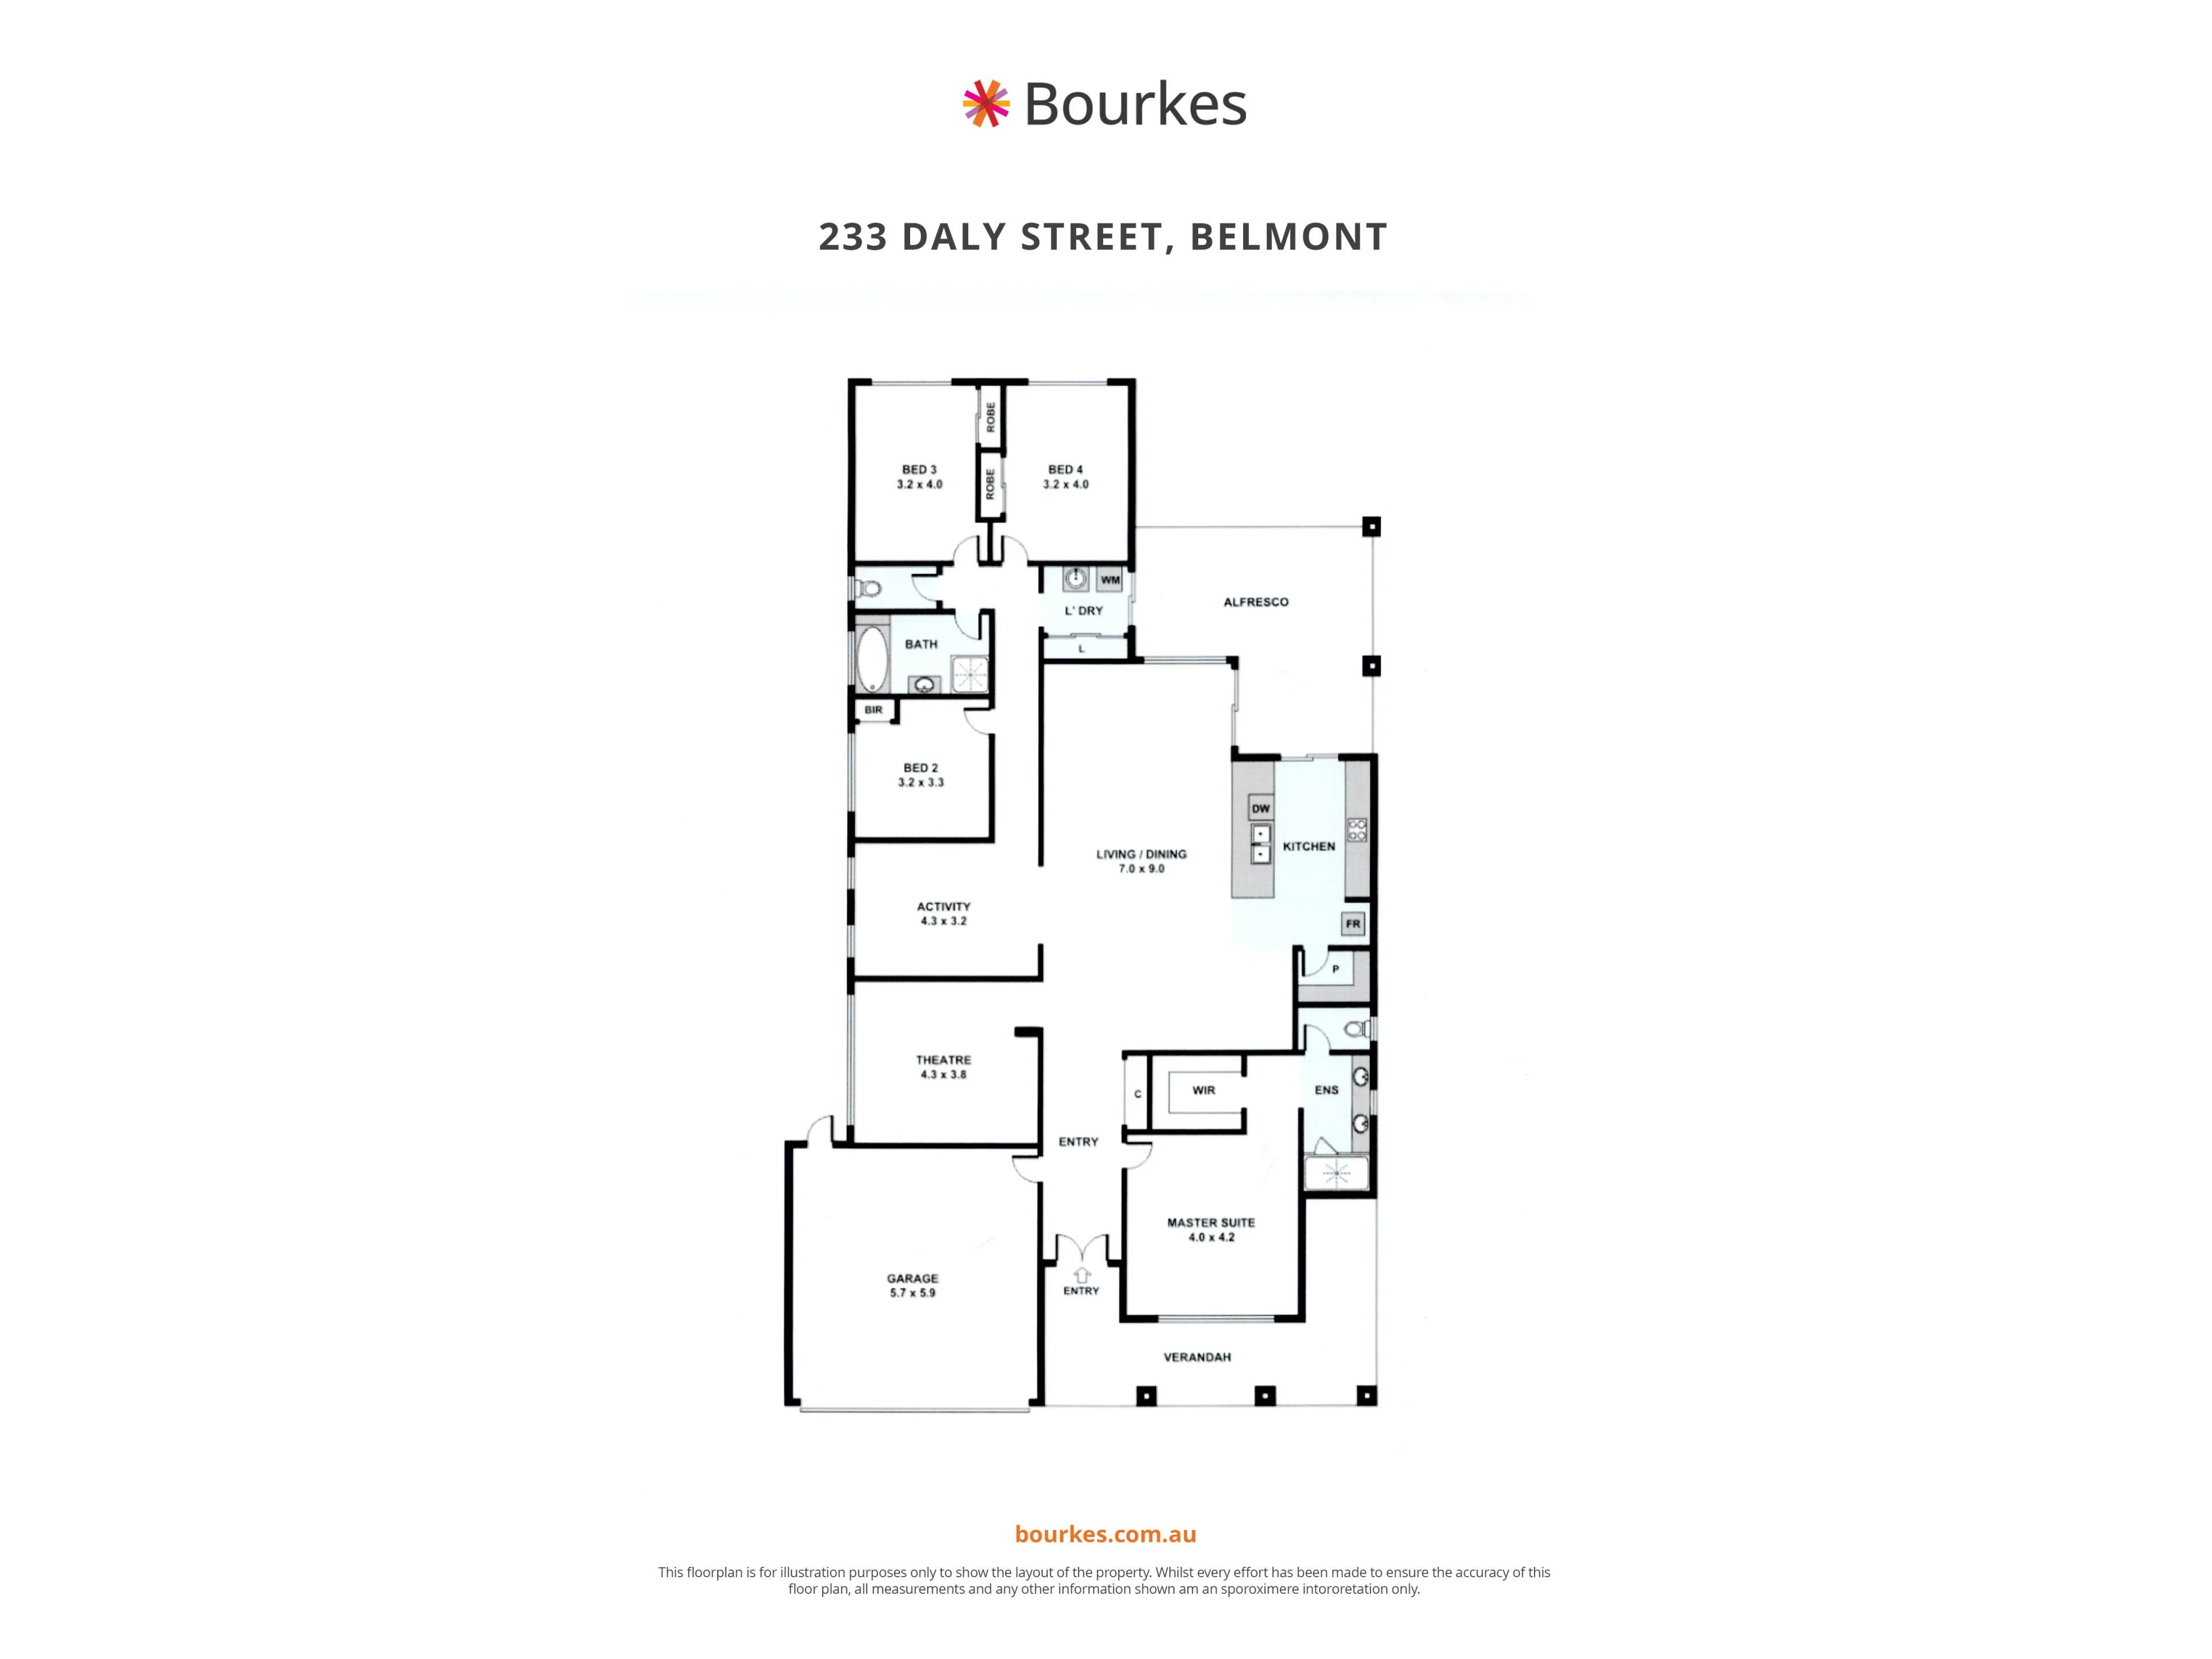
Privately positioned at the front of the residence, the luxurious master suite offers a peaceful retreat for parents. Generous in size, it boasts a spacious walk in robe and a beautifully finished ensuite featuring twin vanities and an oversized shower, creating a sanctuary to begin and end each day.
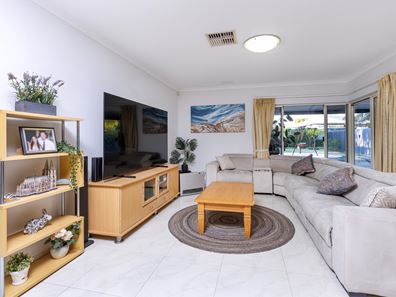
The heart of the home is an inviting open plan living and dining area, thoughtfully designed to bring family and friends together. Filled with natural light, this expansive space flows seamlessly around the stunning central kitchen, where style meets functionality.
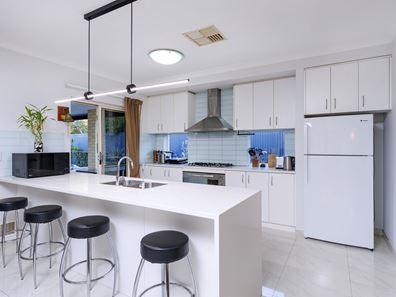
The kitchen is well appointed for both everyday living and effortless entertaining, featuring quality 900mm stainless steel appliances, Miele dishwasher, large benchtops and a generous walk in pantry, creating the ideal space for the home chef to prepare everything from family meals to dinner parties.
There is a dedicated theatre room that can effortlessly transform into a fifth bedroom if required, while a separate activity room with French doors provides the perfect space for children, teenagers or a home office. Whether your family is growing or simply appreciates room to spread out, this versatile floorplan adapts with ease.
The children's wing has been thoughtfully separated from the master suite and comprises of three generous sized bedrooms, each complete with built in robes and nearby a spacious family bathroom and separate toilet. The laundry is of good size and features an extra large storage area.
Other things to love:
- Internal and External security alarms
- Smart wiring in Living zones and master bedroom
- Ducted evaporative air conditioning
- Gas hot water
- Electric Roller shutters on 3 bedrooms
- 8.5 kW solar system (23 Panels) with 5w battery storage
- extra wide 920mm doorways
- Gas heating ports
- Outdoor alfresco BBQ and kitchen fitted with gas, water and power
- Bore water and reticulation in all gardens
- Patio blinds - manual
- Fruit trees
- Colour bond shed
- Pet Door
Step outside and discover an alfresco designed for effortless entertaining. Complete with composite decking and pre-installed gas, water and power connections, it is perfectly prepared for your dream outdoor kitchen, making it the ideal setting for family barbecues and gatherings around the firepit with friends.
Beyond the alfresco, the expansive backyard offers exceptional versatility with convenient access both sides, providing ample room for securely parking a trailer, boat or additional vehicles. Currently set up as a basketball court this 100mm mesh enforced cement is ready and in place, this generous space presents endless possibilities. Retain it as a fantastic recreation area for the kids, transform it into a pool house over looking a sparkling swimming pool, utilise the existing groundwork as the foundation for a workshop or granny flat, or create beautifully landscaped gardens for children and pets to enjoy. Whatever your vision, this impressive 764sqm block gives you the flexibility and space to bring it to life.
Perfectly positioned in one of Belmont's most convenient locations, you'll enjoy easy access to Belmont Forum, Crown Casino complex, Optus Stadium, Perth Airport, quality schools, parklands and public transport, while the Perth CBD is only a short drive away.
Call Steven or Sandy today to book your viewing.
City of Belmont - $ 2629 p/a
Water Corporation - $1,529.69 p/a
Property features
-
 Air conditioned
-
 Garages
2
Garages
2
-
 Floor area
291m2
Floor area
291m2
Cost breakdown
-
Council rates: $2,629 / year
-
Water rates: $1,529 / year