

9A Kelvin Road, Duncraig WA 6023
Offers
4 Bedrooms
2 Bathrooms
2 Cars
Landsize 347m2
House
Contact the agent

Jarrod O'Neil
0411103617
The Agency
Brand-New and No Waiting!
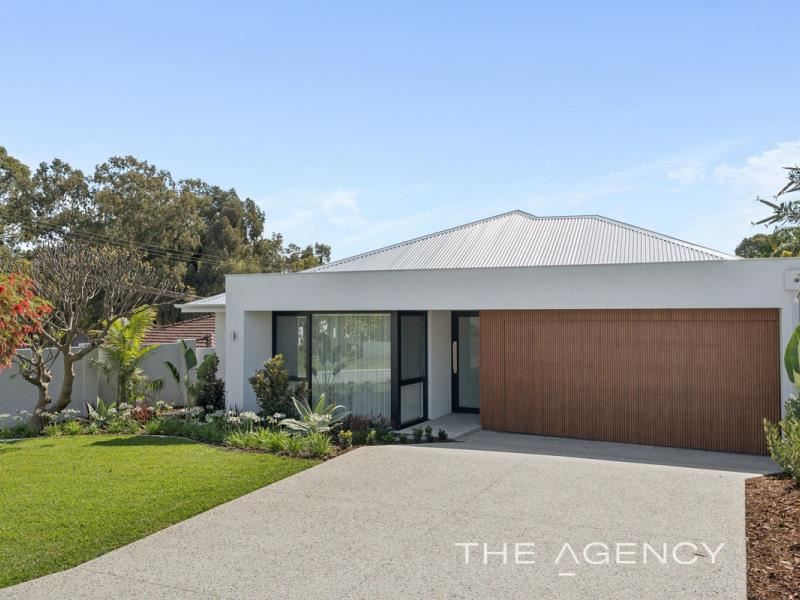
Why spend the next year choosing tiles, chasing builders and watching completion dates mysteriously wander when this quality brand-new 4 bedroom 2 bathroom family home is finished, fabulous and ready for you right now?Nestled within a tranquil and tightly-held South Duncraig pocket, its crisp modern style and classy contemporary finishes deliver that coveted custom-build feeling — minus the actual building part. Leafy Kelvin Park sits just footsteps away, with excellent Davallia Primary School equally close for an enviable family lifestyle that scores highly on both peace and practicality.
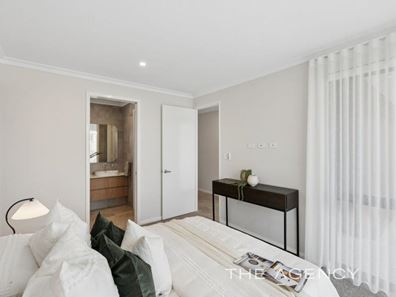
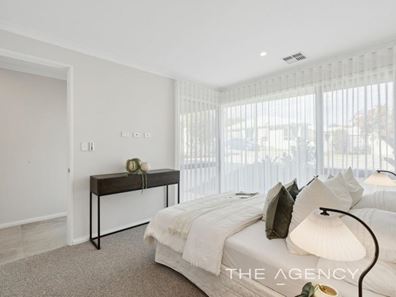
The master-bedroom suite off the entry overlooks the splendid front garden and is flooded with morning sunshine, whilst boasting a fitted walk-in wardrobe and a light, bright and fully-tiled ensuite bathroom – home to a generous walk-in rain/hose shower with Vito Bertoni fittings, twin “his and hers” stone-vanity basins, a separate fully-tiled toilet and more.
All three spare bedrooms play host to full-height double-sliding-door built-in robes, with the front fourth bedroom also doubling as the ideal theatre room – a relaxing second lounge or retreat to unwind in.
The second and third bedrooms enjoy delightful tree-lined vistas as a bonus. The fully-tiled and light-filled main family bathroom services them all with its free-standing bathtub, separate rain/hose shower (with Vito Bertoni fixtures to keep with theme) and sleek stone vanity.
The fully-tiled powder room also has a stone bench top, as does the well-appointed laundry – the latter also comprising of tiled splashbacks, over-head and under-bench storage cupboards, a full-height double linen press/broom cupboard and access out to the side drying courtyard and clothesline.
Impeccably tiled, the spacious open-plan living, dining and kitchen area is graced by abundant natural light, as well as sparkling stone bench tops and splashbacks, double Seima sinks, three doors of pantry storage, an integrated range hood, a Miele Induction cooktop, double Miele ovens (including a 3 in 1 speed oven - microwave, oven and grill), and a semi-integrated Miele dishwasher.
Double sliding doors reveal seamless outdoor access to a tiled northwest-facing alfresco-entertaining area at the rear, benefitting from serenity, chirping local birdlife and treetop views – plus a built-in stone kitchen with a mains-gas Beef Eater barbecue, a sink, storage and a fridge recess, ready for those cold drinks on a hot summer’s day.
Completing the package is a secure remote-controlled double lock-up garage with internal shopper’s entry and rear/side access to the garden.
Embrace living just footsteps from more lush green parks (including beautiful Juniper Reserve), Carine Glades Shopping Centre, Warwick Train Station and the sprawling Carine Regional Open Space, with the freeway, Carine Senior High School (catchment zone), St Stephen’s School, Liwara Catholic Primary School, the beach, coastal cafes and restaurants, several beach clubs, Hillarys Boat Harbour, Warwick Grove, major shopping centres, public and private golf courses, the Duncraig Library and new Duncraig Adventure Hub at Percy Doyle Reserve and so much more situated only a matter of minutes away in their own right, for the ultimate in living convenience.
Fresh, polished and never lived in, this is your chance to skip the plans, permits and patience and head straight to the housewarming.
Other features include, but are not limited to;
- Feature entry door
- High ceilings
- Extra-height doors
- Quality window treatments
- Remote-controlled blinds in the master suite and living area
- Carpeted bedrooms/theatre
- Feature ceiling cornices
- Feature skirting boards
- Feature down lights with dimmers
- Solar-power panels
- Ducted reverse-cycle air-conditioning with MyAir touchpad zoning controls
- External power points
- Instantaneous gas hot-water system
- Reticulation
- Neatly-tended front-yard lawn
- Easy-care artificial rear turf
- Low-maintenance gardens
- Stunning façade – including a feature garage roller door
- Completed in 2026
The only thing left to build here is a lifetime of family memories. New beginnings don’t come fresher than this!
For further information, please contact Jarrod O’Neil on 0411 103 617.
Disclaimer:
This information is provided for general information purposes only and is based on information provided by the Seller and may be subject to change. No warranty or representation is made as to its accuracy and interested parties should place no reliance on it and should make their own independent enquiries.
Property features
-
 Garages
2
Garages
2
-
 Floor area
206m2
Floor area
206m2
Nearby schools
| Davallia Primary School | Primary | Government | 0.3km |
| Liwara Catholic Primary School | Primary | Non-government | 0.7km |
| Hawker Park Primary School | Primary | Government | 0.8km |
| Glengarry Primary School | Primary | Government | 1.4km |
| West Greenwood Primary School | Primary | Government | 1.4km |
| Greenwood College | Secondary | Government | 1.4km |
| Poynter Primary School | Primary | Government | 1.4km |
| Duncraig Primary School | Primary | Government | 1.9km |
| Carine Senior High School | Secondary | Government | 2.0km |
| Carine Primary School | Primary | Government | 2.1km |