97 Osmaston Road, Carine WA 6020
Auction
4 Bedrooms
2 Bathrooms
2 Cars
Landsize 714m2
House
Contact the agent

Steph Shepherdson
0400451400
Paul Mole
0456196024
Ray White North Quays
Grand Opening this Saturday & Sunday 11-11:30am
LIVEABLE LUXURYExtensively transformed inside and out, this exceptional Carine residence has been meticulously reimagined for contemporary family living. From the stunning new kitchen with Taj Mahal stone benchtops to the completely redesigned bathrooms, fresh flooring and beautifully considered outdoor spaces, the renovation is both comprehensive and sophisticated.
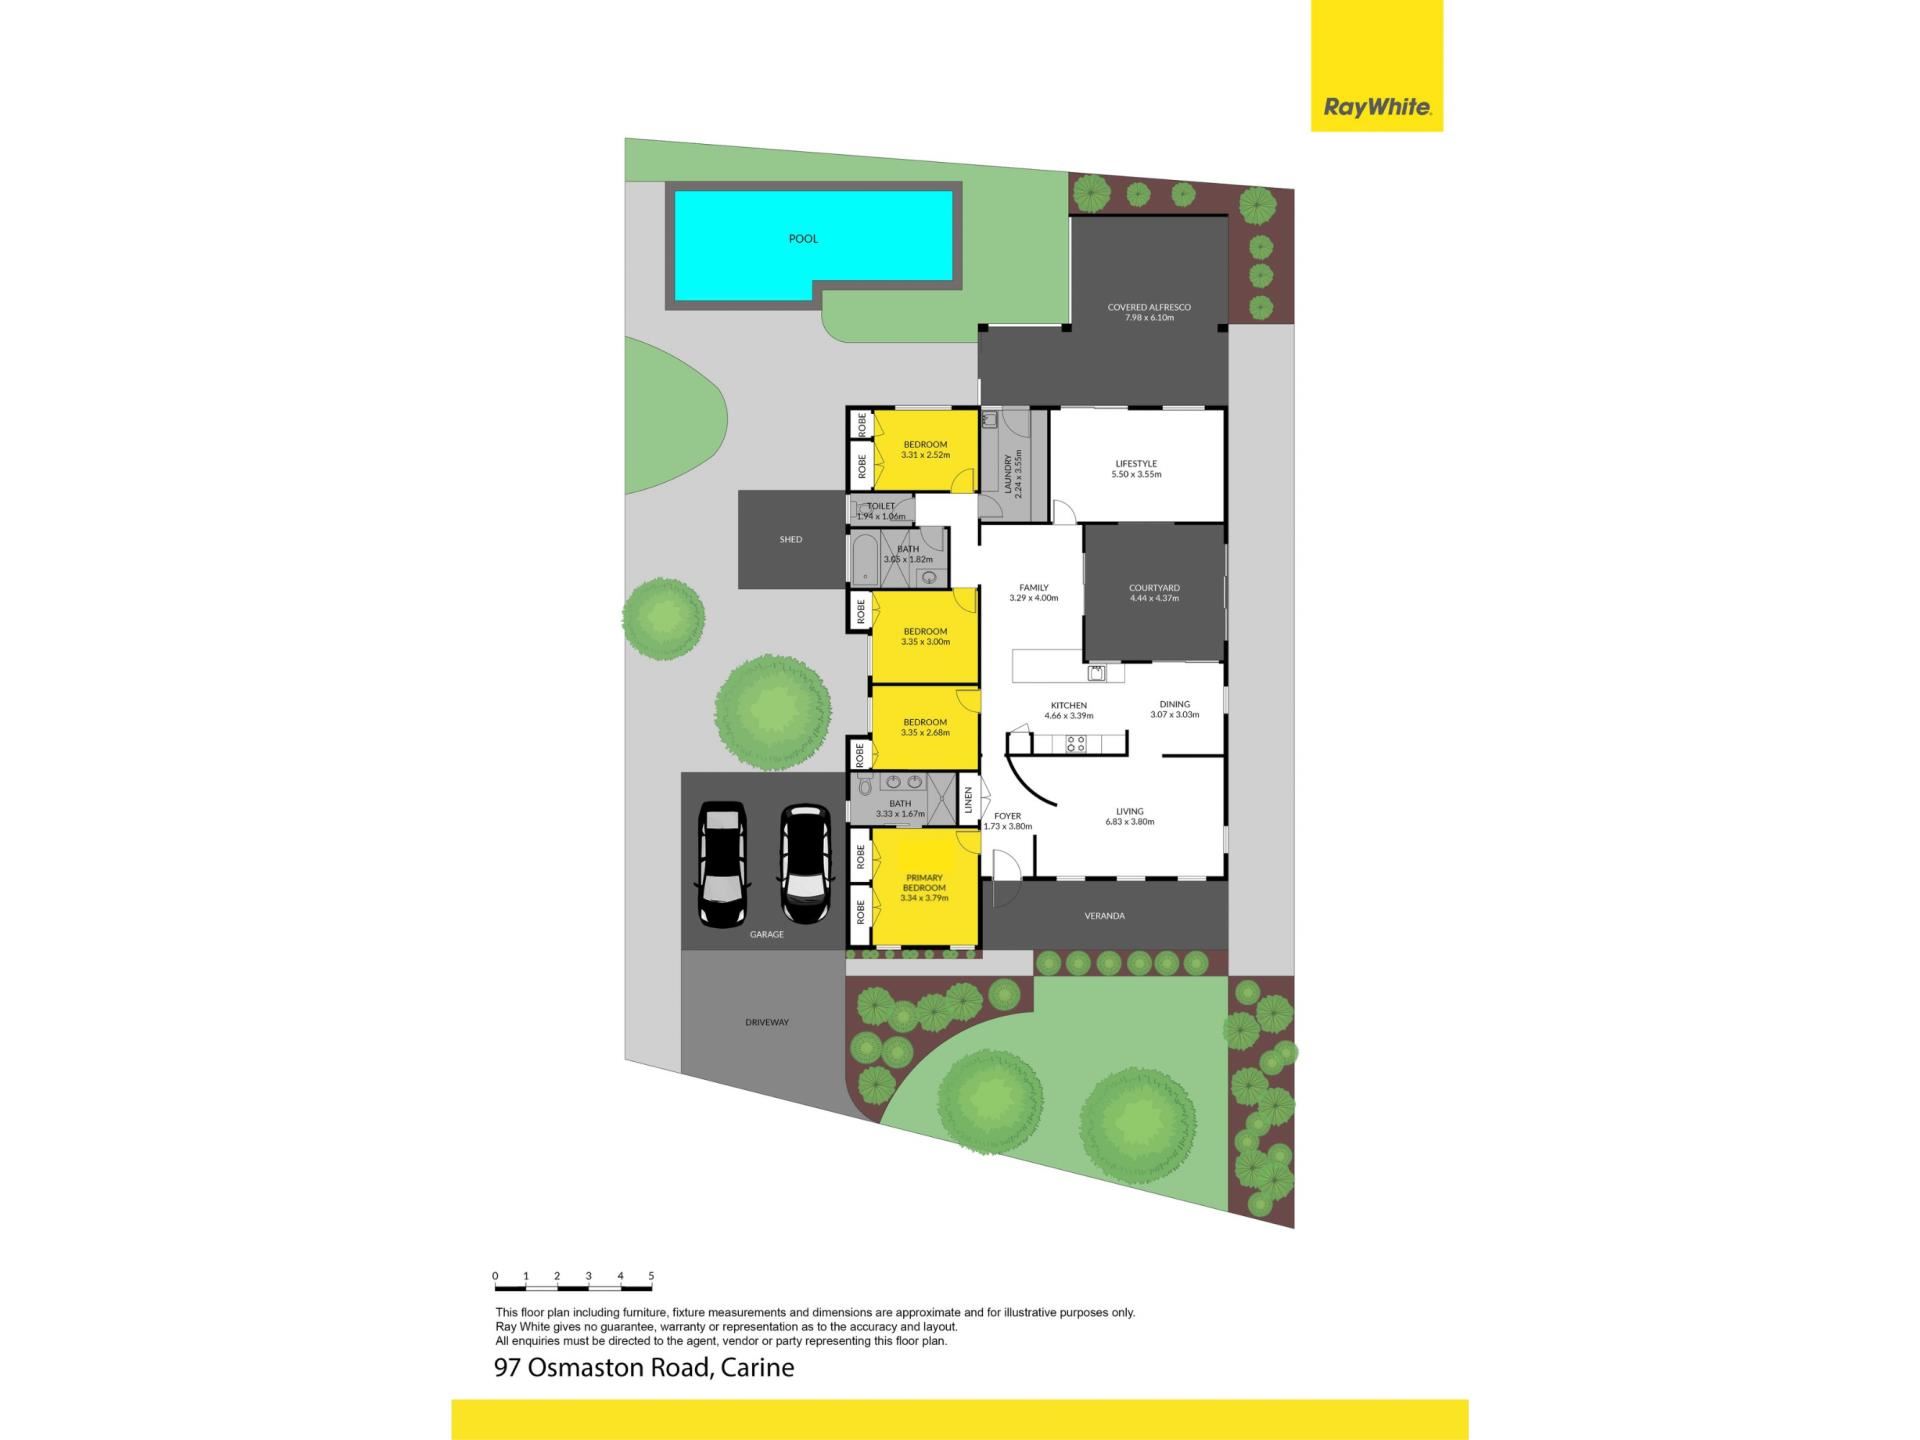
Every detail has been carefully considered, creating a home that feels new, while retaining the generous proportions and architectural individuality of its original design. Soaring pitched ceilings, multiple living zones and a unique internal courtyard preserve the character and generosity of the original design, while resort-style entertaining and secure landscaped gardens create an exceptional setting for modern family life.
THE HIGHLIGHTS
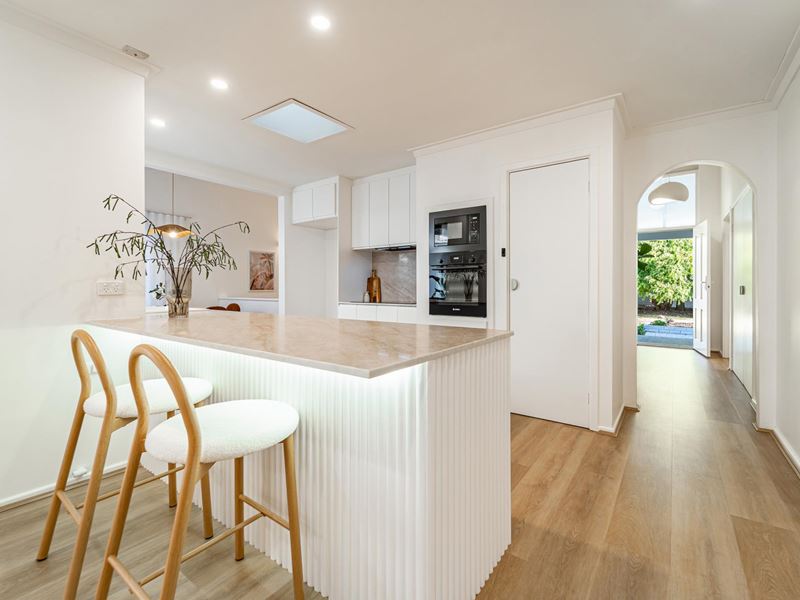
Extensive whole-home transformation - new kitchen, bathrooms, laundry, flooring, carpets, window treatments, interior and exterior wall finishes, roof restoration and substantial other improvements. Stunning designer kitchen - luxurious Taj Mahal stone benchtops and splashback, sleek contemporary cabinetry, an enlarged courtyard-facing window and brand-new appliances, including Bosch and Schweigen, with a new oven, cooktop, rangehood and built-in microwave, all unused and covered by manufacturer's warranties.
Exceptional living versatility - three distinct living areas, plus a dedicated dining room and a unique internal courtyard, offering versatile spaces that evolve with your family. Resort-inspired entertaining - expansive covered alfresco, solar-heated swimming pool and beautifully landscaped surrounds.
Beautifully appointed bathrooms - two completely renovated spaces featuring contemporary finishes and intelligent LED mirrors that activate automatically upon entry, with three adjustable colour temperatures and integrated anti-fog functionality. The ensuite also features a wall-hung toilet with concealed cistern and Taj Mahal stone benchtop. Secure, family-friendly gardens - a new electronic front gate creates a private front garden where children and pets can play, complemented by a generous backyard. The gate also allows multiple vehicles to be parked securely within the property.
SOPHISTICATED SPACES, DESIGNED FOR LIFE
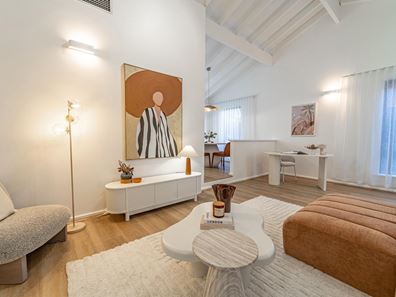
From the moment you enter, soaring pitched ceilings create an immediate sense of grandeur, extending into the expansive front living room where architectural character meets a fresh, contemporary aesthetic. At the heart of the home, the stunning new kitchen makes a sophisticated statement with Taj Mahal stone benchtops and matching splashback, streamlined cabinetry and an enlarged window framing the internal courtyard.
Beautifully connected to the adjoining family and dining areas, it offers an inviting setting for everyday living and effortless entertaining. A generous rear lifestyle room provides a third distinct living zone, offering remarkable flexibility for growing families. Whether configured as a games room, home gym, children's retreat or additional entertaining space, the thoughtful layout allows each area to evolve as life changes.
The internal courtyard is a particularly special feature - a private, versatile sanctuary that brings the outdoors into the heart of the home. Enjoy balmy summer evenings beneath the stars or snuggle up in winter and listen to the rain overhead. All four well-proportioned bedrooms feature built-in robes. Both bathrooms have been completely redesigned with refined finishes and intelligent LED mirrors featuring automatic illumination, three adjustable lighting settings and integrated anti-fog functionality.
The ensuite also features a wall-hung toilet with concealed cistern, while the family bathroom incorporates a bathtub. A spacious new laundry, generous hallway linen storage and substantial external shed ensure everyday practicality is every bit as considered as the home's presentation.
RESORT-STYLE LIVING, AT HOME
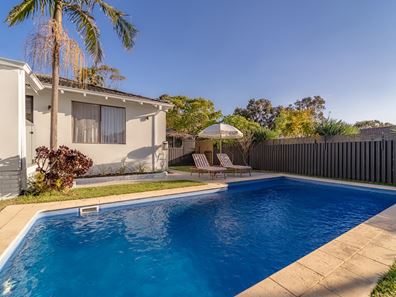
Outside, an expansive alfresco sets the scene for relaxed entertaining throughout the seasons, overlooking a sparkling solar-heated swimming pool and lush landscaped surrounds. Established palms, climbing vines and carefully introduced greenery create a contemporary tropical atmosphere, balancing resort-style appeal with the warmth and privacy of an established garden.
At the front, a new electronic gate transforms the generous garden into a secure extension of the home - a wonderful space for children and pets to play while you relax on the front porch and enjoy the peaceful surroundings. The transformation extends well beyond the interiors, with refreshed exterior finishes, seamless rendering, a professionally repainted roof, new garage door and beautifully considered landscaping completing the home's renewed presentation. Even the pool equipment area has been thoughtfully organised for a neat, streamlined finish.
AN ENVIABLE CARINE LIFESTYLE
Positioned in the heart of sought-after Carine, this exceptional address offers the perfect balance of established neighbourhood charm, everyday convenience and Perth's enviable coastal lifestyle. Families will appreciate the proximity of Carine Primary School and Carine Senior High School, alongside excellent private schooling options including St Mary's Anglican Girls' School, St Stephen's School, Our Lady of Grace School and Sacred Heart College.
The expansive parklands and recreational facilities of Carine Regional Open Space, convenient shopping at Carine Glades and Karrinyup Shopping Centre, and the beautiful beaches of Perth's northern coastline are all within easy reach. With its leafy streets, established community and outstanding access to education, recreation and the coast, Carine continues to offer an exceptional setting for family life.
PROPERTY FEATURES
• Extensive Renovation & Architectural Features
• Architecturally distinctive residence of solid construction
• Comprehensive renovation throughout the home
• Soaring pitched ceilings to the entrance and front living room
• Freshly painted interiors throughout
• New interior and exterior rendering, paintwork and repainted roof
• New flooring and carpet throughout
• New garage door
• New electronic front entry gate
• Updated gardens and landscaping
• Generous proportions and versatile floor plan
Living & Accommodation
• Four spacious bedrooms
• Built-in robes to every bedroom
• Expansive front living room with soaring ceilings
• Separate central family room
• Generous rear lifestyle room
• Dedicated dining room
• Unique internal courtyard
• Multiple separate spaces for entertaining, relaxing, working or family activities
• Generous hallway linen storage
Designer Kitchen
• Completely renovated contemporary kitchen
• Luxurious Taj Mahal stone benchtops, with matching splashback
• Brand-new appliances, including Bosch and Schweigen
• New oven, cooktop, rangehood and built-in microwave
• Enlarged kitchen window overlooking the internal courtyard
• Beautiful connection to adjoining living and dining areas
Bathrooms & Laundry
• Two completely renovated bathrooms, as well as a separate WC
• Wall-hung toilet with concealed cistern in the ensuite
• Premium contemporary finishes
• Taj Mahal stone benchtop in the ensuite
• Intelligent LED bathroom mirrors with automatic illumination
• Three adjustable mirror lighting settings
• Integrated anti-fog mirror functionality
• Bathtub in the second bathroom
• Spacious, brand-new laundry
• Ample storage options
Outdoor Living & Entertaining
• Expansive covered rear alfresco
• Solar-heated swimming pool
• Neatly organised pool equipment area
• Generous rear garden
• Secure front garden with new electronic entry gate
• Front porch overlooking the garden
• Established palm trees and climbing vines
• Fresh contemporary landscaping and lush greenery
• Versatile internal courtyard for indoor-outdoor living
• Multiple outdoor areas for relaxation and entertaining
Additional Practical Features
• Double garage with new garage door
• Large external storage shed
• Generous internal storage throughout
• Secure outdoor spaces for children and pets
• Additional secure off-street parking behind the electronic gate
• Flexible family-friendly layout
SCHOOL INFORMATION
Primary School Catchment: Carine Primary School
Secondary School Catchment: Carine Senior High School
Nearby Private Schools:
• St Mary's Anglican Girls' School - Karrinyup
• St Stephen's School - Duncraig Campus and Early Learning Centre, Padbury
• Sacred Heart College - Sorrento
• Our Lady of Grace School - North Beach
DISCLAIMER
The vendor, agent, and agency in preparing this information have used their best endeavours to ensure that the information contained herein is true and accurate but accept no responsibility and disclaim all liability in respect of any errors, inaccuracies, or misstatements contained herein. Prospective purchasers should make their own enquiries to verify the information contained herein.
Property features
-
 Garages
2
Garages
2
-
 Floor area
310m2
Floor area
310m2
Nearby schools
| Carine Senior High School | Secondary | Government | 0.3km |
| Carine Primary School | Primary | Government | 0.5km |
| Poynter Primary School | Primary | Government | 1.0km |
| Davallia Primary School | Primary | Government | 1.4km |
| North Beach Primary School | Primary | Government | 1.8km |
| Marmion Primary School | Primary | Government | 1.8km |
| Karrinyup Primary School | Primary | Government | 2.1km |
| Duncraig Primary School | Primary | Government | 2.2km |
| Hawker Park Primary School | Primary | Government | 2.2km |
| Our Lady Of Grace School | Primary | Non-government | 2.3km |