97 Coast Road, Dayton WA 6055
Offers in $800,000s
3 Bedrooms
3 Bathrooms
2 Cars
House
Contact the agent

Joe Singh
0430459082
Parkway Property Group
Modern Family Home in the Heart of Dayton !
Modern Family Living north facing ! with Dual Master Suites, 3 Bathrooms, freshly painted and brand new carpets , in the Heart of DaytonStylish, Spacious & Designed for the Way Families Live Today
Perfectly positioned in one of Dayton's most sought-after locations, 97 Coast Road presents an exceptional opportunity to secure a modern home that delivers space, flexibility, comfort and outstanding value.
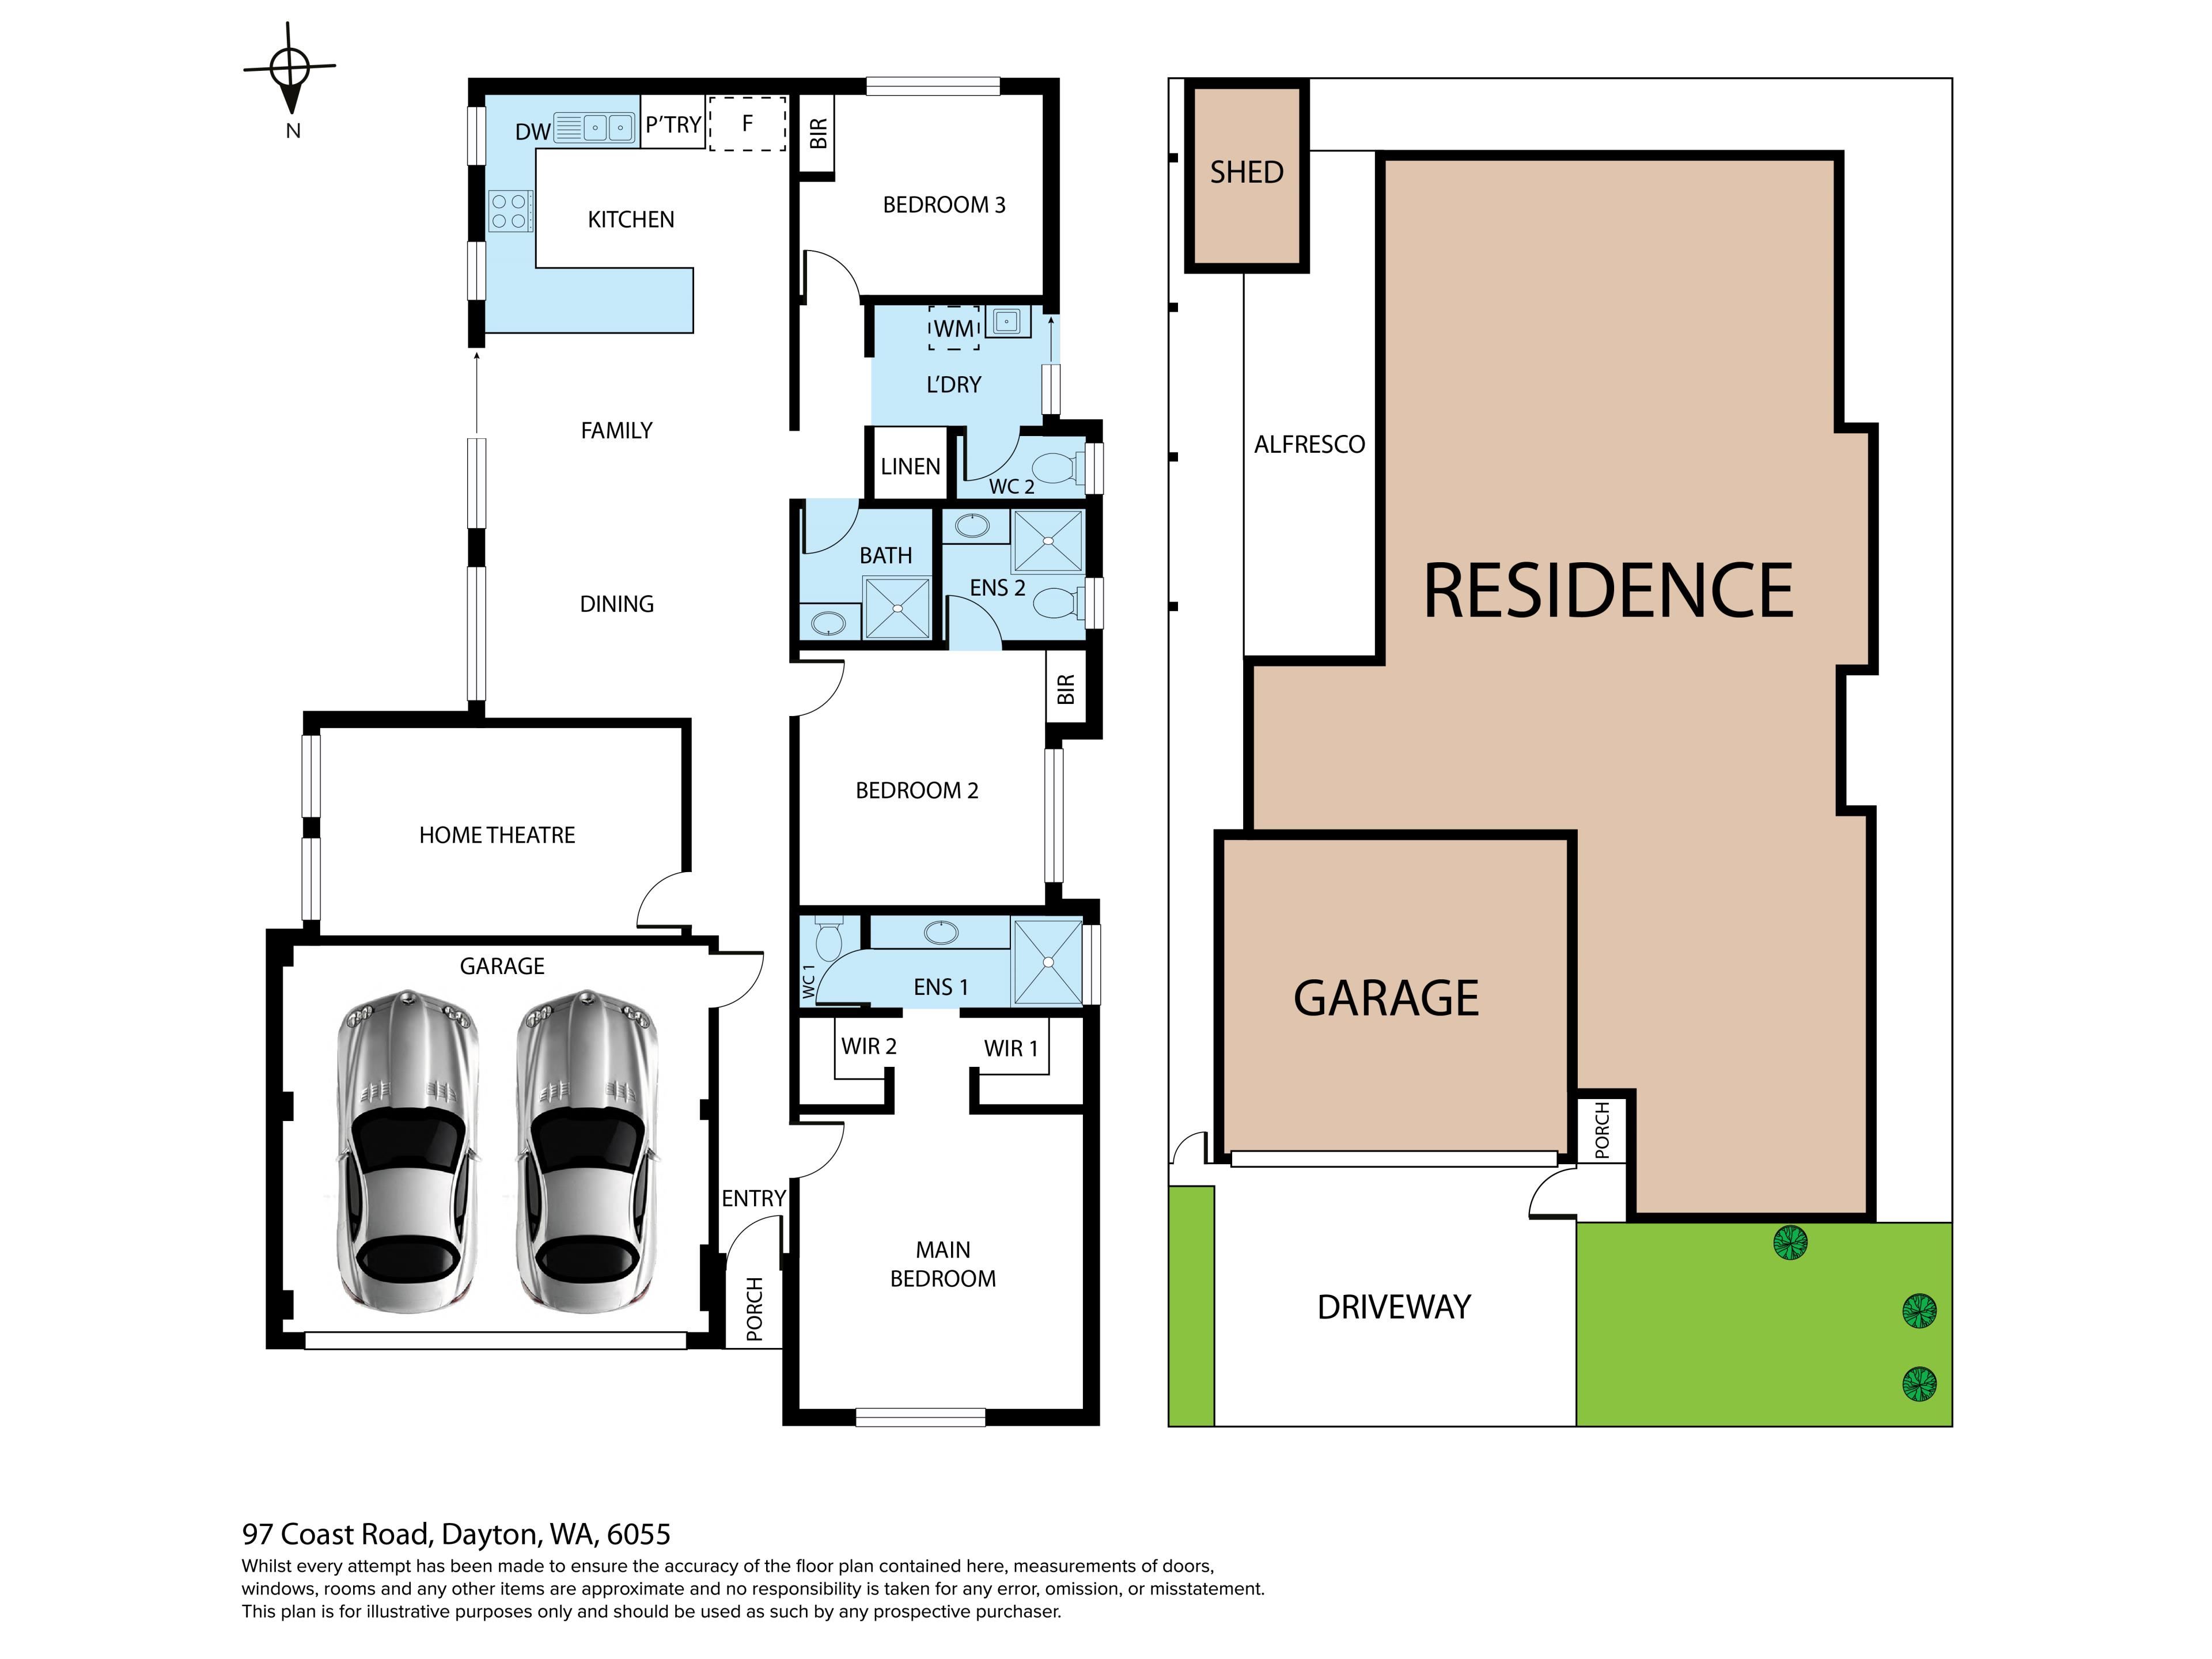
Built in 2018, this beautifully presented residence has been thoughtfully designed for today's lifestyle, featuring three generous bedrooms, three bathrooms, a separate theatre room (or optional fourth bedroom) and multiple living zones that cater effortlessly to families, professionals, downsizers and savvy investors with currently tenanted for $900 per week!
Whether you're hosting family gatherings, accommodating extended family, or simply enjoying the ease of low-maintenance living, this home has everything you need.
A Home That Adapts to Your Lifestyle
Step inside and immediately appreciate the light-filled open-plan design where contemporary finishes and warm timber-look flooring create an inviting atmosphere.
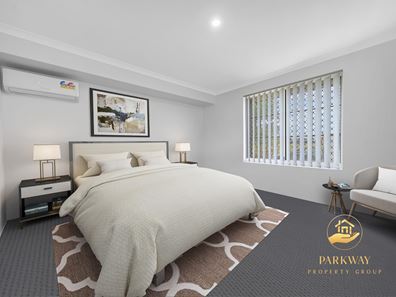
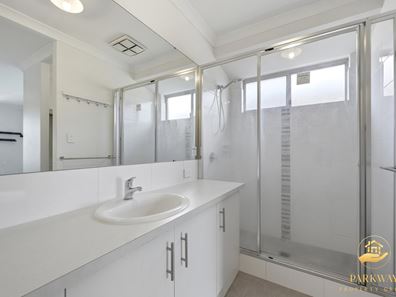
The flexible floorplan includes two master-style bedrooms with private ensuites, making this home ideal for multi-generational families, guests, teenagers or those wanting additional privacy.
The dedicated theatre room offers endless possibilities-it can easily become a fourth bedroom, home office, children's playroom or media room depending on your family's needs.
At the heart of the home, the modern kitchen overlooks the spacious living and dining area, creating the perfect hub for everyday living and effortless entertaining.
Features You'll Love
Three spacious bedrooms with built-in robes
Three modern bathrooms including two private ensuites
Separate theatre room or optional fourth bedroom
Spacious open-plan living and dining area
Modern kitchen with quality appliances and excellent storage
Split-system air conditioning
Ceiling insulation for year-round comfort
Internal laundry
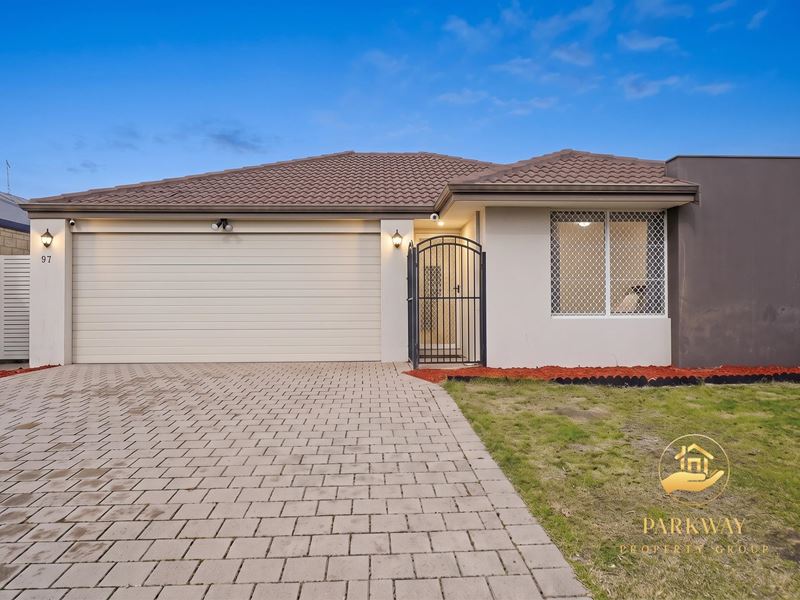
Double remote garage with additional parking
Security camera system
Low-maintenance gardens
Garden shed for additional storage
Outdoor Living Made Easy
Step outside to a generous paved alfresco area designed for entertaining all year round.
Whether it's weekend BBQs with friends, family celebrations or simply relaxing with your morning coffee, the fully fenced backyard provides a private and secure space that's easy to maintain while still offering room to enjoy.
Energy-Efficient Living
Enjoy lower running costs while reducing your environmental footprint with:
Solar power system
Energy-efficient appliances
Water-efficient fixtures
It's a home that's as practical as it is beautiful.
A Location That Has Everything
Situated in a quiet, family-friendly pocket of Dayton, you'll love the convenience of having everything within easy reach.
You'll enjoy:
Walking distance to Caversham Primary School
Minutes from the world-famous Swan Valley wineries, restaurants, cafés and breweries
Close to local parks and playgrounds
Nearby shopping centres and everyday amenities
Easy access to public transport
Approximately 20 minutes to Perth Airport
Around 30 minutes to Perth CBD
This is a location where convenience, lifestyle and community come together perfectly.
Perfect For
Growing families
First home buyers
Multi-generational families
Downsizers wanting extra space
FIFO workers
Investors seeking a quality home in a high-demand suburb with weekly rent of $900 per week !
Offering an outstanding combination of modern design, multiple living options, energy efficiency and an unbeatable location, 97 Coast Road, Dayton is a home that truly stands out from the rest.
Homes offering three bathrooms, dual master suites and this level of flexibility are rarely available-don't miss your opportunity to make this exceptional property yours.
Contact Parkway Property Group today to arrange your private inspection.
Disclaimer: The information provided has been prepared for advertising and marketing purposes only and is believed to be accurate at the time of publication. Interested parties should make their own independent enquiries to satisfy themselves as to the accuracy of the information. The seller and Parkway Property Group disclaim all liability for any errors, omissions or misstatements contained in this advertisement.
Property features
-
 Air conditioned
-
 Shed
Shed
-
 Garages
2
Garages
2
-
 Built in wardrobes
-
 Solar panels
Nearby schools
| Caversham Primary School | Primary | Government | 0.3km |
| Caversham Valley Primary School | Primary | Government | 1.5km |
| Swan Christian College | Combined | Non-government | 3.0km |
| East Beechboro Primary School | Primary | Government | 3.2km |
| La Salle College | Secondary | Non-government | 3.3km |
| Governor Stirling Senior High School | Secondary | Government | 3.6km |
| Helena River Steiner School | Combined | Non-government | 3.8km |
| St Brigid's Primary School | Primary | Non-government | 3.8km |
| Lockridge Primary School | Primary | Government | 3.8km |
| Guildford Grammar School | Combined | Non-government | 4.0km |