96B South Western Highway, Mount Richon WA 6112
**Offers*in*High*$600k**
3 Bedrooms
1 Bathroom
House
Contact the agent
Sophie PATEL
0403830460
Aman Singh
0430883582
The Best Realty Group
Modern Hills Duplex Living Meets Ultimate Convenience!
Do you want to make an offer or just Observe & Track the status of the Sale campaign LIVE? Simply, follow the link:- https://anz.openn.com/app/l/AgbDAlternatively, SCAN the QR Code in one of the photos to submit your offer or track the status of the Sale Process!
Note - **All Offers are Taken Via Openn Negotiation Platform. The sale Campaign is a Private Treaty & NOT an Auction, so the seller reserves the right to sell the property to any buyers of their choice.**
**Rental Appraisal - $650 - $680 per week (indicative)**
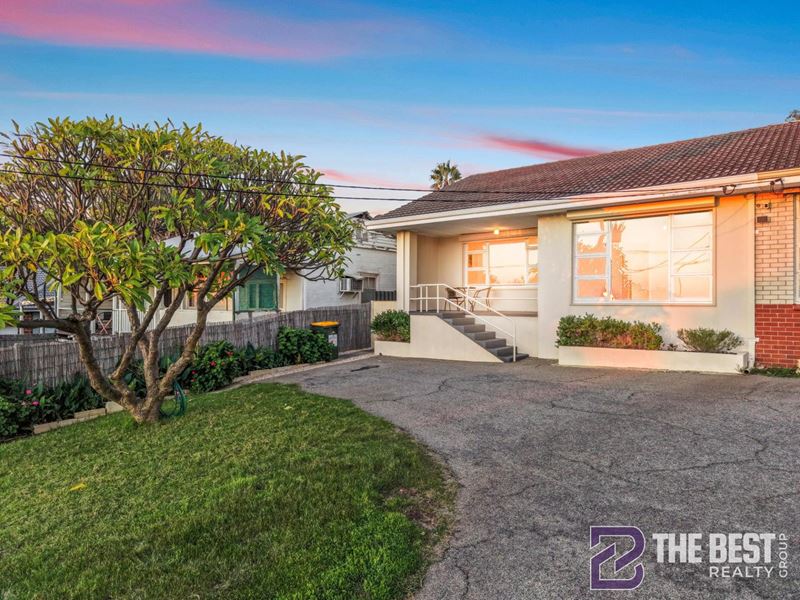
Sophie Patel and The Best Realty Group are proud to present 96B South Western Highway, Mount Richon. Welcome to Your Fresh Start, Perched in the picturesque, leafy foothills of Mount Richon, this beautifully renovated 3-bedroom, 1-bathroom duplex offers the perfect blend of modern comfort and effortless living. Designed for those who appreciate style without the stress of constant upkeep, this property stands as a shining example of lock-and-leave convenience.
Whether you are a first-time homebuyer looking to confidently step onto the property ladder, a savvy investor seeking a high-yield asset with strong rental appeal, or a downsizer wanting a low-maintenance lifestyle without compromising on quality, this home is an absolute must-see. Every inch of this property has been thoughtfully updated with a contemporary eye, leaving absolutely nothing left for you to do but move your furniture in, unpack, and start enjoying the relaxed hills lifestyle from day one.
• Property Highlights
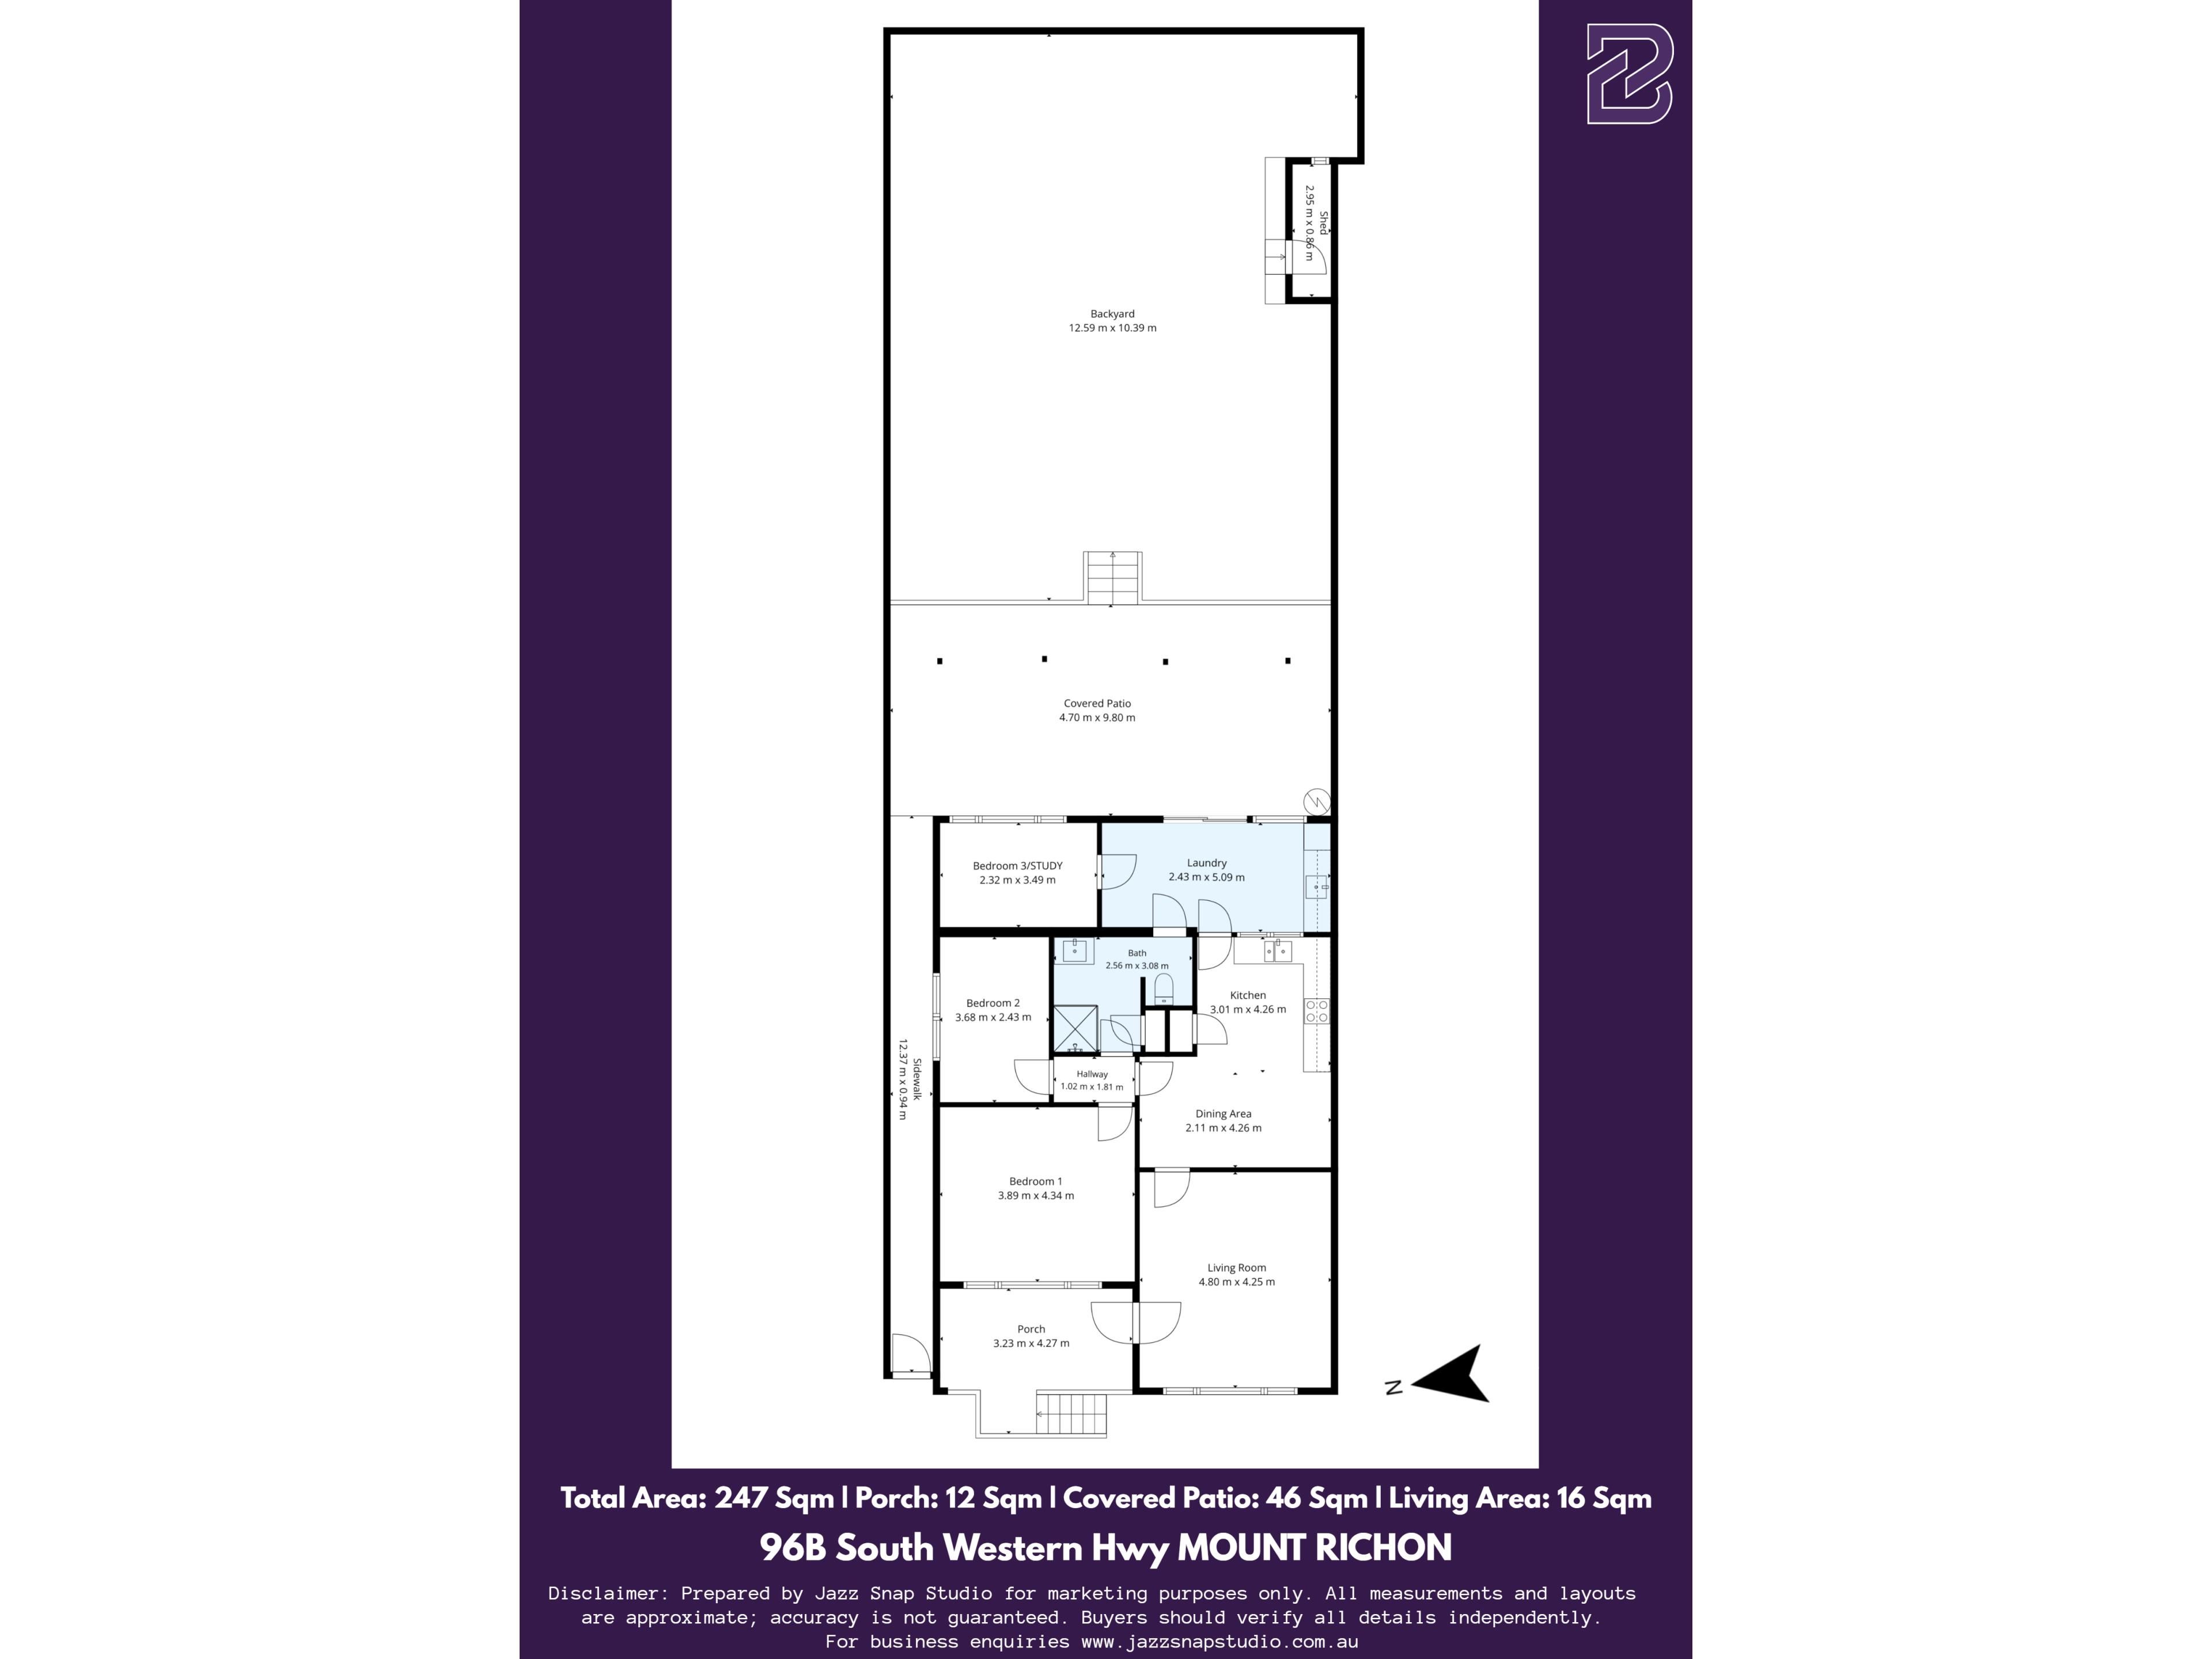
- Duplex Property, Total Land size - 1,012m2 shared between 96A & 96B South Western Highway
- NO Strata FEE
- Move-In Ready: Stylish renovations flow seamlessly throughout the home, featuring a crisp, neutral colour palette, contemporary flooring underfoot, and sleek modern fixtures.
- Light & Bright Living: A welcoming, open-plan living and dining area designed to maximise natural light and create a spacious hub for everyday relaxation or hosting friends.
- Chef's Delight: A sleek, fully renovated kitchen boasting ample bench space, quality stainless steel appliances, clean lines, and clever storage solutions to keep your countertops clutter-free.
- Comfortable Accommodation: Three generously sized, light-filled bedrooms, all offering a peaceful and quiet retreat at the end of a busy day.
- Stylish Central Bathroom: A beautifully finished, modern central bathroom designed for ultimate relaxation. This chic space features high-end finishes and a contemporary vanity complete with a built-in Bluetooth sound system, allowing you to effortlessly stream your favourite playlist or morning podcast while getting ready.
- Low-Maintenance Outdoors: A private, secure rear yard that offers the ideal backdrop for weekend BBQs, a small garden project, or a safe space for pets to play, completely free from the burden of hours of weekend weeding.
• The Location
Location is everything, and Mount Richon delivers the perfect balance of tranquil nature and urban convenience. Positioned right on the doorstep of the scenic Darling Scarp, you are never far from what you need.
- Retail & Dining: Just minutes away from the bustling Armadale Shopping City hub, local boutique cafes, restaurants, and essential medical amenities.
- Nature at Your Doorstep: Enjoy stunning valley views, local walking trails, and nearby reserves perfect for weekend exploring and fresh air.
- A Commuter's Dream: Commuting is an absolute breeze. Not only do you have immediate, easy access to South Western Highway and Albany Highway, but you are also situated just a short distance from the newly upgraded Armadale Train Station. Whether you are heading into the Perth CBD for work or exploring the surrounding suburbs, public transport has never been more accessible.
DISCLAIMER:-
**Photos from previous Sales/Rental listings may have been used to protect the tenant/seller's privacy. The actual property condition may be different in reality.**
**Virtual Furniture Staging has been used in the photos. The images of the furniture at the property have been digitally altered or enhanced.**
**This information is provided for general information purposes only and is based on information provided by the Seller and may be subject to change. No warranty or representation is made as to its accuracy, and interested parties should place no reliance on it and should make their own independent inquiries.
**The Best Realty Group have endeavoured to ensure the information is true and accurate, but accepts no responsibility and disclaims all liability concerning any errors, omissions, inaccuracies or misstatements.
**Reference to a school does not guarantee the availability of that particular school.
**ALL distances are estimated using Google Maps. Prospective purchasers should enquire with the relevant authorities to verify the information in this advert.
**ALL boundary lines and sizes on imagery are APPROX only.**
Nearby schools
| Pioneer Village School | Primary | Non-government | 0.7km |
| Armadale Senior High School | Secondary | Government | 0.8km |
| Armadale Education Support Centre | Secondary | Specialist | 0.8km |
| Armadale Primary School | Primary | Government | 1.1km |
| John Calvin Christian College | Secondary | Non-government | 1.3km |
| Neerigen Brook Primary School | Primary | Government | 1.7km |
| Dale Christian School | Combined | Non-government | 1.9km |
| Gwynne Park Primary School | Primary | Government | 2.0km |
| Gwynne Park Education Support Centre | Primary | Specialist | 2.0km |
| Kingsley Primary School | Primary | Government | 2.3km |