95A Innamincka Road, Greenmount WA 6056
Offers over $1,399,000
4 Bedrooms
2 Bathrooms
2 Cars
Landsize 1,381m2
House
Contact the agent

Richard Lowenhoff
0404030493
Laura Savage
0437384911
Ray White Midland & Hills
A LEAFY GREENMOUNT SETTING
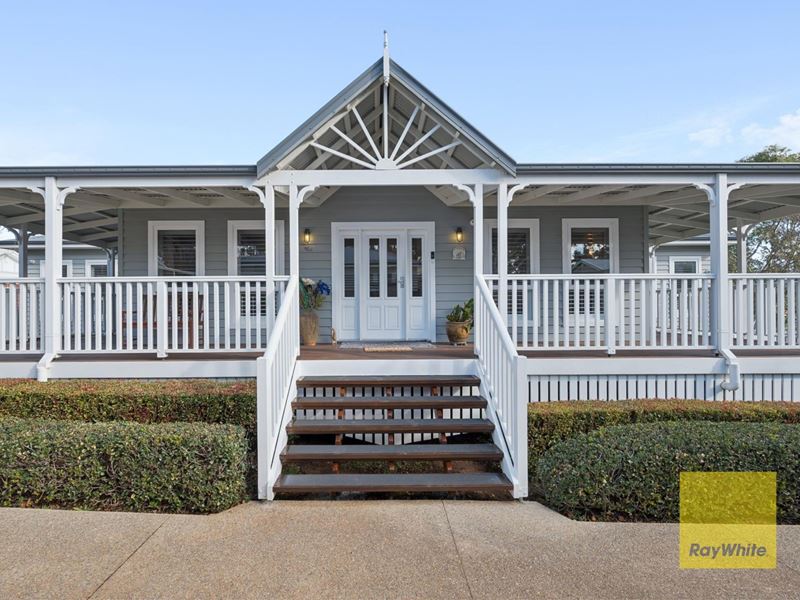
A beautiful expression of timeless Queenslander-inspired architecture, thoughtfully combined with the comfort and refinement of a modern ex-display home, 95A Innamincka Road is a residence of undeniable presence and appeal.Set amongst beautifully established, fully reticulated grounds, this exceptional four-bedroom home captures the charm of classic Queenslander design with its sweeping verandahs, elevated proportions and picturesque windows, while inside delivering a sophisticated contemporary floor plan created for modern family living.
Originally built as the high-end "The Atherton" ex-display home by Ross Squire Homes, the property showcases exceptional craftsmanship and a considered approach to both entertaining and everyday living.
From the moment you step inside, the home's generous proportions are immediately apparent. High-quality finishes, plantation shutters and an abundance of natural light create an atmosphere that feels both elegant and inviting.
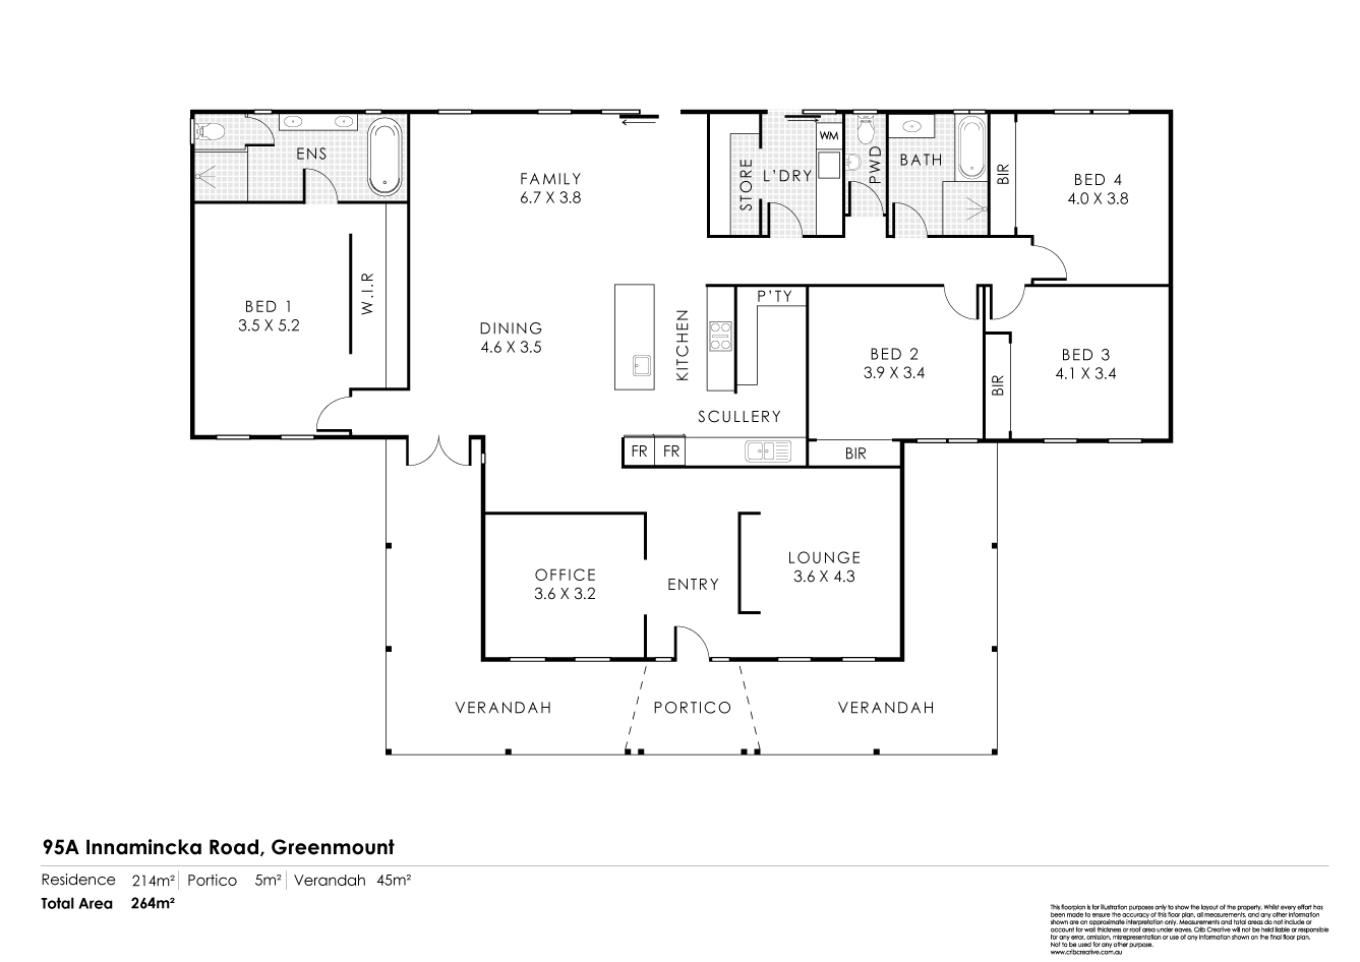
The impressive central living zone forms the heart of the home, bringing together the kitchen, dining and expansive family room. The kitchen is beautifully appointed with a generous breakfast bar, dedicated scullery and walk-in pantry, providing exceptional functionality without compromising on style.
Large French doors create a seamless connection between the interiors and the home's extensive outdoor verandahs. Whether hosting long lunches, enjoying an evening drink or simply taking in the peaceful Greenmount surrounds, outdoor living is an integral part of the home's design.
The accommodation is equally well considered. The privately positioned master suite is a true retreat, complete with a generous walk-in robe and luxurious ensuite, while three additional bedrooms are thoughtfully positioned along their own wing and serviced by the main bathroom.
A dedicated office provides the ideal work-from-home environment, while the separate lounge/theatre room offers an additional space to relax, unwind or entertain.
Outside, the expansive verandahs are undoubtedly one of the home's defining features. Framing the residence and extending across both the front and rear, they provide an abundance of covered outdoor living while enhancing the home's unmistakable Queenslander character.
TIMELESS CHARACTER. CONTEMPORARY LUXURY.
Distinctive Queenslander-inspired ex-display residence
Originally designed as "The Atherton"
Four generous bedrooms
Luxurious master suite with walk-in robe and ensuite
Three additional bedrooms with built-in robes
Main bathroom plus separate powder room
Sophisticated open-plan kitchen, dining and family living
Quality kitchen with breakfast bar
Dedicated scullery and walk-in pantry
Separate lounge/theatre room
Dedicated home office
Plantation shutters throughout
Ducted reverse cycle air conditioning throughout
French doors opening seamlessly to the verandahs
Extensive front wraparound verandah
Additional rear verandah
Fully reticulated established gardens
Bore
Total house filtration system
Generous laundry and storage
Double carport beneath the home
Spacious driveway with additional parking
HUGE 1381sqm block with an abundance of room for an additional Granny Flat STSA
Combining the enduring appeal of Queenslander architecture with the luxury and functionality of a contemporary display home, 95A Innamincka Road offers something increasingly difficult to find - a home with genuine character, exceptional presentation and the space to live beautifully.
Privately positioned yet conveniently located, this is an opportunity to secure a distinctive Greenmount residence where timeless architectural charm meets modern family luxury.
For more information or to arrange a viewing, contact Richard Lowenhoff and Laura Savage from Ray White Midland and Hills today.
Property features
-
 Air conditioned
-
 Dishwasher
-
 Garages
2
Garages
2
-
 Floor area
264m2
Floor area
264m2
-
 Built in wardrobes
-
 Solar panels
-
 Study
Study
Nearby schools
| St Anthony's School | Primary | Non-government | 0.2km |
| Greenmount Primary School | Primary | Government | 0.4km |
| Clayton View Primary School | Primary | Government | 0.9km |
| Swan View Senior High School | Secondary | Government | 1.1km |
| Swan View Primary School | Primary | Government | 1.3km |
| Midvale Primary School | Primary | Government | 2.5km |
| Moorditj Noongar Community College | Primary | Government | 2.8km |
| Helena Valley Primary School | Primary | Government | 3.1km |
| Middle Swan Primary School | Primary | Government | 3.3km |
| St Brigid's Primary School | Primary | Non-government | 3.6km |