95 Timberlane Drive, Woodvale WA 6026
Be The First To View
New
4 Bedrooms
2 Bathrooms
2 Cars
Landsize 724m2
House
Contact the agent

Julie Ormston
0409111111
Julie Ormston & Partners
ALL THE SPACE YOU NEED. ALL THE POTENTIAL YOU WANT.
Now here's a home that reminds us just how wonderful a well-designed, custom-built, super spacious family home can be.Welcome to 95 Timberlane Drive, where soaring ceilings, beautifully proportioned rooms, multiple living areas and a fabulous swimming pool come together to offer a whole lot of home in wonderful Woodvale.
Custom-built with quality, space and family comfort in mind, this much-loved home has stood the test of time remarkably well. Yes, there are opportunities to introduce a fresh look and your own personal style, but there's absolutely no rush. It's wonderfully comfortable just as it is.
And that's what makes this one so appealing. You can move straight in, spread out, enjoy the pool and make improvements over time, knowing that the space, the layout and the quality of the original build provide a terrific foundation for the future.
4 Bedrooms | 2 Bathrooms | Formal Lounge | Dining | Family Living and Meals | Games Room | Swimming Pool | Heated Outdoor Spa | 5kw Solar | Outdoor Entertaining | Extra Height Double Garage | Extra Parking | Elevated 724m2 Corner Block | 1997 Built
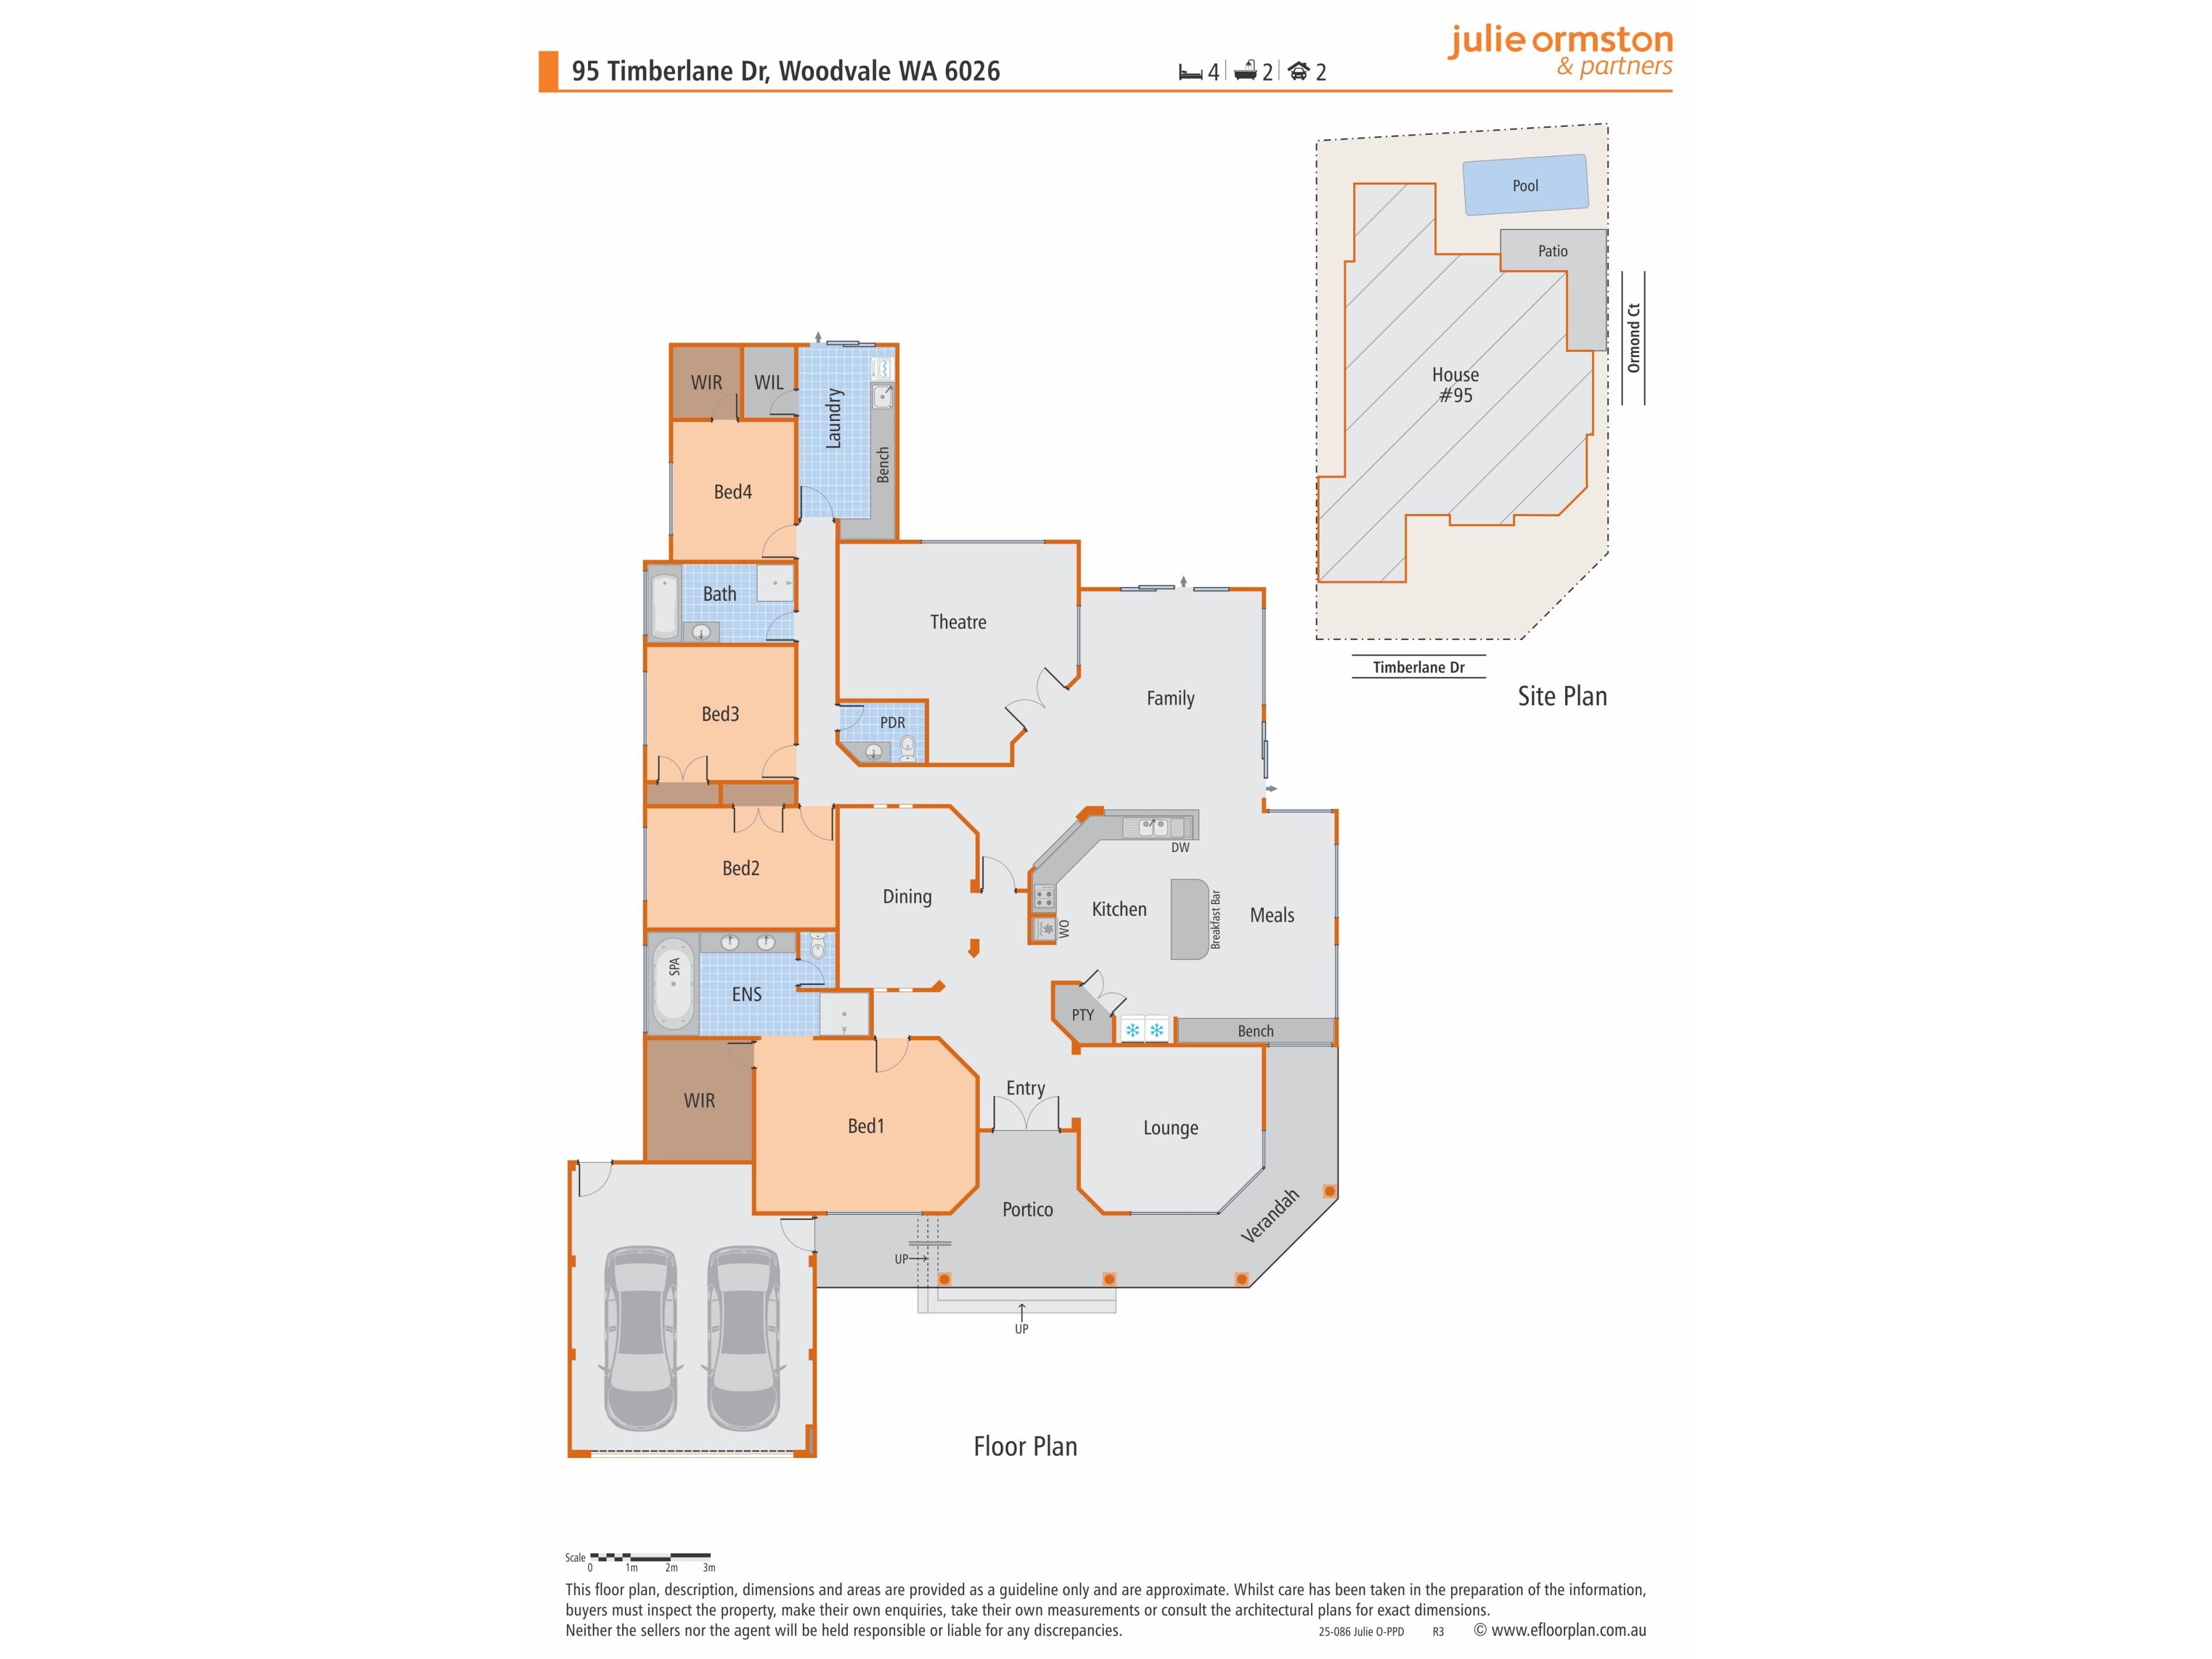
Step inside and you'll immediately appreciate the wonderful sense of space. High ceilings, beautifully proportioned rooms and a practical family floor plan create a home where everyone can spread out without feeling disconnected.
The formal lounge is a genuinely separate room, and what a bonus that is. A peaceful retreat for reading, relaxing or enjoying your favourite television programme without competing with everything happening elsewhere in the home. It's a lovely luxury for families who appreciate having their own space.
The large open-plan dining area is another terrific surprise. Its size and position make it wonderfully versatile. Think home office, children's activity area, additional sitting room or perhaps even enclosing the space to create a fifth bedroom, if required. It's the sort of flexibility that makes a home work for different families and changing needs.
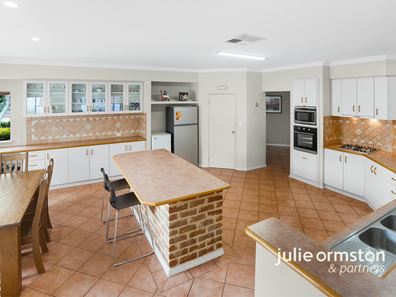
At the heart of the home, the spacious kitchen offers excellent bench space, abundant cabinetry and a practical layout that makes everyday cooking a pleasure. The new stainless-steel gas cooktop and built-in electric oven are welcome additions, while the kitchen's open relationship with the adjoining family living areas means you're never far from the conversation.
The family living and casual meals area is bright, welcoming and wonderfully comfortable. There's room for everyone to gather, whether it's breakfast before school, a relaxed family dinner or simply catching up at the end of the day.
And there's more. The separate games room is ready to become your very own home cinema, complete with projector, screen and Bose speakers. Movie nights, major sporting events or entertaining friends - this is a fabulous bonus that the whole family will appreciate.
The primary bedroom is a comfortable retreat, with its own walk-in robe and ensuite featuring an internal spa bath. It's spacious, practical and perfectly enjoyable as it is, with the opportunity to introduce a fresh look whenever the time feels right.
Three additional bedrooms provide exceptionally comfortable accommodation for children, teenagers or guests, while the wheelchair-friendly family bathroom and separate powder room are particularly thoughtful and practical inclusions, offering greater accessibility for those who need it.
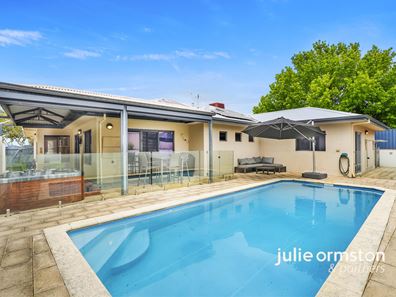
Outside, the private swimming pool area is a wonderful surprise. Beautifully screened from the outside world, it's a place to relax, entertain and enjoy the Perth sunshine in peace. And as if the pool weren't enough, there's also an electric-heated six-seater outdoor spa. Imagine slipping into the warm water at the end of a long day or enjoying a leisurely evening under the stars. Now that's a rather lovely way to finish the day.
The covered outdoor entertaining areas provide plenty of room for family barbecues and gatherings with friends, while the relatively easy-care surrounds mean more time enjoying the home and less time maintaining it.
Ducted evaporative air conditioning provides welcome comfort through Perth's warmer months and this elevated position invites the cooling Westerly breezes.
5Kw solar will help reduce the household expenses.
The roof and gutters have also been replaced, a significant improvement that adds further appeal.
The extra big double garage is complemented by valuable additional off-street parking, a practical bonus for households with several vehicles.
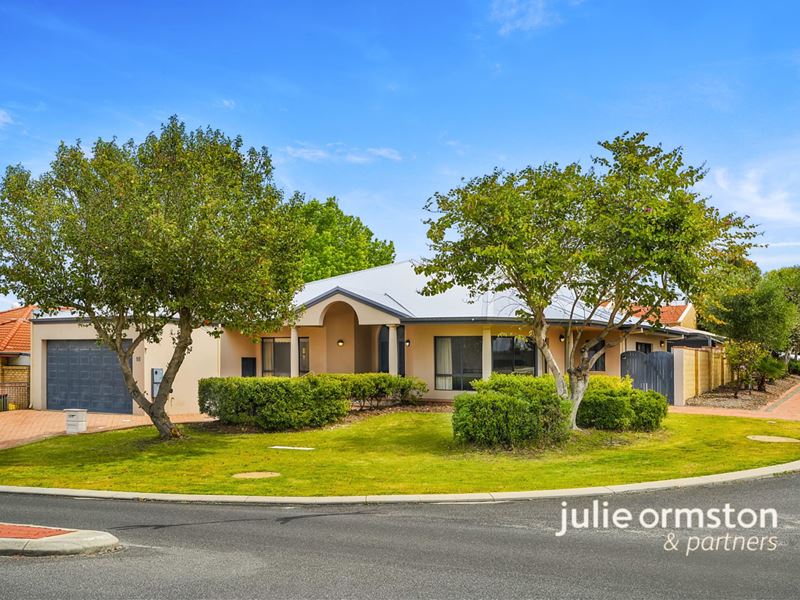
Positioned on a 724m2 corner block, directly opposite Woodvale Secondary College, the location adds another layer of appeal. Schools, parks, shopping, public transport and everyday conveniences are all within easy reach.
WHAT YOU'LL FIND NEARBY
Woodvale Secondary College directly opposite
Woodvale Primary School
Woodvale Village Shopping Centre
Woodvale Boulevard Shopping Centre
Woodvale Tavern
Chichester Park and local sporting facilities
Yellagonga Regional Park and its walking trails
Whitfords Train Station
Mitchell Freeway access and Perth's beautiful northern beaches
Good bones, great spaces and a home you can enjoy from the very first day. The opportunity to add your own finishing touches is simply the icing on the cake.
Call me, Julie Ormston of Julie Ormston & Partners, on 0409 111 111 to book your look.
Disclaimers:
• All distances and times are approximate and subject to traffic conditions.
• Digital imagery may have been used, and floor plans may not be to scale – for reference only.
• Buyers must conduct their own due diligence, as no warranty is given regarding the accuracy of the information provided. Whilst every care has been taken with the preparation of the details contained in the information supplied, believed to be correct, neither the Agent nor the client nor servants of both, guarantee their accuracy. Interested persons
Property features
-
 Air conditioned
-
 Garages
2
Garages
2
-
 Floor area
289m2
Floor area
289m2
Nearby schools
| Woodvale Secondary College | Secondary | Government | 0.2km |
| Woodvale Primary School | Primary | Government | 0.4km |
| North Woodvale Primary School | Primary | Government | 1.2km |
| St Luke's Catholic Primary School | Primary | Non-government | 1.4km |
| Creaney Primary School | Primary | Government | 1.6km |
| Creaney Education Support Centre | Primary | Specialist | 1.6km |
| Alta-1 | Secondary | Non-government | 1.7km |
| Halidon Primary School | Primary | Government | 1.8km |
| Pearsall Primary School | Primary | Government | 2.3km |
| The Montessori School | Combined | Non-government | 2.5km |