

91C Albert Street, Osborne Park WA 6017
Offers from $899,000
3 Bedrooms
2 Bathrooms
2 Cars
Townhouse
Contact the agent

Rick Milankov
0402676050
Xceed Real Estate
Second chance - Superb Townhouse – Close to the City, Schools and Transport
Second chance to secure your future with this stylish 3-bedroom townhouse close to education and public transport options.With nothing to do but move in, you can enjoy this home from the very first moment of ownership in total comfort.
The main bedroom features exclusive benefits: a retractable ceiling fan, floor-to-ceiling triple wardrobe, effortlessly chic monochromatic ensuite and its own private balcony, a perfect place for quiet focus or quality time.
The two secondary bedrooms are both doubles with built-in hanging and drawer storage, and there is also a bathroom and a study with views on the upper floor.
There are double-glazed windows, ducted reverse-cycle air conditioning, instantaneous hot water system which has been recently installed.
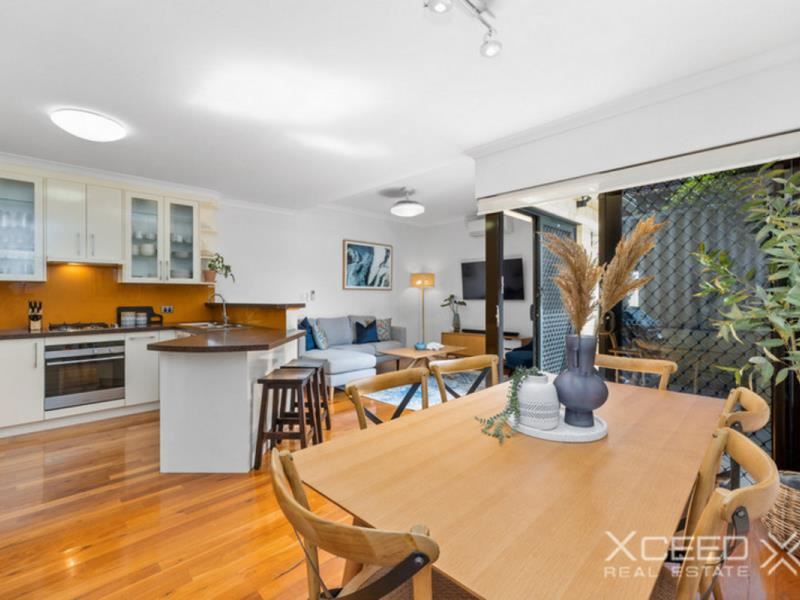
Downstairs, the modern kitchen features granite benchtops and a breakfast bar, and is surrounded by the living area, dining room and a powder room. Blockout blinds throughout the home complement the split-system reverse cycle air to keep everyone comfortable. The beautifully maintained Blackbutt flooring and staircase provide a sense of natural flow all the way through from the front sitting room to the alfresco area.
Reticulated, tiered gardens and retractable blinds surround the stone pavers of the low-maintenance outdoor area, giving everyone a chance to relax and enjoy living in a truly stunning home.
This well-secured home sits within a small, well-maintained complex, close to public and private schools, bus and rail networks, Herdsman Lake and Westfield Innaloo – the perfect placement to meet all of your day-to-day needs.
To call this home your own, book a viewing with Rick Milankov on 0402 676 050.
Features include:
Three-bedroom townhouse
Main bedroom with triple wardrobe and chic ensuite
Family bathroom with shower and separate bath
Upstairs study with views
Open plan kitchen/dining/living area
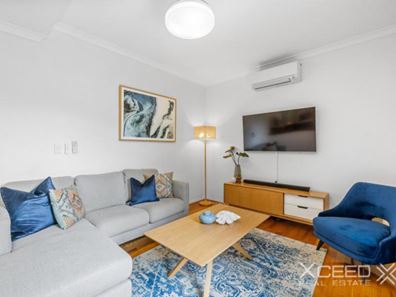
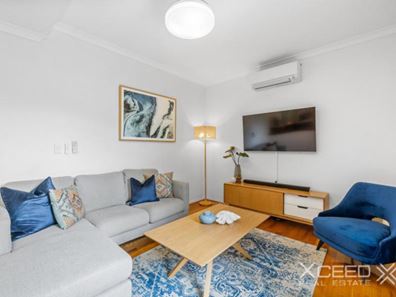
Separate sitting room
Breakfast bar in kitchen with gas cooktop and granite benches
Ducted RC aircon upstairs, split system downstairs
Discreet storage below stairs
Double garage with roller door and storage
197sqm interior over 241sqm total
Location (approx. distances):
Grenville Reserve 1km
Osborne Park Shopping Centre 1.2km
IKEA 4.1km
Tuart Hill Baby & Child Care Centre 500m
Osborne Park Primary School 700m
St Kieran Catholic Primary School 1.3km
Servite College 1.5km
Tuart College 1.5km
Bus stop (Route 402, 414) 400m
Mitchell Freeway 1.4km
Glendalough Train Station 3.8km
Perth 7.2km
Property features
-
 Garages
2
Garages
2
Cost breakdown
-
Council rates: $1,876 / year
-
Water rates: $1,354 / year
-
Strata fees: $943 / quarter
Nearby schools
| Osborne Primary School | Primary | Government | 0.7km |
| St Kieran Catholic Primary School | Primary | Non-government | 0.7km |
| Servite College | Secondary | Non-government | 0.9km |
| Chrysalis Montessori School | Primary | Non-government | 1.5km |
| Tuart Hill Primary School | Primary | Government | 1.5km |
| Mount Hawthorn Primary School | Primary | Government | 1.7km |
| Mount Hawthorn Education Support Centre | Primary | Specialist | 1.7km |
| St Denis School | Primary | Non-government | 1.9km |
| Bold Park Community School | Combined | Non-government | 2.1km |
| Telethon Speech & Hearing | Combined | Non-government | 2.1km |