91 Stevens Street, White Gum Valley WA 6162
From Early $1,000,000s
New
2 Bedrooms
1 Bathroom
1 Car
Landsize 480m2
House
Contact the agent

Louise Pope
0410803722
White House Property Partners
Minimalist Valley Living: Inspired Design & Vision
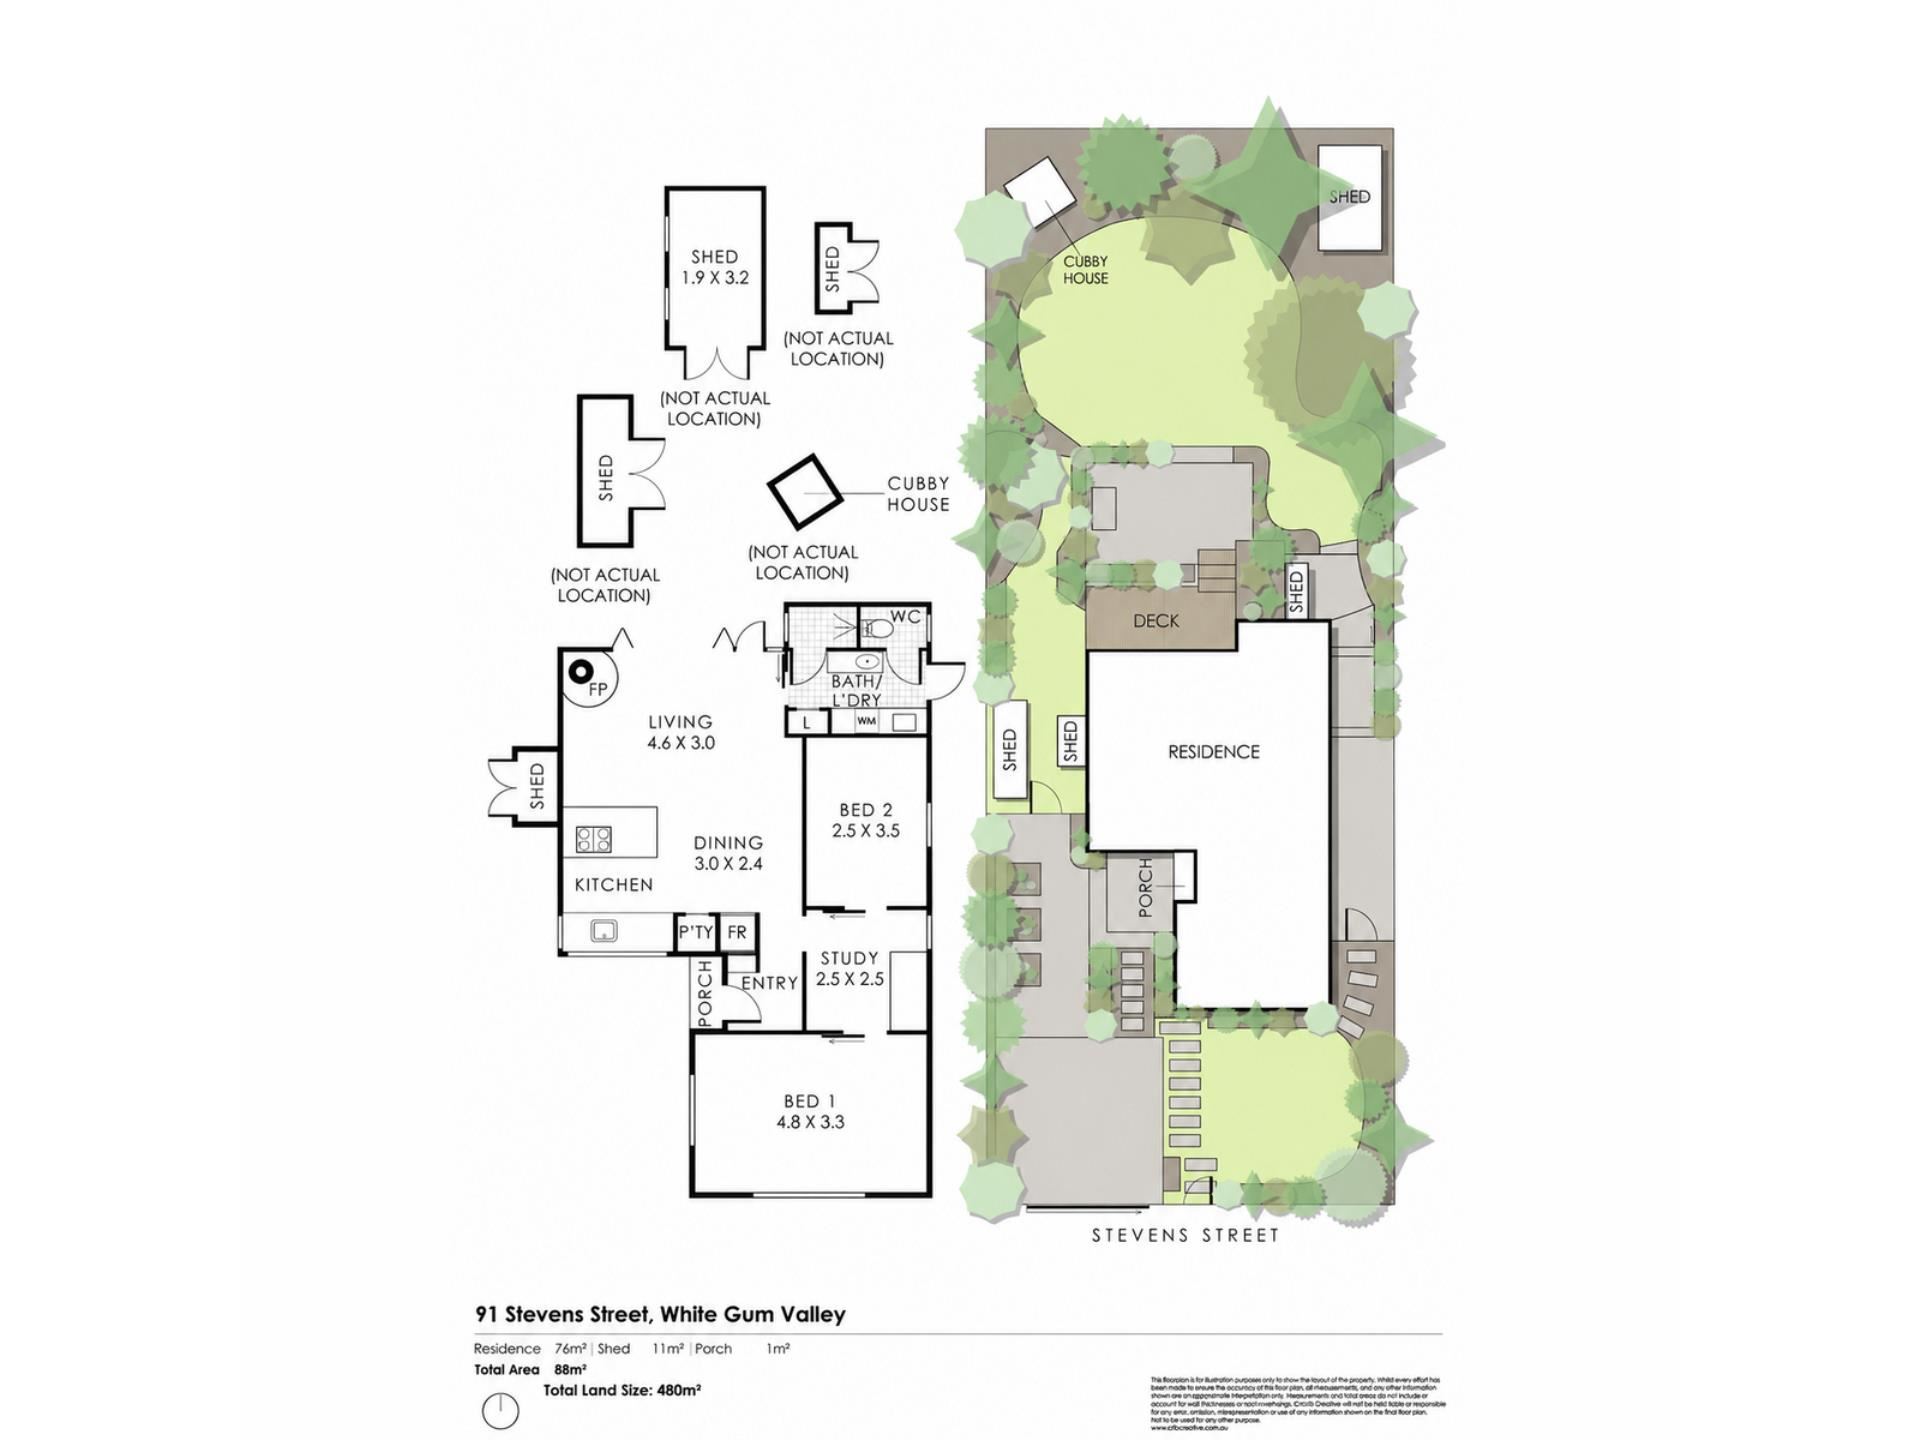
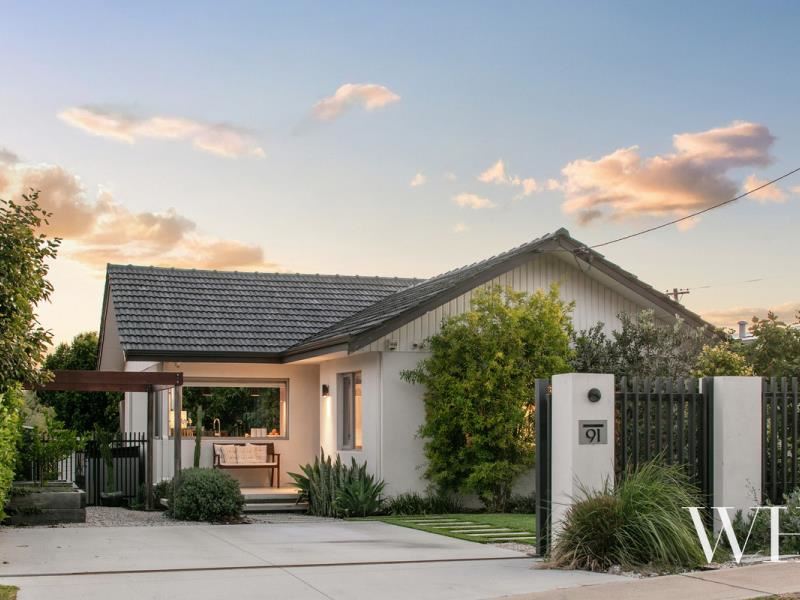
Inspired by a creative vision for what could be, this 60s original has been completely transformed – and what a spectacular result. Landscaped greenery flows from front to back, touches of bespoke luxury are everywhere, and the design feels as thoughtful as it is beautiful. The setting is another drawcard: directly across from Booyeembara Park, with shops, cafes, bus stops and the local primary school all close by.Beyond the front garden of fig, pomegranate, feijoa and more, the grounds are gated for pedestrian access and two-car parking. There’s a pergola above stone beds and timber planters, including one with a lemon tree – perfect to add your favourite edible delights to – while stone pavers lead to the front door.
Inside, Karri floorboards flow throughout, with custom-built cabinetry cleverly storing belongings. The bedrooms peel into their own wing: one to the left, and, via a walkway with a built-in study nook, the master to the right, complete with robes and a lovely garden outlook. Louvres and ceiling fans ensure summer comfort.
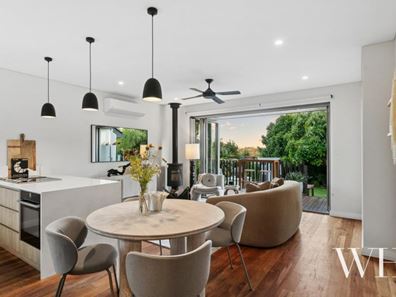
The heart of the home is beautiful. The greenery is ever-present, whether pottering in the kitchen or lounging in front of the Morso wood fireplace with a glass of red and a book.
Miele and NEFF appliances elevate the kitchen fit-out, a must for the discerning cook, with bi-folds stacking open to the raised deck. There’s split-system air above, while the nearby laundry/bathroom is finished in clean Japandi style – with exterior access to an outdoor shower down the side.
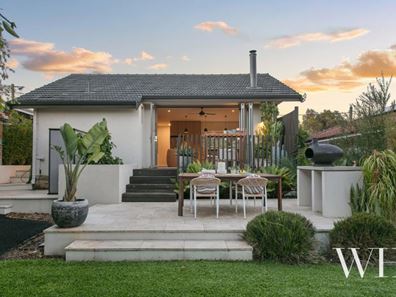
Outside, the decking overlooks a big backyard filled with birdsong and the majestic leafy canopies of fruitful avocado trees. It’s the perfect spot for enjoying the breezes, alfresco dining or hosting parties, with a woodfired pizza oven and a sunny patio by the curved lawn.
External security cameras, a security alarm system, bike storage and a garden shed for tools and toys finish it all off.
In a perfect Valley position, this home is a celebration of how considered minimalist living can be, with maximum effect.
Features:
• Beautifully transformed 1960s original with bespoke finishes & considered minimalist design
• North-facing aspect
• Landscaped front & rear gardens with fig, pomegranate, feijoa, lemon & avocado trees
• Gated pedestrian access & automated driveway gate with two-car parking
• Pergola, stone garden beds, timber planters
• Karri floorboards throughout
• Custom-built cabinetry, clever storage
• Two bedrooms, including a master with robes & north-facing garden outlook
• Built-in study nook along walkway to master bedroom
• Louvres & ceiling fans
• Finely appointed kitchen with Miele & NEFF appliances
• School Catchment: White Gum Valley Primary School, Fremantle College
For more information please call Exclusive Selling Agent Louise Pope from White House Property Partners on 0410 803 722.
Council Rates: $2,173.68 per annum (approx)
Water Rates: $1,113.35 per annum (approx)
Property features
-
 Garages
1
-
 Floor area
88m2
Cost breakdown
-
Council rates: $2,173 / year
-
Water rates: $1,113 / year
Nearby schools
| White Gum Valley Primary School | Primary | Government | 0.5km |
| Fremantle College | Secondary | Government | 1.2km |
| East Fremantle Primary School | Primary | Government | 1.4km |
| Fremantle Primary School | Primary | Government | 1.5km |
| John Curtin College Of The Arts | Secondary | Government | 1.6km |
| Beaconsfield Primary School | Primary | Government | 1.6km |
| Christian Brothers' College | Secondary | Non-government | 1.6km |
| Winterfold Primary School | Primary | Government | 1.7km |
| Christ The King School | Primary | Non-government | 1.7km |
| Hilton Primary School | Primary | Government | 1.8km |