91 Paget Street, Hilton WA 6163
Call For Price Guide
New
3 Bedrooms
2 Bathrooms
2 Cars
Landsize 353m2
House
Contact the agent

Lauri Curtain
0422478150
C & Co Real Estate
Contemporary Elegance, Thoughtful Design & Effortless Living
Beautifully crafted, thoughtfully designed and finished with an understated elegance, this near-new residence brings together generous proportions, quality materials and a wonderful connection to the outdoors, creating a home that feels both sophisticated and effortlessly liveable.Built in 2024, this stunning single-level residence has been designed for those who appreciate quality, comfort and the simplicity of contemporary living. From the warmth of the engineered American red oak flooring to the soaring ceilings, beautiful natural light and carefully considered finishes, every element contributes to a home that feels welcoming, refined and wonderfully comfortable.
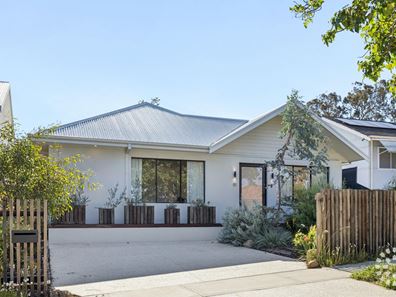
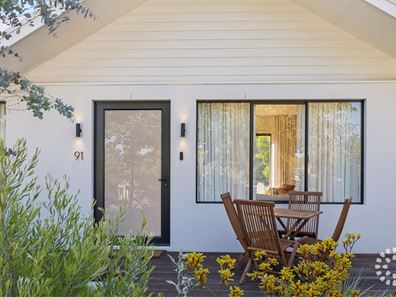
Set behind landscaped native gardens on a 353sqm street-front survey-strata lot, with no strata company or fees, the home enjoys a peaceful setting within easy walking distance of Hilton's much-loved neighbourhood cafés, shops and amenities.
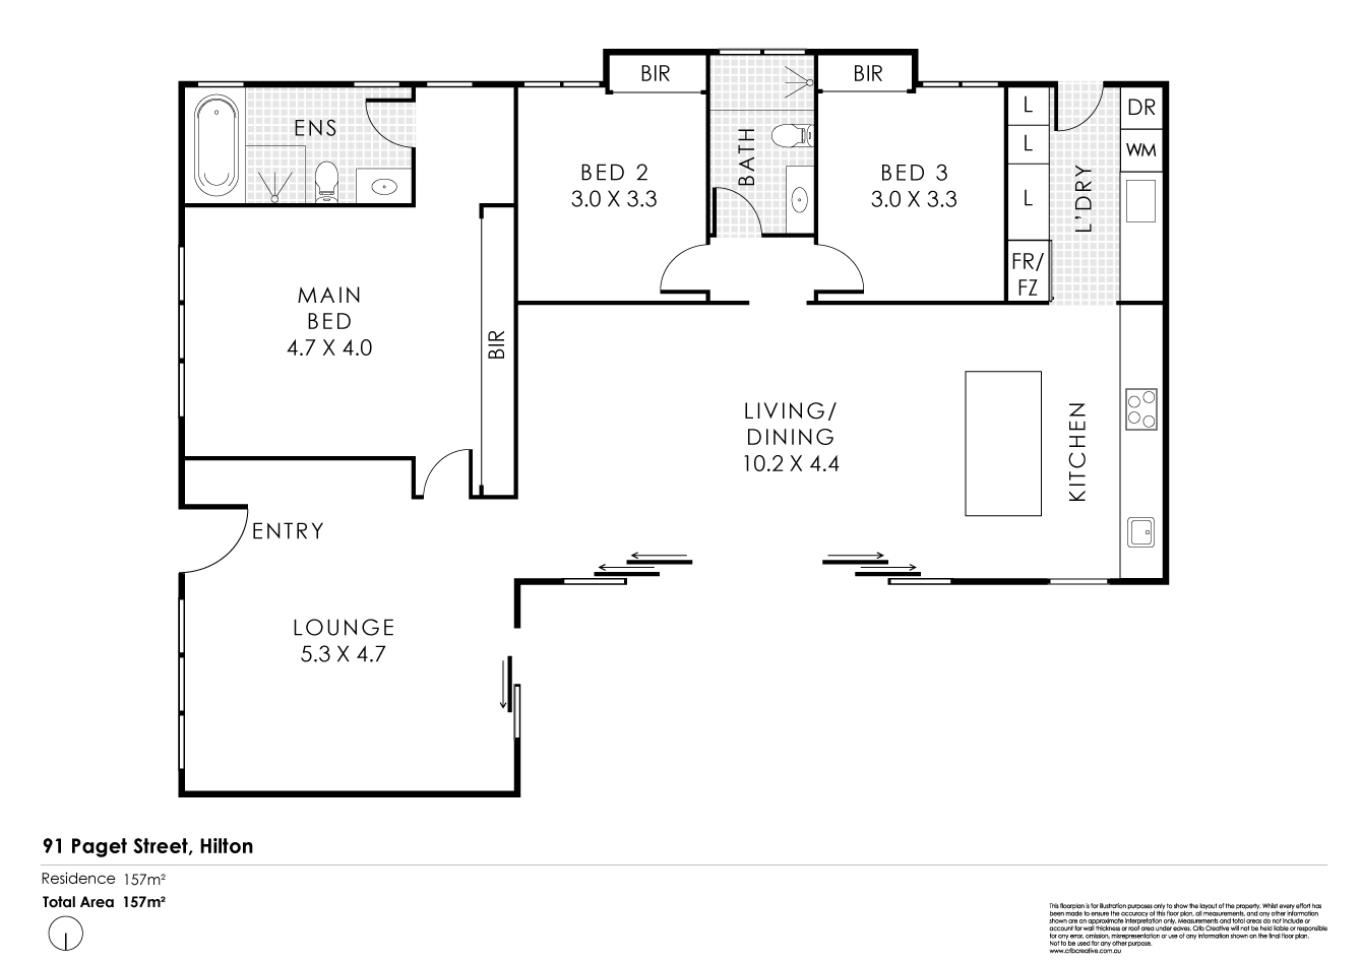
Step inside to discover a spacious entrance with built-in cabinetry, opening to an impressive separate lounge room. Generously proportioned and filled with natural light, this inviting space offers the flexibility of a second living area, a quiet retreat or a place for family and friends to gather.
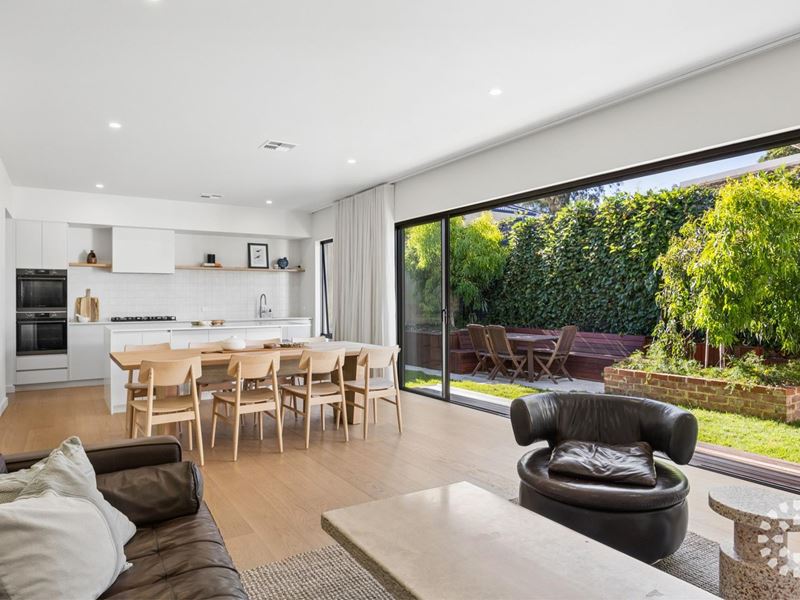
Beyond, the home opens into an expansive northern orientated kitchen, dining and living area where beautiful American red oak flooring, 33-course ceilings and a calming palette of natural tones create a wonderful sense of space and warmth.
At the heart of this beautiful living environment is a contemporary kitchen, where clean lines, crisp white cabinetry, natural timber accents and engineered stone bench tops combine to create an elegant yet highly functional space. A generous island bench provides the perfect place for casual conversations and everyday meal preparation, while a five-burner gas cooktop, two Westinghouse multifunction ovens and premium Asko dishwasher cater beautifully to those who love to cook and entertain. A plumbed refrigerator recess and adjoining scullery/laundry add further practicality without compromising the kitchen's streamlined aesthetic.
One of the home's most appealing features is its seamless connection to the outdoors. Expansive stacking glass doors open from the main living area to a beautifully landscaped garden courtyard, where a timber deck, lush lawn, established greenery and raised brick garden beds create a private and inviting outdoor setting.
With the doors opened wide, the garden becomes a natural extension of the living space. Whether enjoying a leisurely weekend breakfast, entertaining friends around the outdoor table or simply relaxing with a book, this lovely green space offers the perfect balance of outdoor enjoyment and easy-care living.
The generously proportioned main bedroom is a peaceful retreat, measuring approximately 4.7m x 4.0m and featuring a wall of built-in robes, beautiful timber flooring and soft natural light filtering through full-length curtains. Its beautifully appointed ensuite is a standout, with warm timber cabinetry, a deep freestanding soaking bath, walk-in shower, contemporary vanity and WC, creating a luxurious space to unwind at the end of the day.
Two additional bedrooms, both with built-in robes and generous 31-course ceilings, are serviced by a stylish second bathroom featuring a walk-in shower, timber-look cabinetry, vanity and WC. The thoughtful floorplan provides excellent separation between the main bedroom and secondary accommodation, making it equally appealing to families, downsizers and those wanting space for guests or a home office.
Beyond its beautiful interiors, the home has been constructed with an emphasis on quality, comfort and energy efficiency. Featuring a steel frame, rendered brick-veneer construction and an iron roof, the residence benefits from R2.5 wall insulation, R4 ceiling insulation and 6.38mm laminated glazing throughout, contributing to its six-star energy rating.
Ducted reverse-cycle air conditioning provides year-round comfort, while instantaneous gas hot water, FTTP NBN connectivity, reticulated gardens, 820mm internal doors and a stone aggregate driveway are among the many considered inclusions.
A Lifestyle You'll Love
One of the great pleasures of living here is the convenience of having so much of Hilton's vibrant local community within walking distance.
Take a morning stroll to the Sims Road shopping precinct for freshly baked bread and coffee at the ever-popular Everyday Bread, enjoy a meal at the newly opened Ramen & Co, or explore the other local shops and neighbourhood amenities. With public transport close by, everyday conveniences are easily accessible without needing to get in the car.
Hilton's leafy streets, local parks and strong sense of community create a relaxed village atmosphere, while the cafés, restaurants and markets of Fremantle, the vibrant South Fremantle precinct and beautiful beaches are all just a short drive away.
Offering the perfect combination of contemporary design, generous living spaces and an easy-care lifestyle, 91 Paget Street is a home where the quality is evident, the spaces feel inviting and everything has been thoughtfully considered.
Property Highlights
• Built in 2024 by Summit Homes
• Three generous bedrooms, two bathrooms and two car spaces
• Beautiful engineered American red oak flooring
• 33-course ceilings to living areas and 31-course ceilings to bedrooms
• Expansive northern orientated open-plan kitchen, dining and living area
• Separate lounge room offering flexible second living space
• Contemporary kitchen with engineered stone benchtops, twin Westinghouse ovens and Asko dishwasher
• Scullery/laundry with additional storage and external access
• Generous main suite with luxurious freestanding soaking bath
• Beautifully landscaped garden courtyard with timber decking and lawn
• Expansive stacking glass doors connecting indoors and outdoors
• Ducted reverse-cycle air conditioning
• Six-star energy rating with upgraded wall and ceiling insulation
• 6.38mm laminated glazing throughout
• Steel-frame, rendered brick-veneer construction with iron roof
• Instantaneous gas hot water and FTTP NBN connectivity
• Reticulated gardens and stone aggregate driveway
• 353sqm street-front survey-strata lot with no strata company or fees
• Walking distance to Everyday Bread, Ramen & Co, local shops and public transport
• Council Rates $2794 pa (approx)
• Water Rates $1378 pa (approx)
A beautifully considered home where contemporary elegance, generous proportions and a relaxed Hilton lifestyle come together effortlessly.
Property features
-
 Garages
2
Nearby schools
| Our Lady Of Mount Carmel School | Primary | Non-government | 0.7km |
| Hilton Primary School | Primary | Government | 0.8km |
| Christ The King School | Primary | Non-government | 0.8km |
| East Hamilton Hill Primary School | Primary | Government | 0.8km |
| Winterfold Primary School | Primary | Government | 1.0km |
| Port School | Secondary | Non-government | 1.0km |
| Kerry Street Community School | Primary | Non-government | 1.1km |
| Seton Catholic College | Secondary | Non-government | 1.2km |
| Fremantle Christian College | Combined | Non-government | 1.2km |
| Fremantle College | Secondary | Government | 1.4km |