91 Monument Street, Mosman Park WA 6012
Closing Date Sale
2 Bedrooms
2 Bathrooms
Landsize 180m2
House
Contact the agent

Henry Willis
0418939429
Nadia Matthews
0410220207
Haiven Property West
Beautifully Considered, Effortlessly Liveable
Offers Closing 5pm Tuesday 27 October. All offers to be presented. Sellers reserve the right to sell prior.Built in 2025 and positioned street front on its own survey-strata 180sqm parcel, this beautifully designed two bedroom, two bathroom home offers a wonderful balance of style, space and easy living in one of Mosman Park’s most convenient and walkable pockets.
Fenced and privately positioned behind secure gates, there’s an immediate sense of arrival. Inside, the home is light, bright and wonderfully airy, with an open-plan design, sleek black-framed aluminium windows, high ceilings, and a curated palette of quality finishes that gives the home a distinctly contemporary feel.
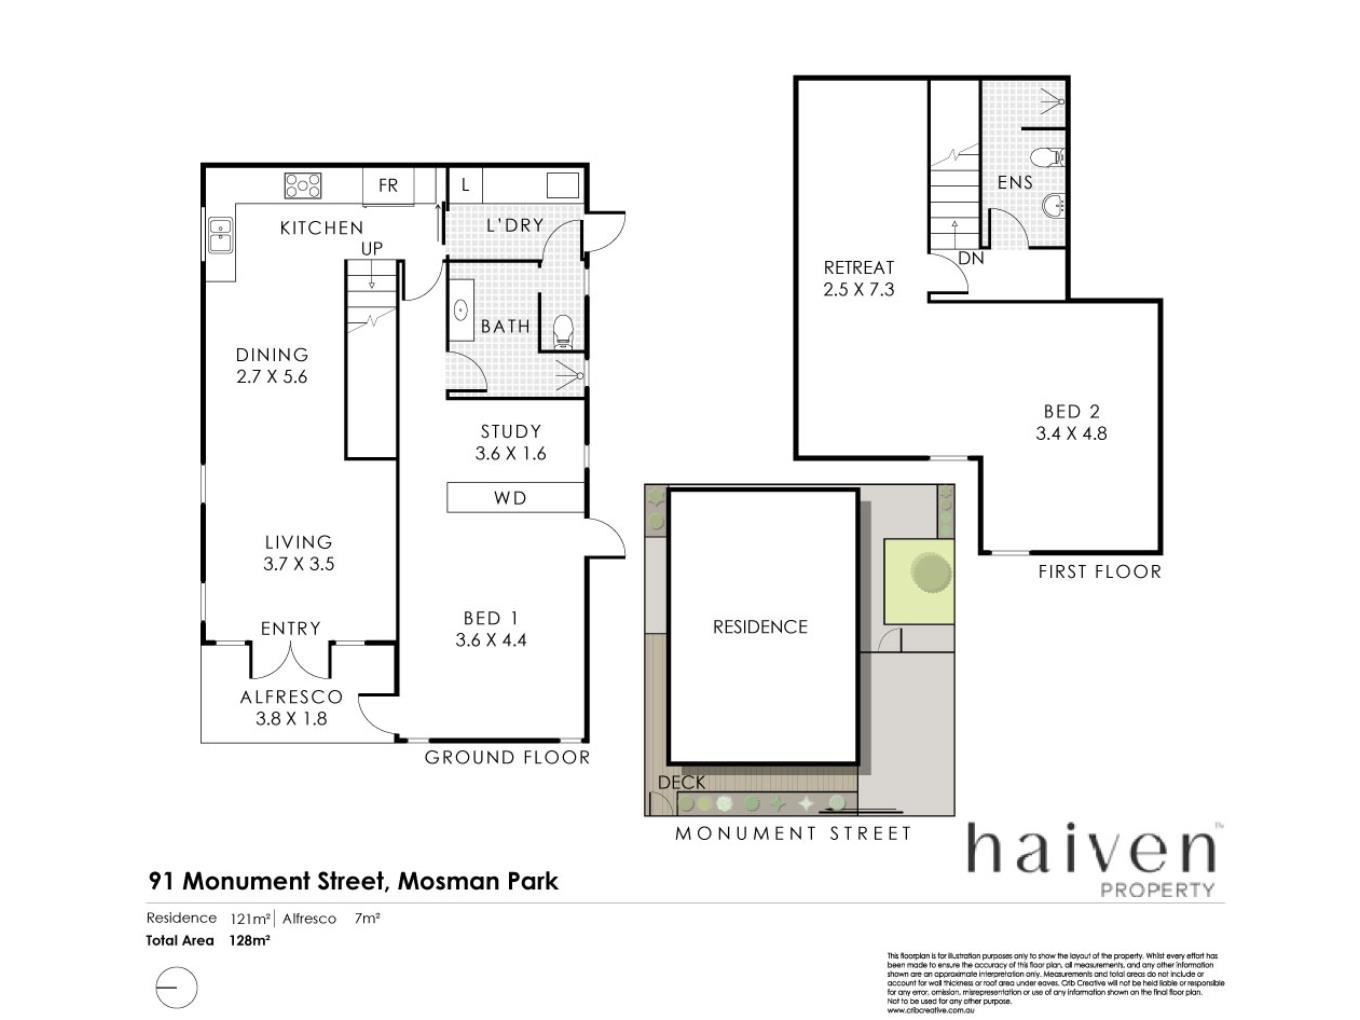
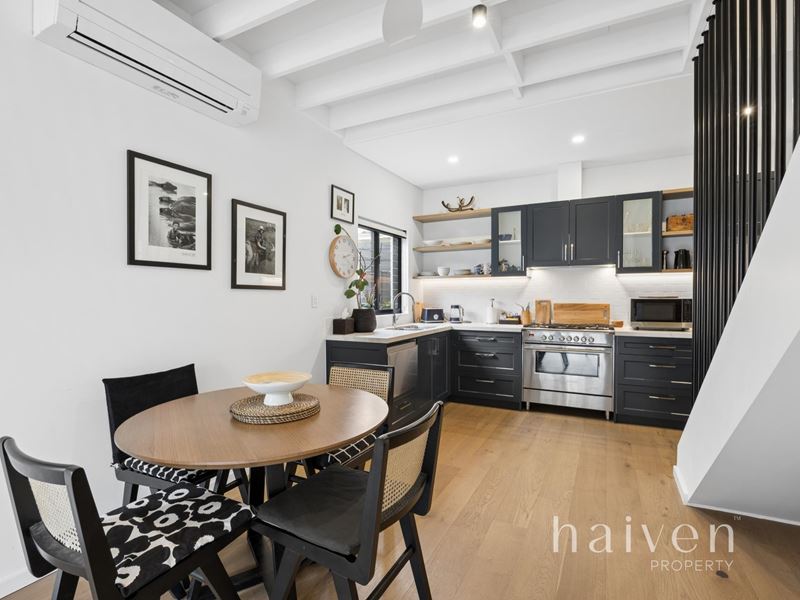
Step inside directly from the front entertaining deck, with roll down café-style shade blinds, allowing you to enjoy your morning coffee or alfresco dining in privacy. Indoors, you are greeted with the open-plan living and dining area, with beautiful exposed beam high ceilings, which add architectural character. There is no shortage of full height windows, which provide an abundance of natural light. Stylish dual ceiling fans and split system air-conditioning give all year round environmental comfort.
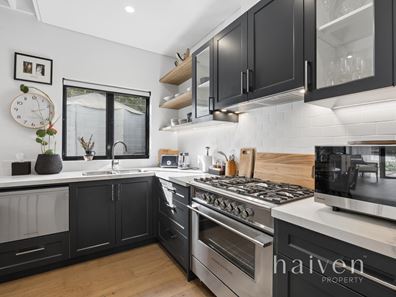
At the heart of the home, the kitchen is both striking and highly functional, and flows naturally from the open-plan living and dining. Marine-blue cabinetry with soft-close drawers create a beautiful contrast to the stainless-steel appliances, including a 900mm Fisher & Paykel freestanding oven with five-burner gas cooktop, Fisher & Paykel DishDrawer and concealed Miele rangehood. A deep double stainless-steel sink sits beneath a generous kitchen window with louvres, inviting the cool ocean breeze through, while overhead cabinetry, feature shelving and a large pantry provide excellent storage.
The laundry is tucked neatly between the kitchen and side courtyard and offers generous storage, with dedicated under-bench space for both a washing machine and dryer. Beyond the glass external door, is your large private courtyard to meet all your entertaining and garden needs, with its central focal point the most beautiful deciduous tree.
Downstairs, the main bedroom is more suite than bedroom. Generously proportioned, there is room for not only a king-sized bed and bedside tables, but also your choice of an entertainment unit to house your bedroom tv watching needs or large dresser, while a cleverly designed spacious study zone incorporates a substantial built-in desk, drawers and floating shelving. There’s plenty of natural light in this area with yet another full length window bringing the outdoors in. Expansive white built-in robes cleverly divide the spaces without compromising the sense of openness. Shadow-line cornices continue the home's sleek contemporary aesthetic, while white plantation shutters to the street-facing windows introduce a softer, timeless element. Just like in the living zone, there's split-system air conditioning and a ceiling fan for further comfort.
The ensuite is every bit as well conceived, with striking patterned floor tiles, a sleek floating vanity finished in a warm oak tone cabinetry with marble-effect benchtop, and an oversized open rain shower. Crisp white wall tiles allow the floor tiles to take centre stage.
A practical side access from the main bedroom provides an easy connection to the paved outdoor area, while the toilet is cleverly positioned with dual access from both the bathroom and laundry — particularly handy when entertaining.
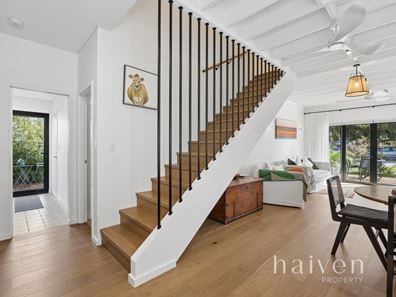
Walking up the striking feature staircase to the first floor, the home reveals an equally impressive second bedroom suite — a generous, light-filled retreat that feels wonderfully private and entirely removed from the living spaces below.
Large enough to more than comfortably accommodate a king-sized bed and lounge-style furniture, the bedroom is framed by full-length windows that draw in an abundance of natural light and create an incredible sense of openness. A ceiling fan and split-system air conditioning ensures year-round comfort. Tucked around the corner is a generous additional space that offers plenty of flexibility. Use it for a second bed when guests arrive, create a relaxed TV or chill-out zone, establish a study or reading retreat, or use the space to as a generous open dressing room. The choice is yours. Just outside the bedroom is dedicated wardrobe space, currently styled as an open wardrobe, before stepping through to the beautifully appointed second bathroom.
Continuing the home's refined aesthetic, the bathroom features oversized wall tiles in a soft neutral palette, a sleek floating vanity and a generous oversized rain shower adds a touch of everyday luxury and echoes the indulgence of the ensuite downstairs.
With secure off-street parking behind sliding gates, private outdoor spaces, exceptional storage and a level of finish that reflects its recent construction, this is a home that feels crafted from every angle.
Beautifully presented, wonderfully private and exceptionally easy to live in, it’s a home where contemporary design, thoughtful functionality and everyday comfort come together effortlessly.
Located conveniently close to the Mosman Park Shopping Centre, and local favourites like Camelot and Wok n Roll, you are walking distance to these as well as Mann-Davis Oval, and the trendy Glyde Street precinct with Samson’s Paddock and The Glyde Coffee Co at its core. Walk to the bus or train, and just over the railway line you are minutes away from the beach.
This is Mosman Park living at its best on a compact lot that is large on living!
Council Rates $3128 p/a
Water Rates $1608 p/a
Strata Levies are not applicable
Property features
Cost breakdown
-
Council rates: $3,128 / year
Nearby schools
| Mosman Park Primary School | Primary | Government | 0.2km |
| Mosman Park School For Deaf Children | Primary | Specialist | 0.2km |
| Iona Presentation College | Combined | Non-government | 0.7km |
| St Hilda's Anglican School For Girls | Combined | Non-government | 1.0km |
| Cottesloe Primary School | Primary | Government | 1.0km |
| The Beehive Montessori School Inc | Combined | Non-government | 1.1km |
| Presbyterian Ladies College | Combined | Non-government | 2.0km |
| North Cottesloe Primary School | Primary | Government | 2.6km |
| North Fremantle Primary School | Primary | Government | 2.6km |
| Richmond Primary School | Primary | Government | 2.9km |