90 Tibradden Circle, Ascot WA 6104
OFFERS OVER $849,900
4 Bedrooms
2 Bathrooms
2 Cars
Landsize 336m2
House
Contact the agent

DEVON KELLY
0417936277
Cooper Winter
0420567025
Laurie Kelly Real Estate
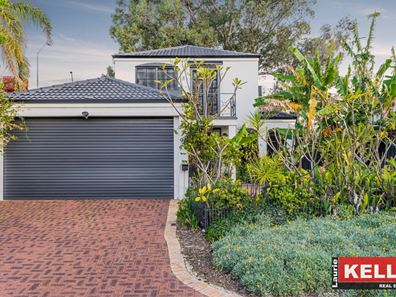
TWO STOREY RESIDENCE WITH RESORT STYLE FEEL
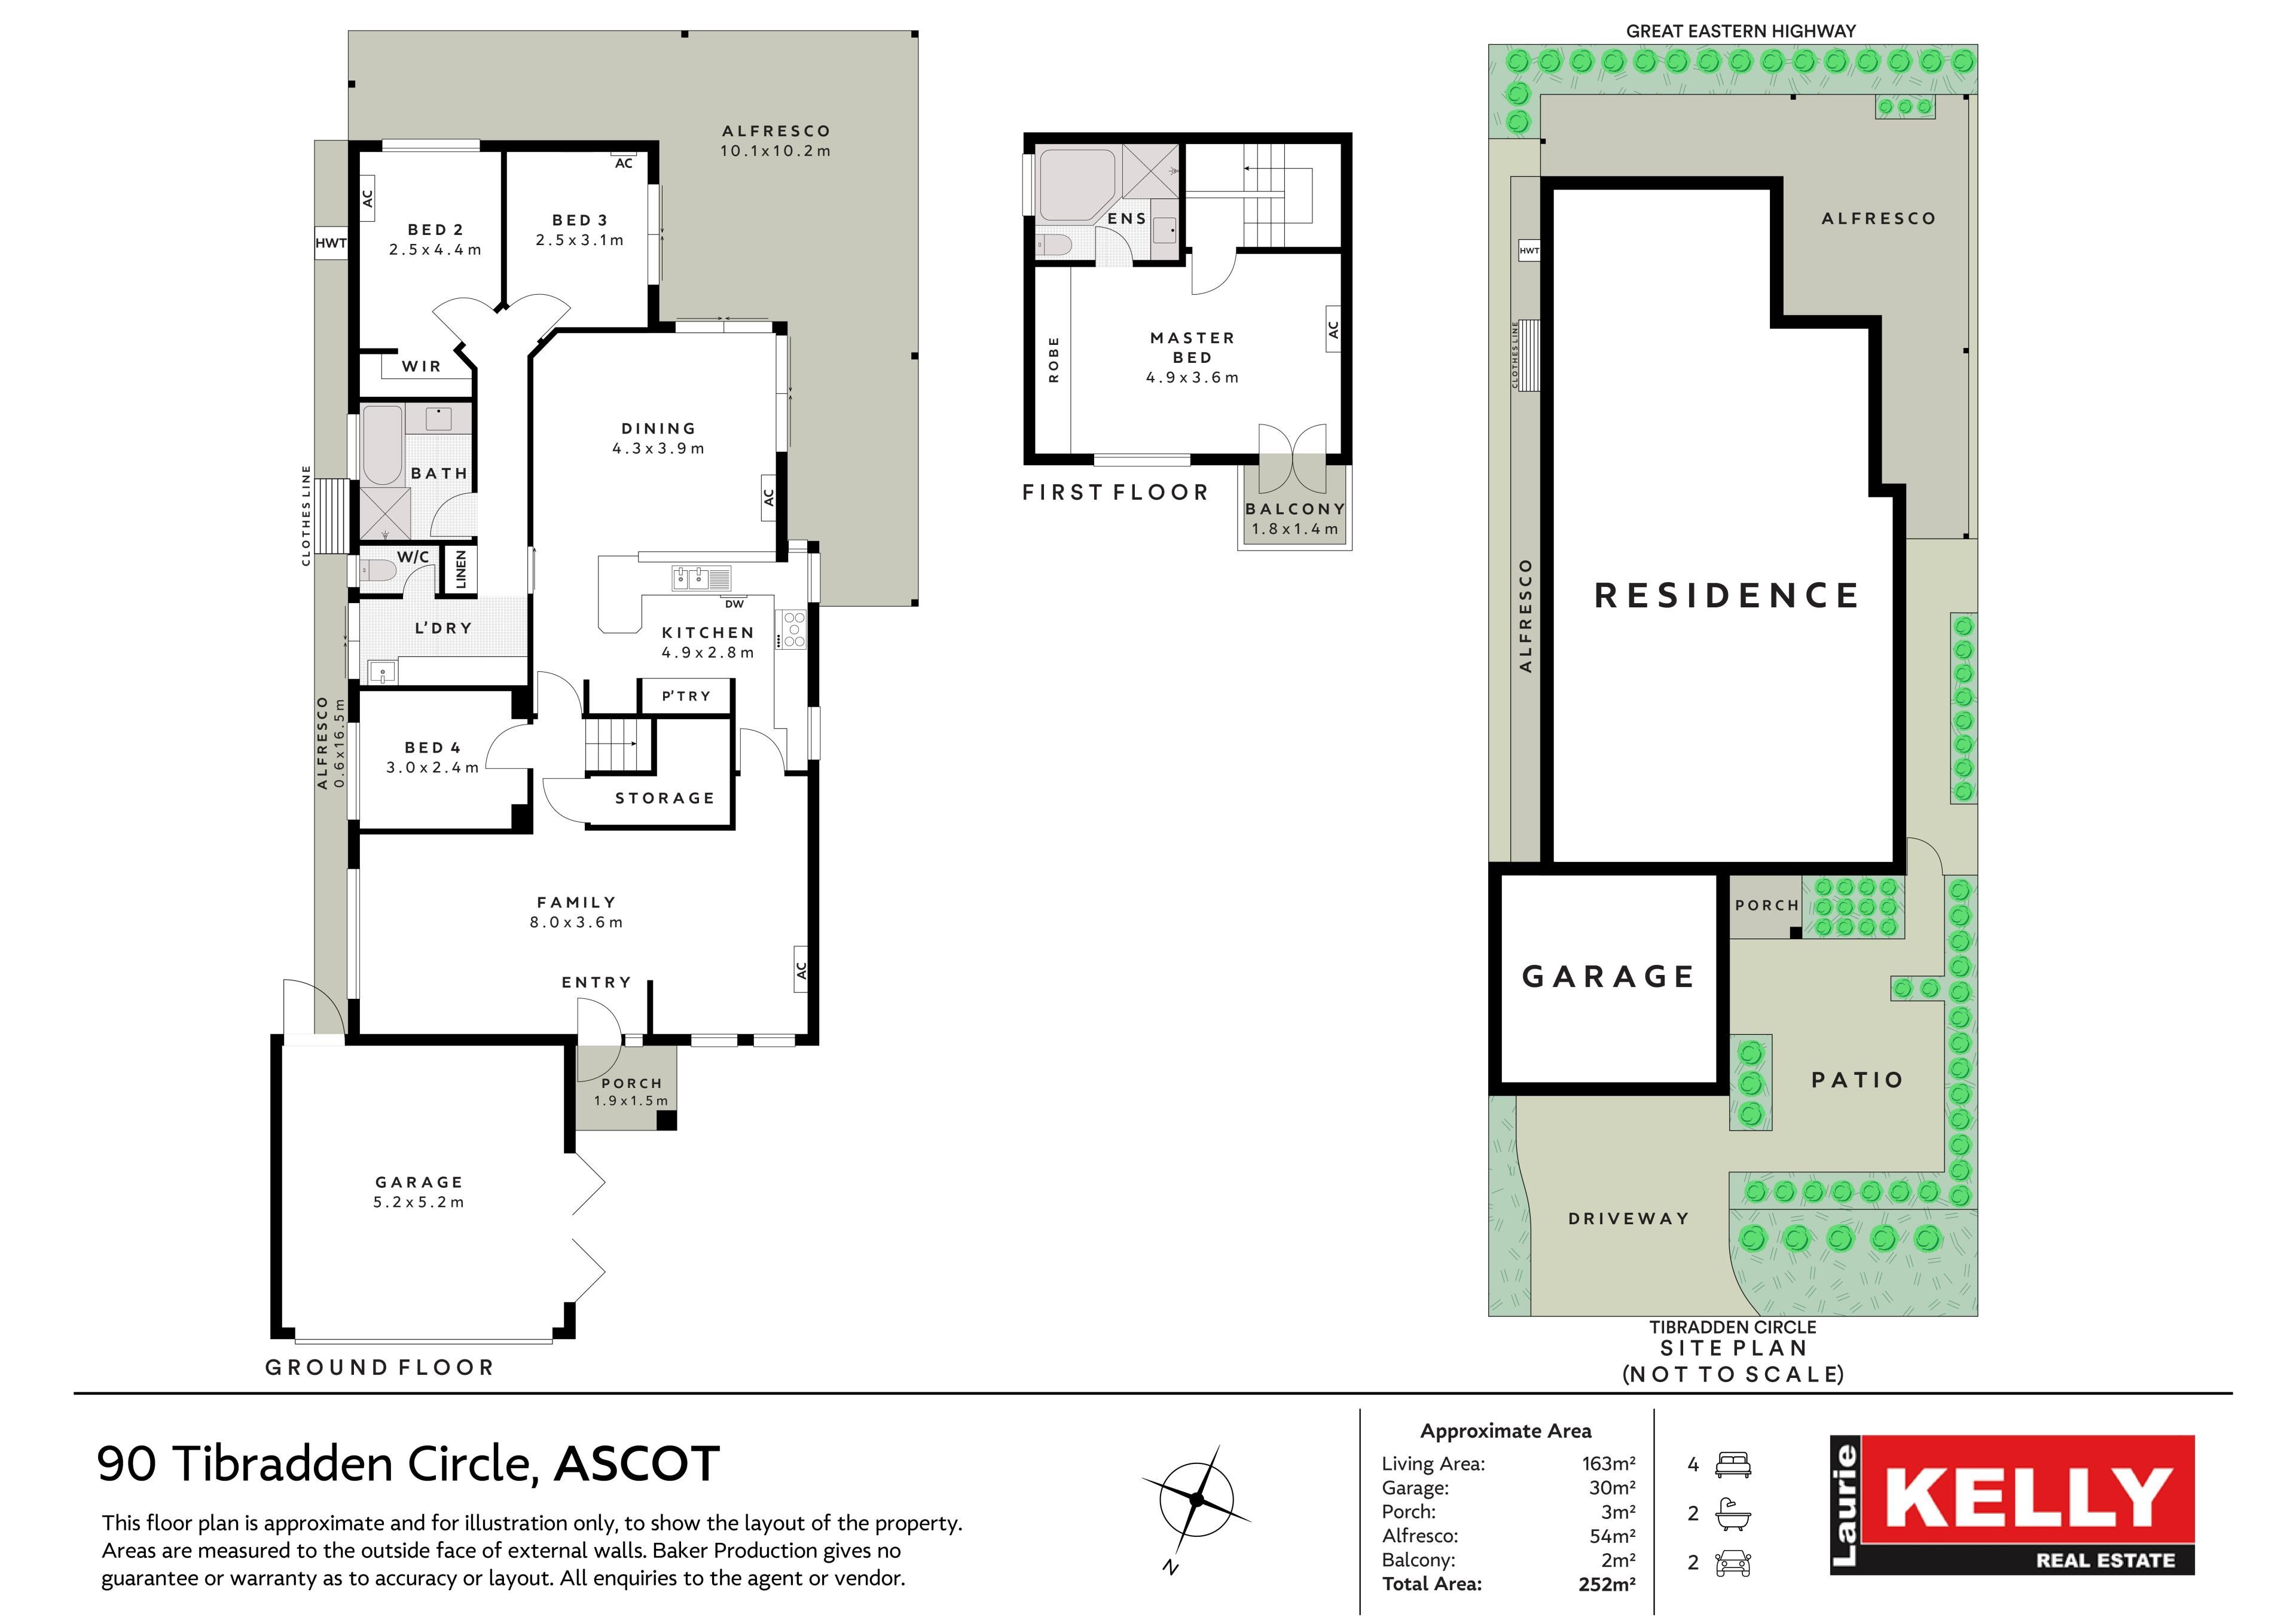
Enjoy Ascot riverside living from this stylish two-storey, four bed, two bath residence designed for those who appreciate space, comfort and everyday ease. With its generous layout, contemporary finishes and focus on practicality, it's the perfect place to call home so step inside and be greeted by a formal lounge and dining area, offering a quiet retreat for family gatherings or special occasions. Beyond this, the home opens into a bright and airy open-plan living space that seamlessly connects to the kitchen, perfect for casual meals and entertaining. Large sliding doors extend the space to a private alfresco area, creating the ideal setting for weekend barbecues or relaxed evenings. Upstairs, the master suite is a true retreat, complete with large mirrored built-in robe, private ensuite and a small balcony offering a peaceful outdoor space to unwind. This level is dedicated entirely to the master bedroom, providing a quiet escape from the hustle and bustle of everyday life. The lower level features the remaining two bedrooms and a study/bed, each offering ample space and versatility. The main bathroom is centrally located to service these rooms, ensuring functionality and ease for a busy household. Positioned in a prime location, you'll be moments from the Swan River, walking trails and local amenities. With easy access to major transport links, getting to the city or airport is effortless. This home offers the perfect lifestyle in one of Perth's most desirable riverside suburbs.KEY FEATURES INCLUDE:
- Double storey four bedroom, two-bathroom family home.
- Second storey dedicated to the master suite and balcony.
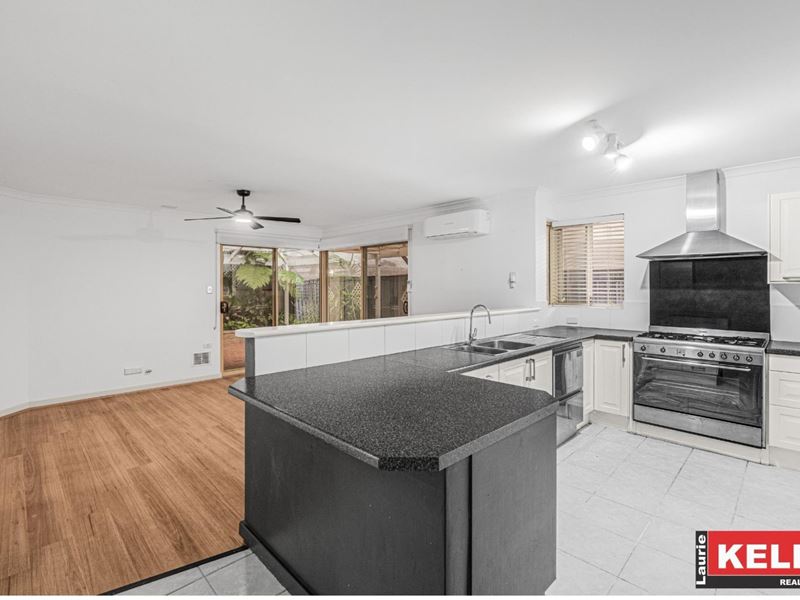
- Chef's kitchen with big breakfast bar, overheads cupboards.
- Three beds to the ground floor plus central family bathroom.
- Open-plan family & dining area with split a/con & ceiling fan.
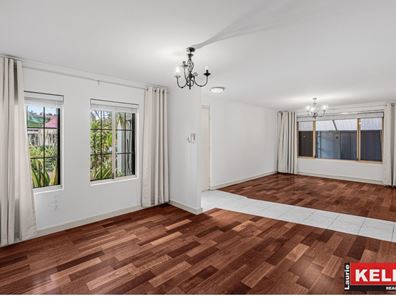
- Spacious front formal lounge & dining zone with timber floors.
- Big under the stair storage plus crim safe screens/security film
- Double l/up auto garage with glass doors opening to courtyard.
- Auto reticulated tropical gardens with massive patio to the rear.
- Large under the stair storage plus crim safe screens/security film.
- Walk to Garvey Park, Swan River, Ascot Kayak Club & walk trails.
- Only 5 mins to Redcliffe Station, Cosco, DFO, Races & Airport.
- 10-15 mins to Belmont Forum, Crown Casino, Optus Stadium.
Don't miss out on the excellent buying opportunity contact DEVON KELLY "Mr Belmont" SMS 0417 936 277 or COOPER WINTER 0420 567 025 to receive your sale/offer pack.
Disclaimer: We have in preparing this document, used our best endeavors to ensure the information contained is true and accurate but accept no responsibility and disclaim all liability in respect to any errors, omissions, inaccuracies, or misstatements contained. Interested parties should make their own enquiries to verify the information contained in this material. License: RA86377
Property features
-
 Air conditioned
-
 Garages
2
-
 Floor area
252m2
Cost breakdown
-
Council rates: $1,998 / year
-
Water rates: $1,218 / year
Nearby schools
| Redcliffe Primary School | Primary | Government | 1.0km |
| St Maria Goretti's Catholic School | Primary | Non-government | 1.4km |
| Ashfield Primary School | Primary | Government | 1.5km |
| Cyril Jackson Senior Campus | Secondary | Government | 1.7km |
| Cyril Jackson Senior Campus Education Support Centre | Secondary | Specialist | 1.7km |
| Bassendean Primary School | Primary | Government | 2.2km |
| St Michael's School | Primary | Non-government | 2.4km |
| Belmay Primary School | Primary | Government | 2.6km |
| South East Metropolitan Language Development Centre | Primary | Specialist | 2.6km |
| Casa Mia Montessori Community School | Primary | Non-government | 2.7km |