

9 Whitney Crescent, Mount Claremont WA 6010
NEW TO MARKET
4 Bedrooms
2 Bathrooms
3 Cars
Landsize 928m2
House
Contact the agent

Kate Gale
0411406774
Shellabears
Sensational Sixties - Bushland Outlook
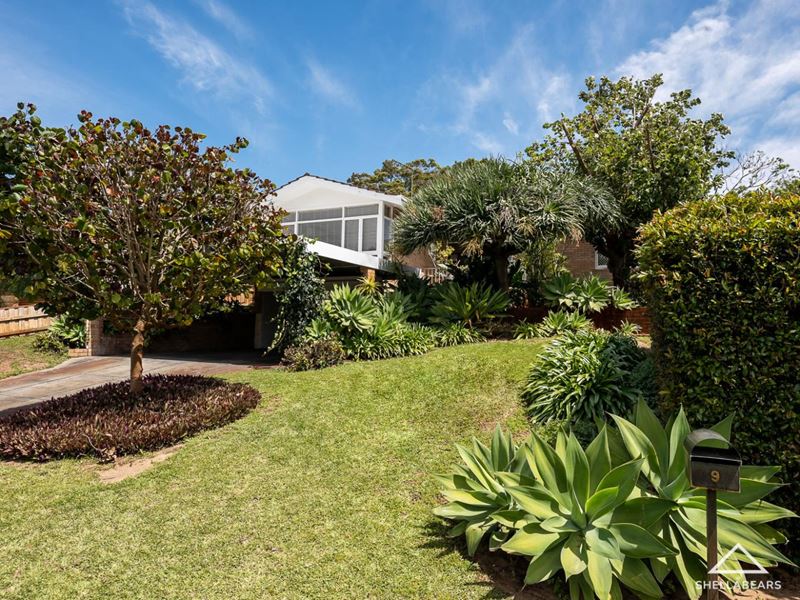
FLOORPLAN COMING SOONThis is a once in a generation location! Positioned in a whisper quiet pocket of Mount Claremont, opposite a beautiful bushland reserve, this immaculately preserved 1963 home is a stunning example of the era and is being offered for the first time ever!
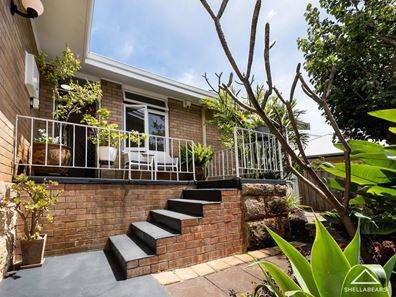
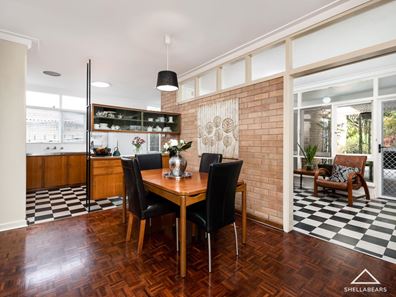
Set on a generous 928sqm block in one of the suburb's most tightly held residential streets, this substantial residence enjoys an outlook over Mount Claremont bushland reserve through a wall of windows from the living room. From the stone surrounded open fireplace in the living area, to the original black and white tiles in the kitchen, the jarrah parquetry floors and mosaic-tiled bathrooms, this home is a masterpiece which has only ever had one proud owner.
Offering 4 bedrooms, 2 bathrooms and multiple living areas, the home has been extended over the years and presents as a comfortable residence with scope to renovate in the future, while the huge, grassed backyard on a substantial landholding provides excellent flexibility for buyers seeking a family home with strong long-term potential.
Whitney Crescent is known for its leafy bushland surrounds and proximity to Mount Claremont Village and local cafés, Mount Claremont Farmers Market, Lake Claremont, Bold Park and surrounding parklands. The property sits within the Mount Claremont Primary School and Shenton College catchments, making it particularly appealing for families.
So well-maintained, it presents like a time capsule, 9 Whitney Crescent is a truly rare offering, an opportunity to secure a substantial foothold in one of Perth's most desirable western suburbs.
Features;
• Bushland outlook
• Immaculate 1963 brick and tile home
• Large 928sqm block
• High Ceilings
• Jarrah parquetry floors
• Stone fireplace
• Master bedroom with ensuite
• Games room or 5th bedroom option
• Split-system Air-Conditioning (to living room)
• Established bore reticulated gardens (Mulberry and Orange trees)
• Double carport (with extra space for a trailer or smaller third car)
• Secure store and workshop and shed
• Close to parkland, shops, schools and recreational facilities
• Mount Claremont Primary School and Shenton College catchments
Rates (approximate):
Council: $3,993.94 pa
Water: $1,525.94 pa
Property features
-
 Air conditioned
-
 Carports
3
Carports
3
-
 Toilets
2
Toilets
2
Cost breakdown
-
Council rates: $3,993 / year
-
Water rates: $1,525 / year
Nearby schools
| Mount Claremont Primary School | Primary | Government | 1.0km |
| John Xxiii College | Combined | Non-government | 1.0km |
| Swanbourne Primary School | Primary | Government | 1.2km |
| Quintilian School | Primary | Non-government | 1.7km |
| Moerlina School | Primary | Non-government | 1.7km |
| Scotch College | Combined | Non-government | 2.1km |
| St Thomas' Primary School | Primary | Non-government | 2.1km |
| Christ Church Grammar School | Combined | Non-government | 2.6km |
| Shenton College | Secondary | Government | 2.7km |
| Shenton College Deaf Education Centre | Secondary | Specialist | 2.7km |