

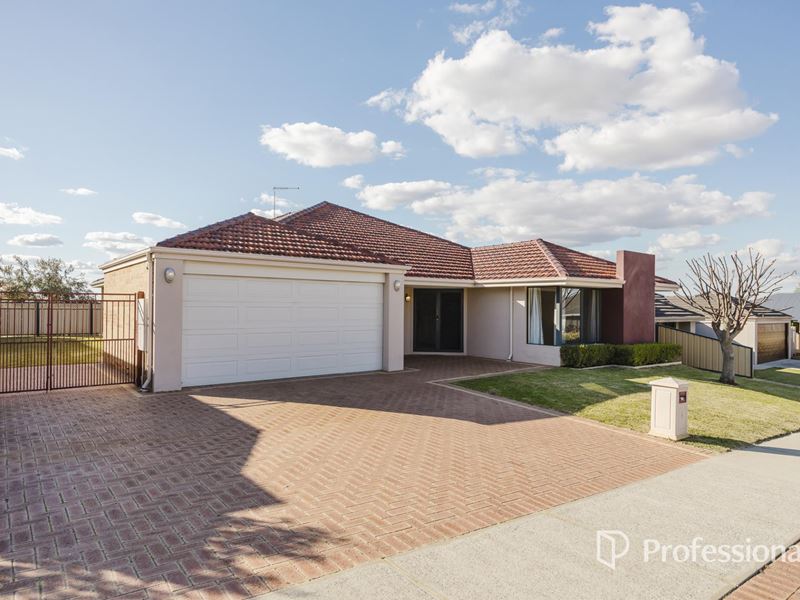
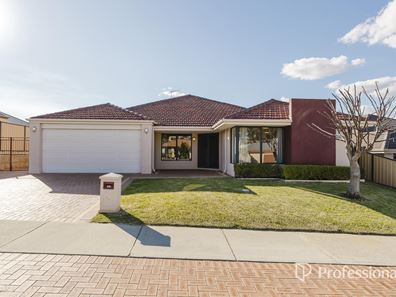
9 St Kilda Turn, Clarkson WA 6030
$780 per week
New
Available 08 September 2026
Bond: $3,120
4 Bedrooms
2 Bathrooms
2 Cars
House
Contact the agent

Blythe Dobson
0894086970
Professionals Leading Edge
This fabulous home will be sure to impress
This inviting 4 bedroom, 2 bathroom family home with a dedicated study has been thoughtfully designed for relaxed living and effortless entertaining.From the moment you step inside, the sense of openness is undeniable, with high ceilings, skirting boards and a light-filled open-plan layout creating a warm and welcoming atmosphere. The spacious main bedroom offers a peaceful retreat, complete with a generous ensuite, while the additional bedrooms provide plenty of room for the whole family to grow.
At the heart of the home, the indoor and outdoor living spaces flow seamlessly to a lovely alfresco area, perfect for entertaining and enjoying the laid-back outdoor lifestyle with family and friends. With air conditioning throughout and practical side access, every detail has been designed with comfort and convenience in mind.
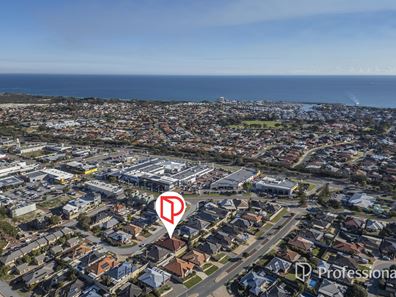
Perfectly positioned close to shops, restaurants. cafes, parklands, schools and public transport, and just moments from the marina and coastline, this is more than just a house ............it's a place to truly feel at home.
Features include:
• Double front door leads into a lovely tiled entry and passageway
• Main bedroom - "his and hers" walk in robes
• Large ensuite (tiled floor to ceiling) - double sink vanity, "well-sized" wall mirror, shower, bath and private toilet area
• Separate formal lounge area
• 2nd, 3rd and 4th bedrooms all with double built-in robes
• Study/5th bedroom
• 2nd bathroom - shower, bath, vanity and wall mirror
• Laundry with bench space and walk-in linen area with shelving
• 2nd toilet
• Fabulous kitchen with plenty of bench space, double sink, 5 gas hot plate, Electric oven and rangehood, microwave recess, walk-in pantry, double fridge recess,
dishwasher recess, ample cupboards and drawers including pot draw under wall oven,
• Open plan living and family/dining areas with access to alfresco area
• Double garage with remote controlled door and shopper's entrance
• Paved alfresco entertaining area
• Auto reticulated front and back lawns
• Gas hot water system
• Ducted Airconditioning
Furniture and decor in the main bedroom, formal lounge, living area and alfresco have been digitally added for illustrative purposes only.
Property features
-
 Land area
550m2
Land area
550m2
-
 Furnished
No
Furnished
No
-
 Date available
2026-09-08
Date available
2026-09-08
-
 Bond
$3,120
Bond
$3,120
-
 Garages
2
Garages
2
-
 Floor area
209m2
Floor area
209m2
Nearby schools
| St Andrew's Catholic Primary School | Primary | Non-government | 0.5km |
| Youth Futures Community School | Secondary | Non-government | 0.5km |
| Mindarie Primary School | Primary | Government | 0.7km |
| Somerly Primary School | Primary | Government | 1.0km |
| Clarkson Primary School | Primary | Government | 1.1km |
| Quinns Baptist College | Combined | Non-government | 1.4km |
| Clarkson Community High School | Secondary | Government | 1.4km |
| Mindarie Senior College | Secondary | Government | 1.5km |
| Peter Moyes Anglican Community School | Combined | Non-government | 1.6km |
| Quinns Rocks Primary School | Primary | Government | 2.1km |