9 Sicilia Place, Balcatta WA 6021
All Offers Presented
4 Bedrooms
3 Bathrooms
2 Cars
House
Contact the agent

Damien Lloyd
0410574626
Ray White North Quays
MODERN STYLE, GENEROUS SPACE & EFFORTLESS LIVING
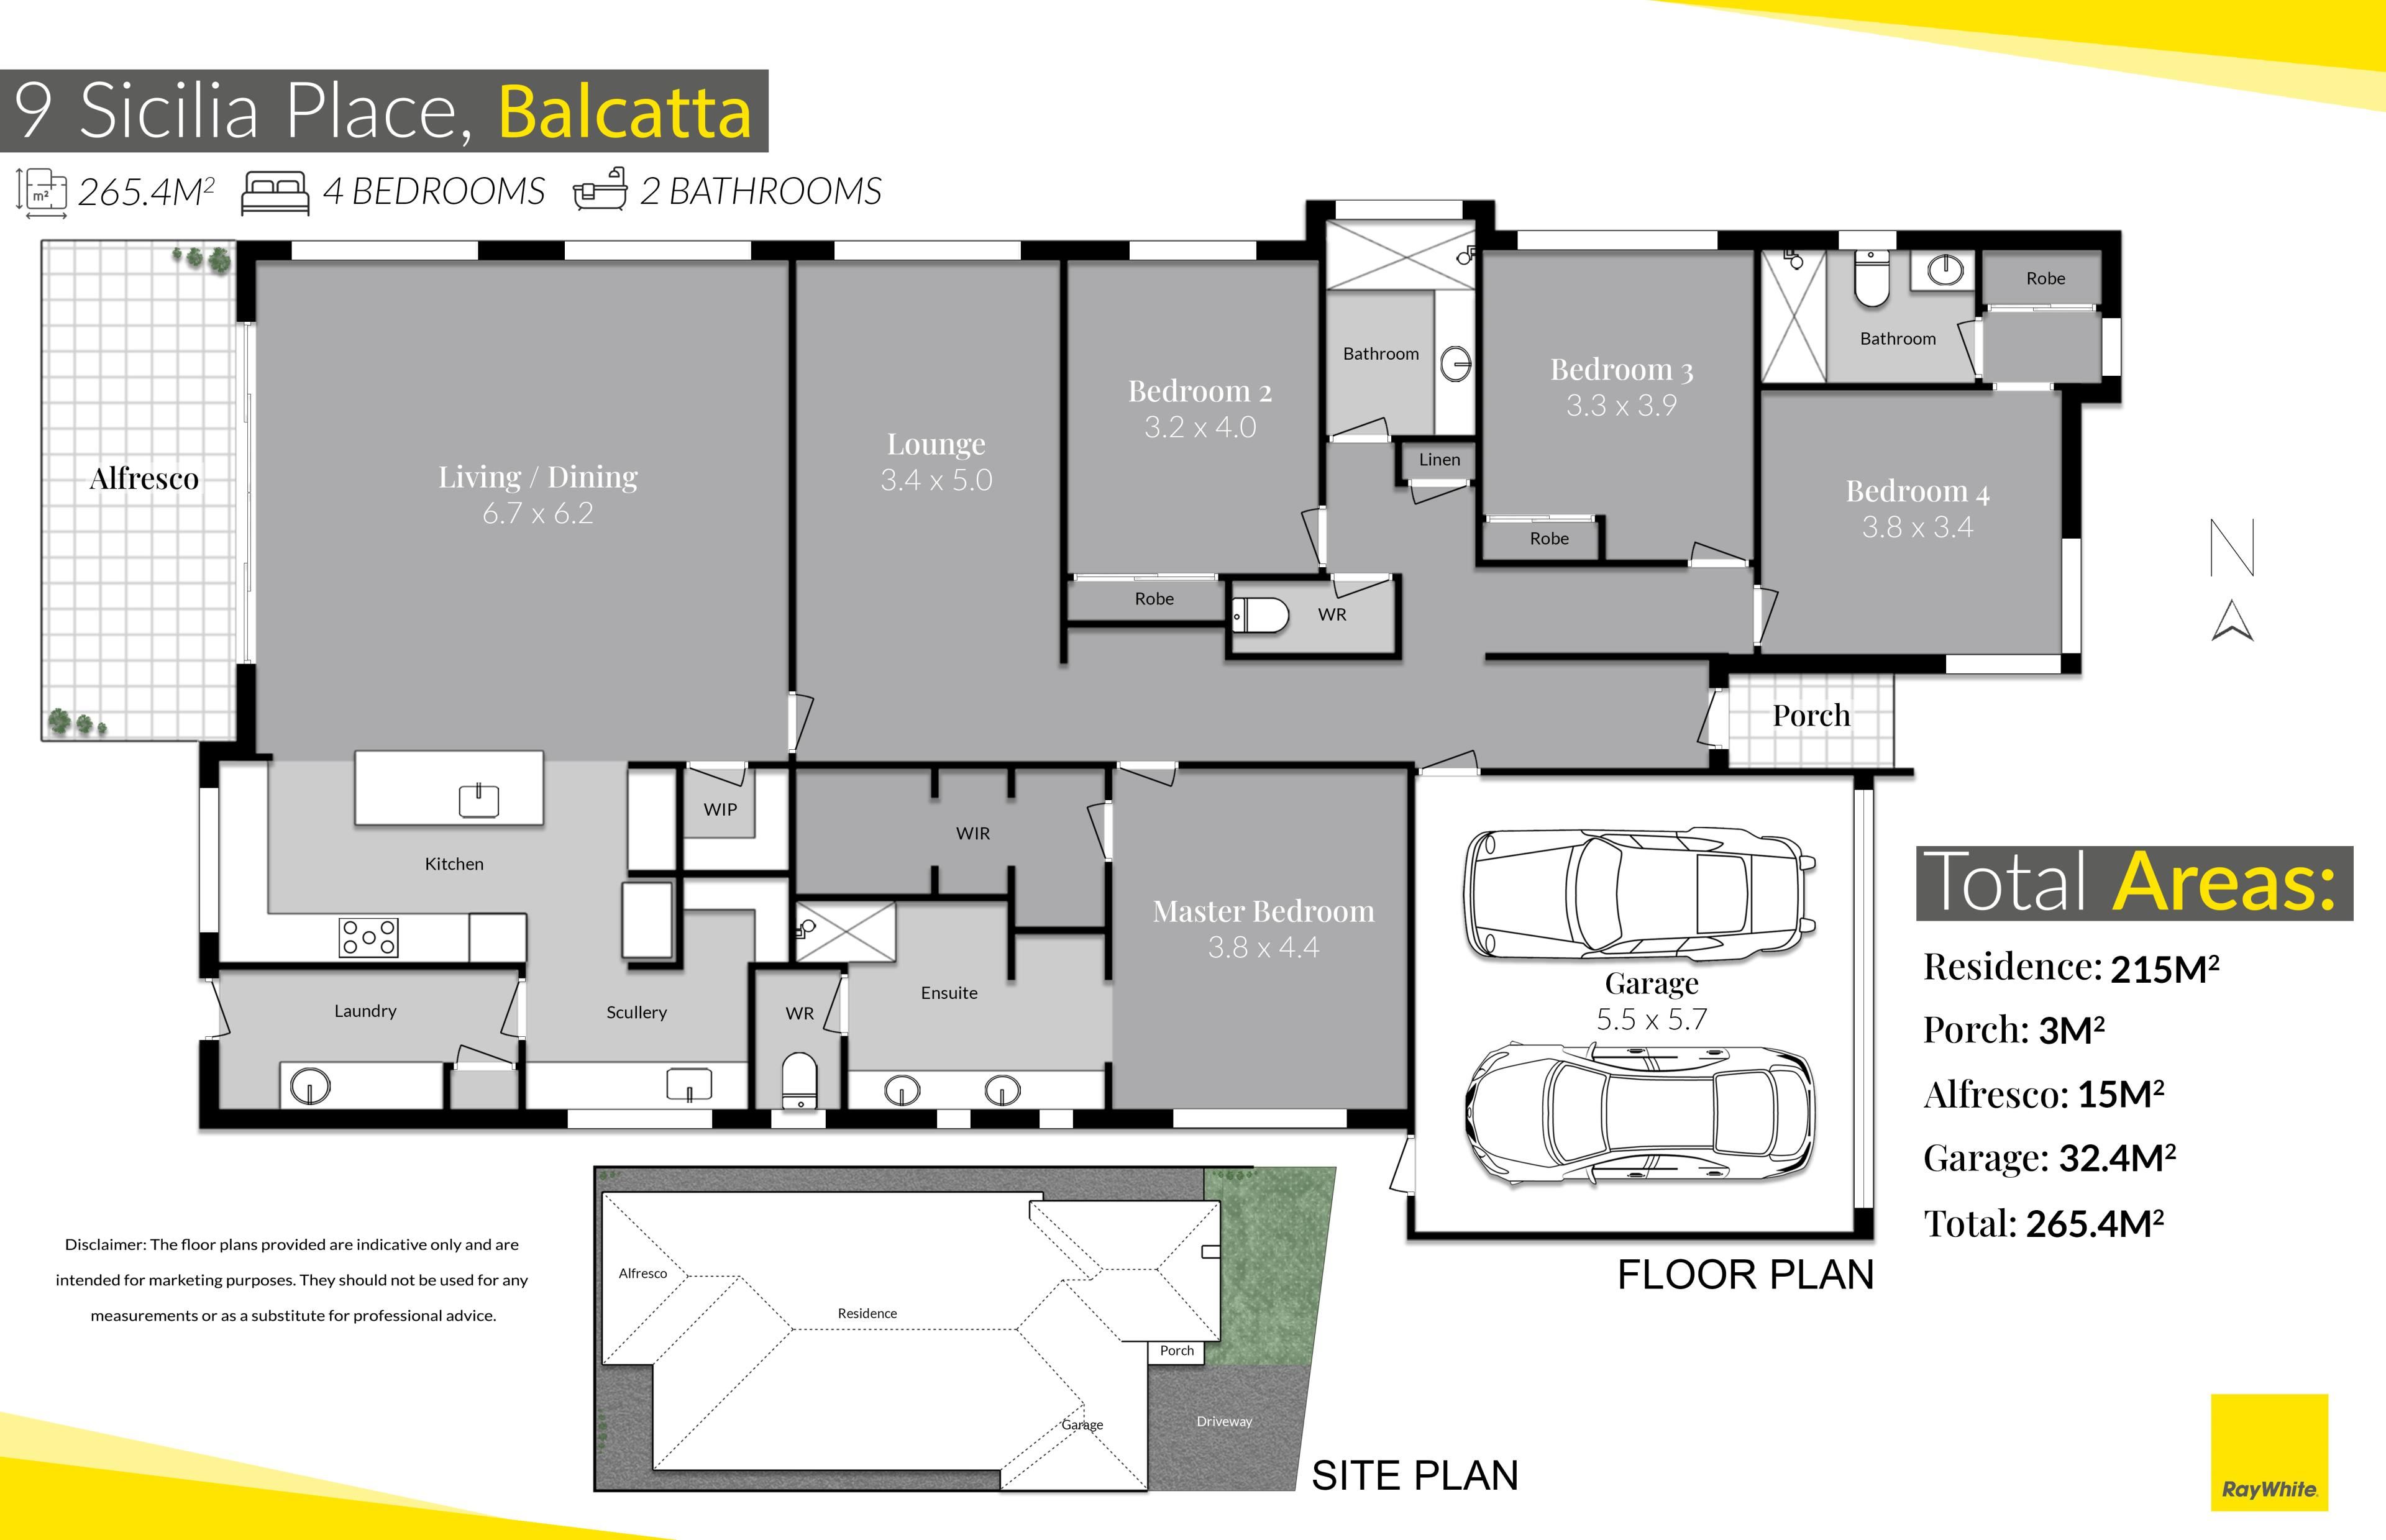
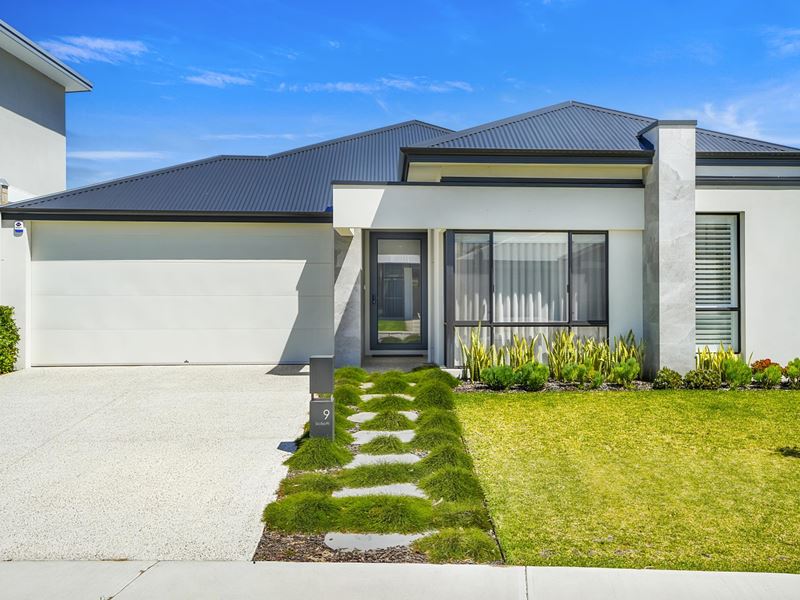
All Offers Presented by 5pm Tuesday 3rd November (Unless Sold Prior)Completed in 2025, this Dale Alcock home combines contemporary finishes with generous proportions to deliver stylish, low-maintenance living in Balcatta's sought-after Mosaic Estate. Set on an easy-care 450sqm block, with shops, amenities and public transport close by, 9 Sicilia Place offers space for the whole family without the upkeep of a large property.
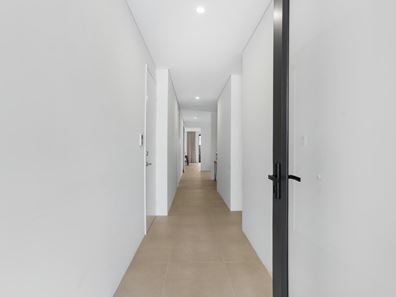
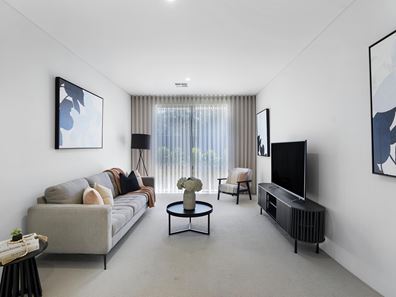
High 31-course ceilings, eight-foot doorways and shadowline cornices create a wonderful sense of openness, complemented by abundant natural light and a thoughtfully designed floor plan. Four king-sized bedrooms, three bathrooms and a versatile theatre or home office provide flexibility for growing families, visiting guests and working from home.
At the heart of the home, the expansive open-plan kitchen, living and dining area brings everyone together. An island breakfast bar, extensive bench space and excellent storage make the kitchen as practical as it is inviting, while a mirrored splashback, feature strip lighting and 900mm oven and gas cooktop complete the modern finish. A separate scullery keeps preparation neatly tucked away, with a dishwasher recess, large sink and generous pantry storage.
The master suite offers a spacious retreat, featuring a huge walk-in robe with fitted cabinetry and a dedicated makeup area. Its beautifully appointed ensuite includes a walk-around shower with recessed storage, a double vanity with stone benchtop, plantation shutters and a separate toilet.
A second ensuite bedroom makes an ideal guest suite, offering privacy and comfort for visitors or extended family. The remaining two king-sized bedrooms feature carpet, full-height mirrored robes, electric blockout blinds and sheer curtains. A central bathroom with a floating stone-top vanity, shower niche and floor-to-ceiling tiling to the shower area continues the home's polished presentation.
Outside, the aggregate alfresco provides an inviting setting for relaxed entertaining, overlooking a reticulated lawn with just enough room to enjoy. An aggregate driveway, double garage with rear access and a separate side gate add everyday practicality.
Wi-Fi-controlled zoned ducted reverse-cycle air conditioning, an alarm system, excellent storage and a well-appointed laundry with stone benchtops complete this impressive modern home.
FEATURES YOU'LL LOVE:
• Dale Alcock built to Display home spec, completed in 2025
• Easy-care 450sqm block within Balcatta's Mosaic Estate
• High 31-course ceilings, eight-foot doorways and shadowline cornices
• Four king-sized bedrooms and three bathrooms
• Spacious master suite with fitted walk-in robe and double-vanity ensuite
• Guest bedroom with its own ensuite and mirrored robe
• Versatile open theatre or home office
• Light-filled open-plan kitchen, living and dining
• Island breakfast bar, extensive storage and 900mm cooking appliances
• Separate scullery with dishwasher recess, large sink and pantry storage
• Stone benchtops to the laundry and bathroom vanities
• Wi-Fi-controlled zoned ducted reverse-cycle air conditioning
CCTV ready, wired for installation if required
Remote-controlled block-out blinds in all bedrooms, complemented by floor-to-ceiling linen curtains on all windows throughout home.
Property features
-
 Garages
2
Nearby schools
| Balcatta Primary School | Primary | Government | 0.5km |
| St Lawrence Primary School | Primary | Non-government | 0.7km |
| Balcatta Senior High School | Secondary | Government | 1.5km |
| Nollamara Primary School | Primary | Government | 1.5km |
| West Coast Steiner School | Primary | Non-government | 1.5km |
| Osborne Primary School | Primary | Government | 1.7km |
| Takari Primary School | Primary | Government | 1.7km |
| West Balcatta Primary School | Primary | Government | 1.9km |
| Westminster Primary School | Primary | Government | 2.1km |
| Westminster Education Support Centre | Primary | Specialist | 2.1km |