9 Shingle Grove, Edgewater WA 6027
Suits Buyers In The $1.3 Millions
4 Bedrooms
2 Bathrooms
2 Cars
Landsize 755m2
House
Contact the agent

Luke Martin
0419769529
Julie Ormston & Partners
ENTERTAINERS’ DELIGHT, COMPLETE WITH POOL AND MASSIVE KITCHEN!
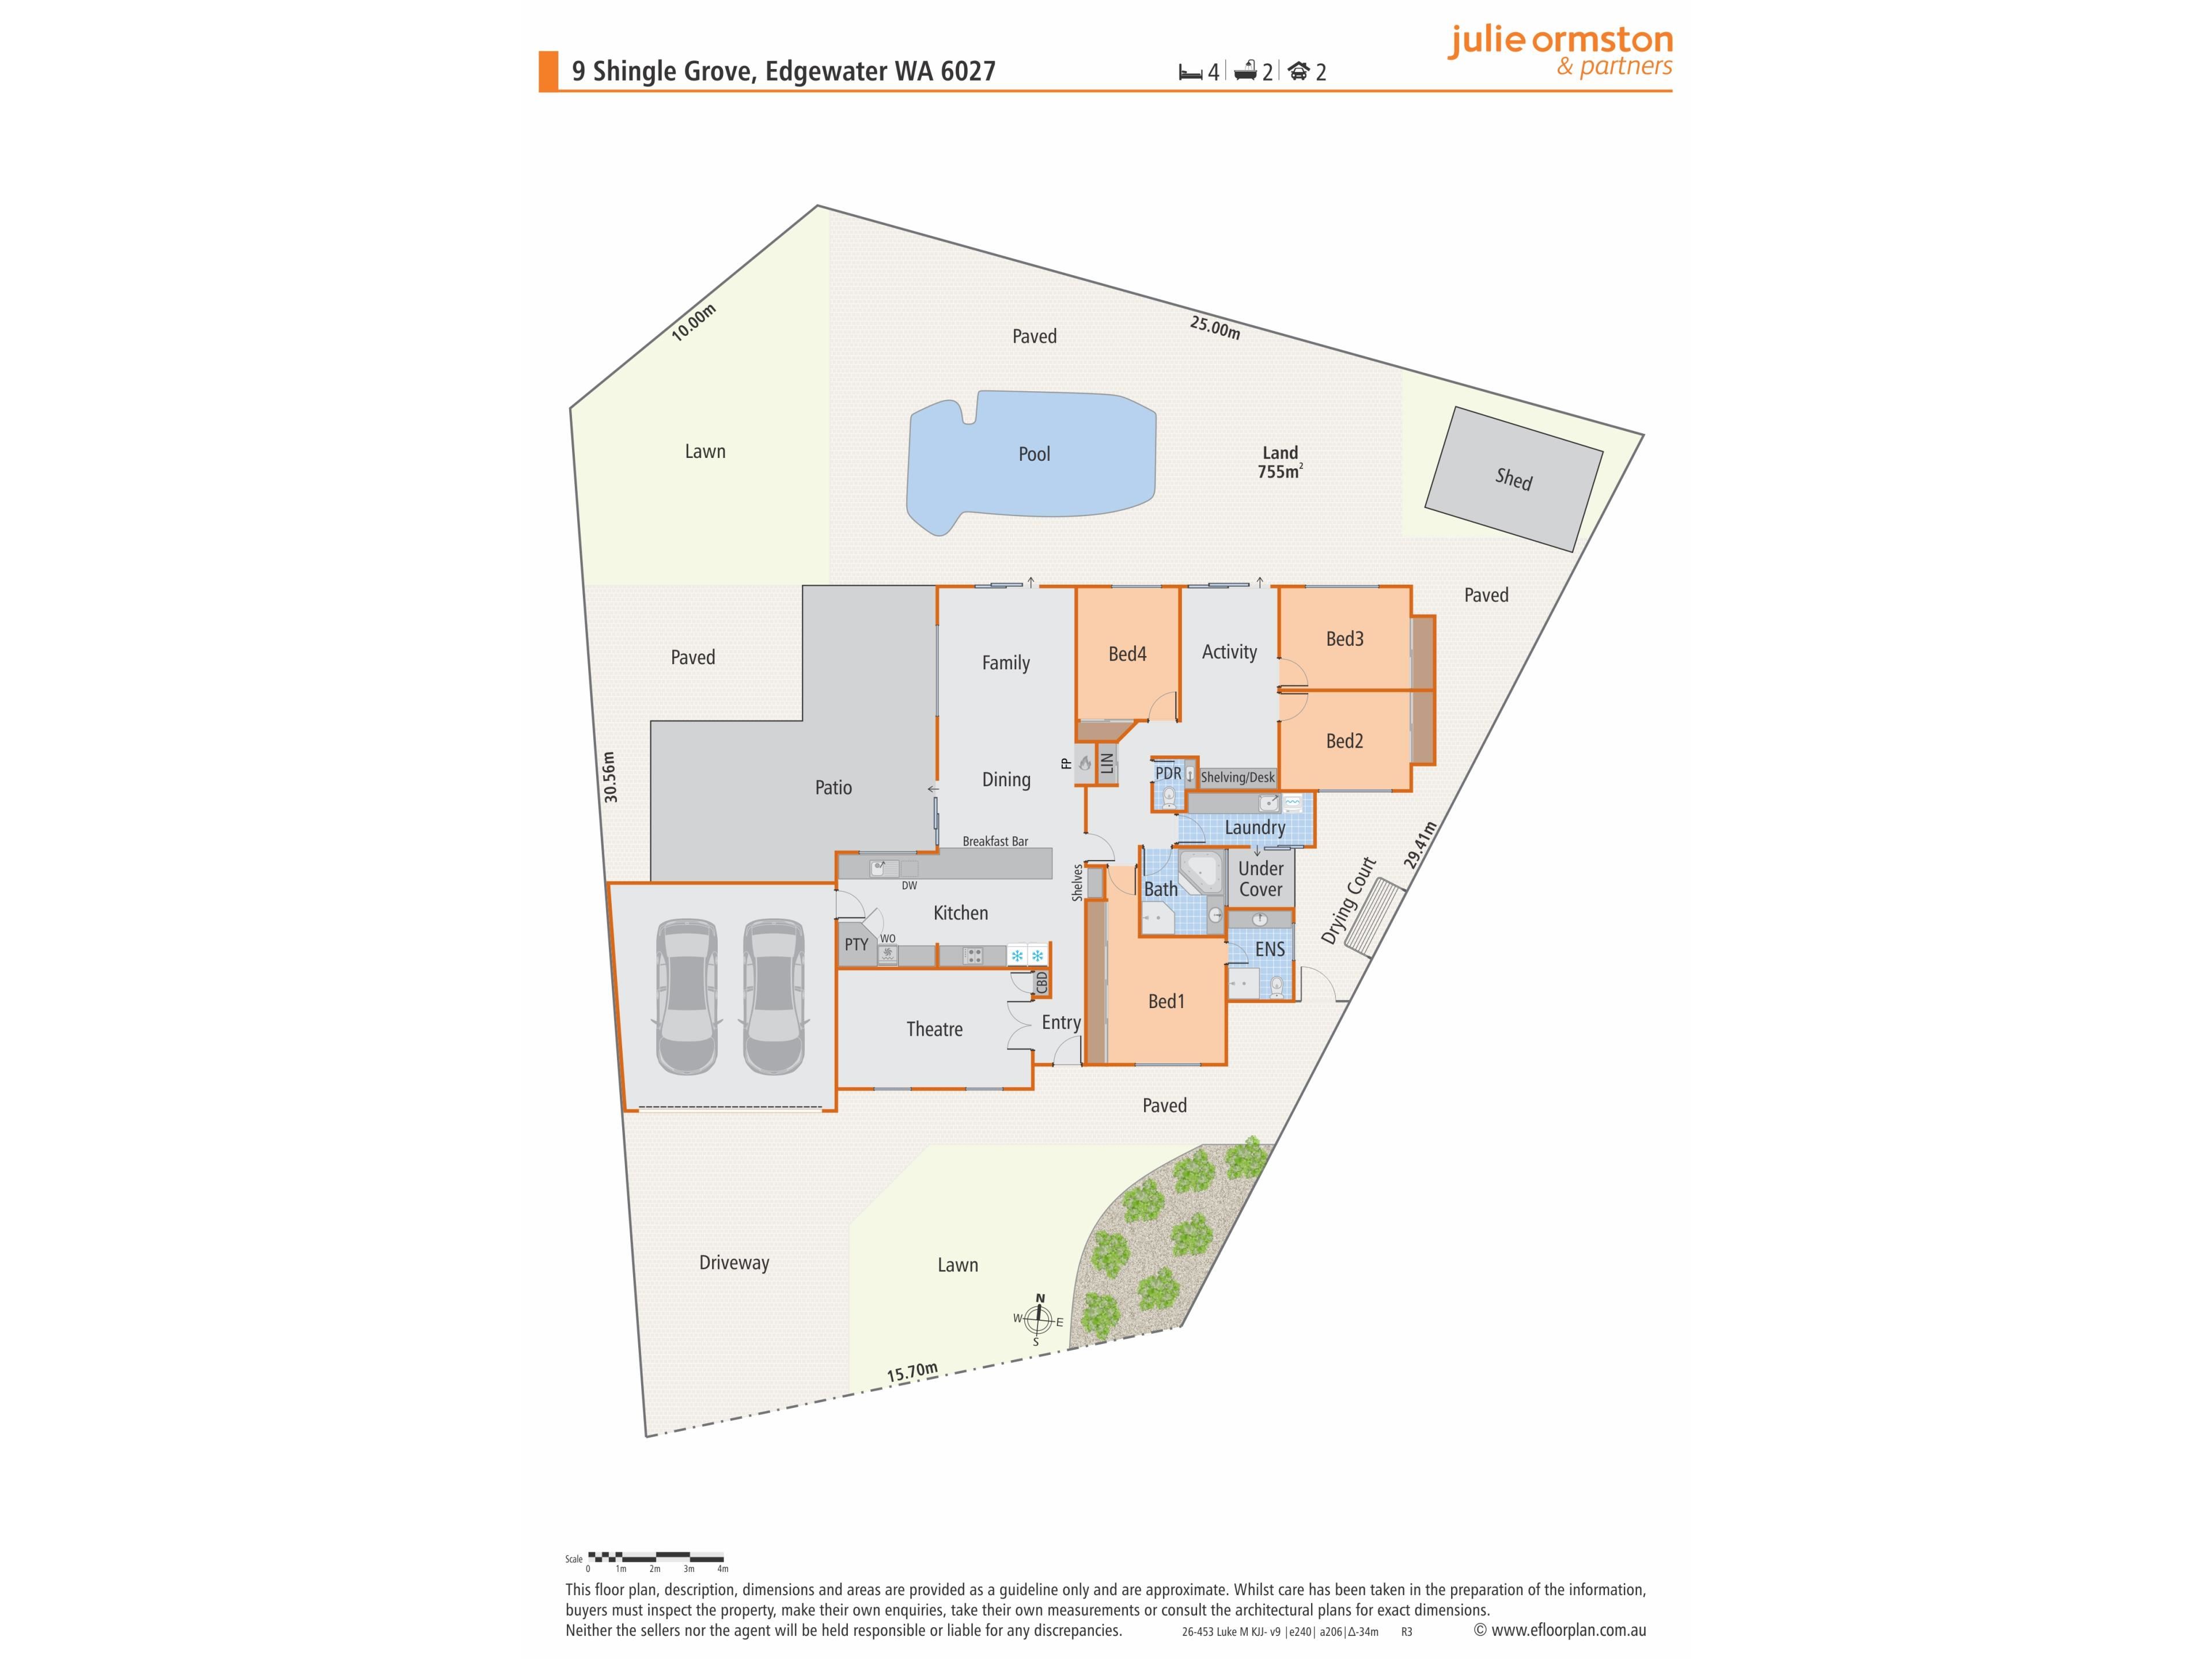
Completely deceptive from the street, you'll be pleasantly surprised by what you'll discover beyond the front door of this renovated 4x2 home!Nestled in a quiet cul-de-sac on a generous 755sqm block, this gorgeous home boasts a floorplan that's perfect for family living, with an open plan living area, separate theatre and activity room, generous bedroom sizes, one of the best kitchens you'll find in the suburb, and a backyard that's perfect for those who love to entertain!
Perfectly positioned within the lakeside suburb of Edgewater, you'll enjoy being within easy walking distance of the local schools and train station, and just a short drive from the local shops, multiple parks, the Joondalup shopping precinct and even Mullaloo Beach!
Don't miss the opportunity to secure your piece of this sensational suburb! Please call me today to arrange your viewing!
4 Bedrooms | 2 Bathrooms | Theatre | Kitchen | Meals | Family | Activity | Laundry | Patio | Pool | Double Garage
Features You'll Love:
- Frontage & Parking: Privately positioned, the front yard provides an aggregate driveway and a front garden with lush lawn and mature plants. The driveway provides great off-street parking options in addition to the secure parking provided by the double garage, with a shoppers entry and extra storage space also on offer.
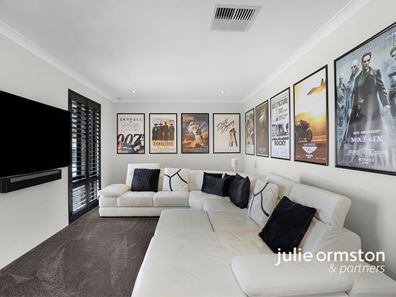
- Theatre: Movie nights will be completely different from the comfort of this theatre room! Boasting lush, carpeted flooring, gorgeous black plantation shutters, built in storage, and double-glazed windows, you'll love watching your favourite movies in here!
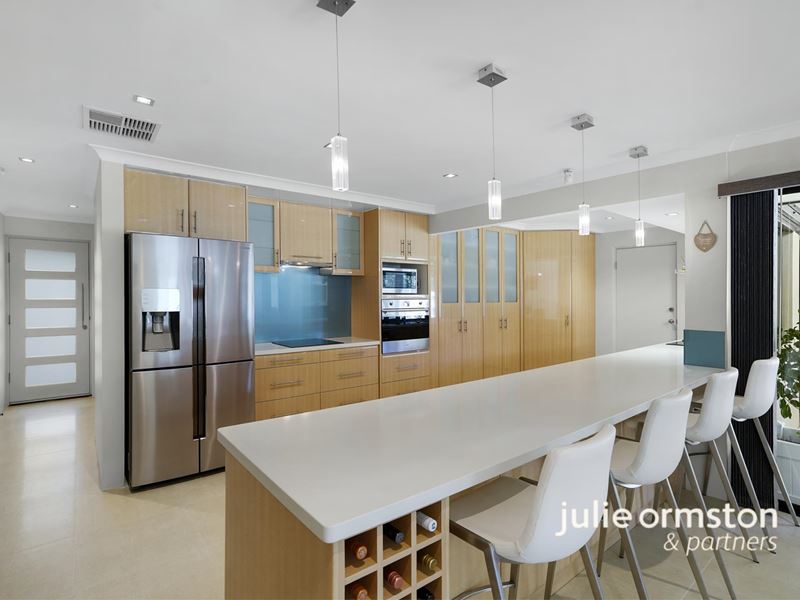
- Kitchen: Your jaw will drop when you see the size of this kitchen! Boasting luxurious stone benchtops, a spacious breakfast bar, and a suite of quality appliances, including an induction cooktop, Smeg electric oven, and Bosch dishwasher, you'll love cooking your favourite meals from here! Overlooking both the open plan living areas and the outdoor entertaining space, the kitchen has been designed with visibility and connection in mind, and has been finished with exceptional storage options, a plumbed double fridge recess and microwave recess, a double sink, a coffee bar, wine rack, and has the convenience of a shoppers entry from the garage.
- Casual Living: Flowing on from the kitchen, you'll love spending time as a family in the casual living zone, which combines the kitchen, meals and family rooms with effortless flow. Neutral tiled flooring continues through this zone, and the visibility from inside to the pool and backyard is excellent!
- Main Bedroom: Walk past a full wall of smoke-mirrored wardrobes into the private sanctuary of the main bedroom. Boasting tranquil views over the front garden, this bedroom feels instantly relaxing, offering soft, carpeted flooring, a modern ceiling fan, and black plantation shutters. Finished with a beautiful ensuite bathroom that features floor to ceiling tiling, a spacious vanity, shower with feature tiling, and a toilet, you'll love starting and ending your day from this main suite!
- Activity: Sitting between the minor bedrooms, the activity area is a versatile space that is big enough to be a separate living area for the kids, and works well as a multi-person office.
- Minor Bedrooms: Bedrooms 2, 3 and 4 are all great sizes, and all come with soft, carpeted flooring, dual roller blinds, modern ceiling fans, and double or triple built in wardrobes.
- Family Bathroom: Providing everything a growing family needs, the renovated family bathroom offers floor to ceiling tiling, a spacious spa bath, heated towel rail and heater lamp, vanity, and dual head shower. The toilet is located separately for added convenience.
- Laundry: Boasting ample storage space, stone benchtops, and direct access to the washing line outside, the laundry has been practically designed to make everyday tasks that little bit easier!
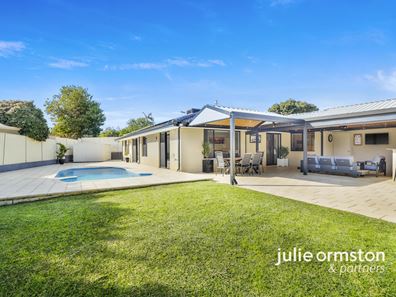
- Backyard: If you love spending time outdoors, relaxing with the family or entertaining with friends, you're going to love what's on offer in this backyard! Stepping outside, you find yourself under a massive timber-lined, gabled patio, complete with limestone pavers underfoot, ceiling fans overhead, and motorized weather blinds to allow you to continue using this space all year round. There's an amazing bar on offer out here too, complete with timber benchtop, power, and bar fridges. With plenty of space to entertain, relax, and dine, it's the perfect vantage point for watching the kids run around on the lush green lawn and swim in the sparkling below ground pool! And speaking of the pool, this is the home the kids will want to bring their friends back to – there's hours of fun to be had out here!
- Extras Include: Repainted Throughout | Double Glazed Windows | 3.5kw Solar With 3kw Inverter | Evaporative AC | Gas Storage HWS | Security Alarm, Screens & Cameras | NBN Internet | Reticulated Gardens | Garden Shed
- Built in 1982 on a 755sqm, R20/40 zoned block
Great Places Nearby:
- Edgewater Primary School
- Mater Dei College
- Edgewater Train Station
- Emerald Park
- Lake Joondalup
- Edgewater Shopping Centre
- Joondalup Shopping Precinct
- Mullaloo Beach
Disclaimers:
- All distances and times are approximate and subject to traffic conditions.
- Digital imagery may have been used, and floor plans may not be to scale – for reference only.
- Buyers must conduct their own due diligence, as no warranty is given regarding the accuracy of the information provided. Whilst every care has been taken with the preparation of the details contained in the information supplied, believed to be correct, neither the Agent nor the client nor servants of both, guarantee their accuracy. Interested persons are advised to make their own enquiries and satisfy themselves in all respects. The particulars contained are not intended to form part of any contract.
Property features
-
 Air conditioned
-
 Garages
2
Garages
2
-
 Floor area
173m2
Floor area
173m2
Nearby schools
| Mater Dei College | Secondary | Non-government | 0.3km |
| Edgewater Primary School | Primary | Government | 0.5km |
| Eddystone Primary School | Primary | Government | 0.9km |
| Belridge Secondary Education Support Centre | Secondary | Specialist | 1.5km |
| Belridge Secondary College | Secondary | Government | 1.5km |
| Heathridge Primary School | Primary | Government | 1.9km |
| North Woodvale Primary School | Primary | Government | 2.2km |
| Beldon Education Support Centre | Primary | Specialist | 2.2km |
| Beldon Primary School | Primary | Government | 2.2km |
| Wanneroo Primary School | Primary | Government | 2.6km |