9 Sheedy Street, South Fremantle WA 6162
Listed price: $1,450,000
Sold
Sold: 13 Aug 2026
3 Bedrooms
1 Bathroom
Landsize 359m2
House
Contact the agent

Connie Handcock
0411115147
Tom Orton
0452287547
White House Property Partners
History Preserved: Timeless, Coastal Character
SOLD BY CONNIE HANDCOCK, WHITE HOUSE PROPERTY PARTNERSSheltered behind white picket fencing and a screen of greenery, century-old character has been totally refreshed. Nestled between Marine and South Terraces, with the ambience of a sleepy seaside street, this is the best of both worlds: the beach, Fishing Boat Harbour and Fremantle Sailing Club in one direction, and vibrant bars, cafés, restaurants and wellness hubs in another.
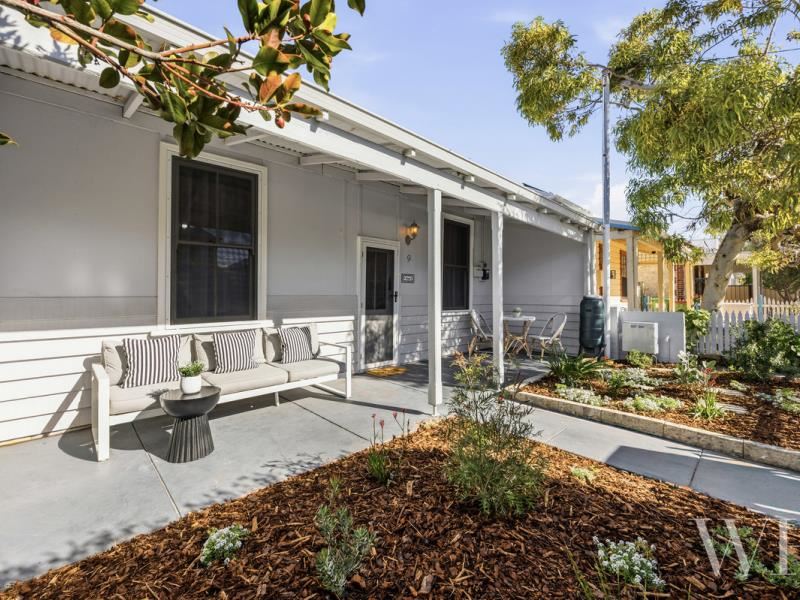
Proudly built for the Sheedy family c.1899 – the namesake of this quiet street itself – the history of this Victorian Georgian cottage is irreplaceable. Overlooking a quaint garden of natives, succulents and olive, the front porch is the perfect spot to soak up the natural light and watch the world go by.
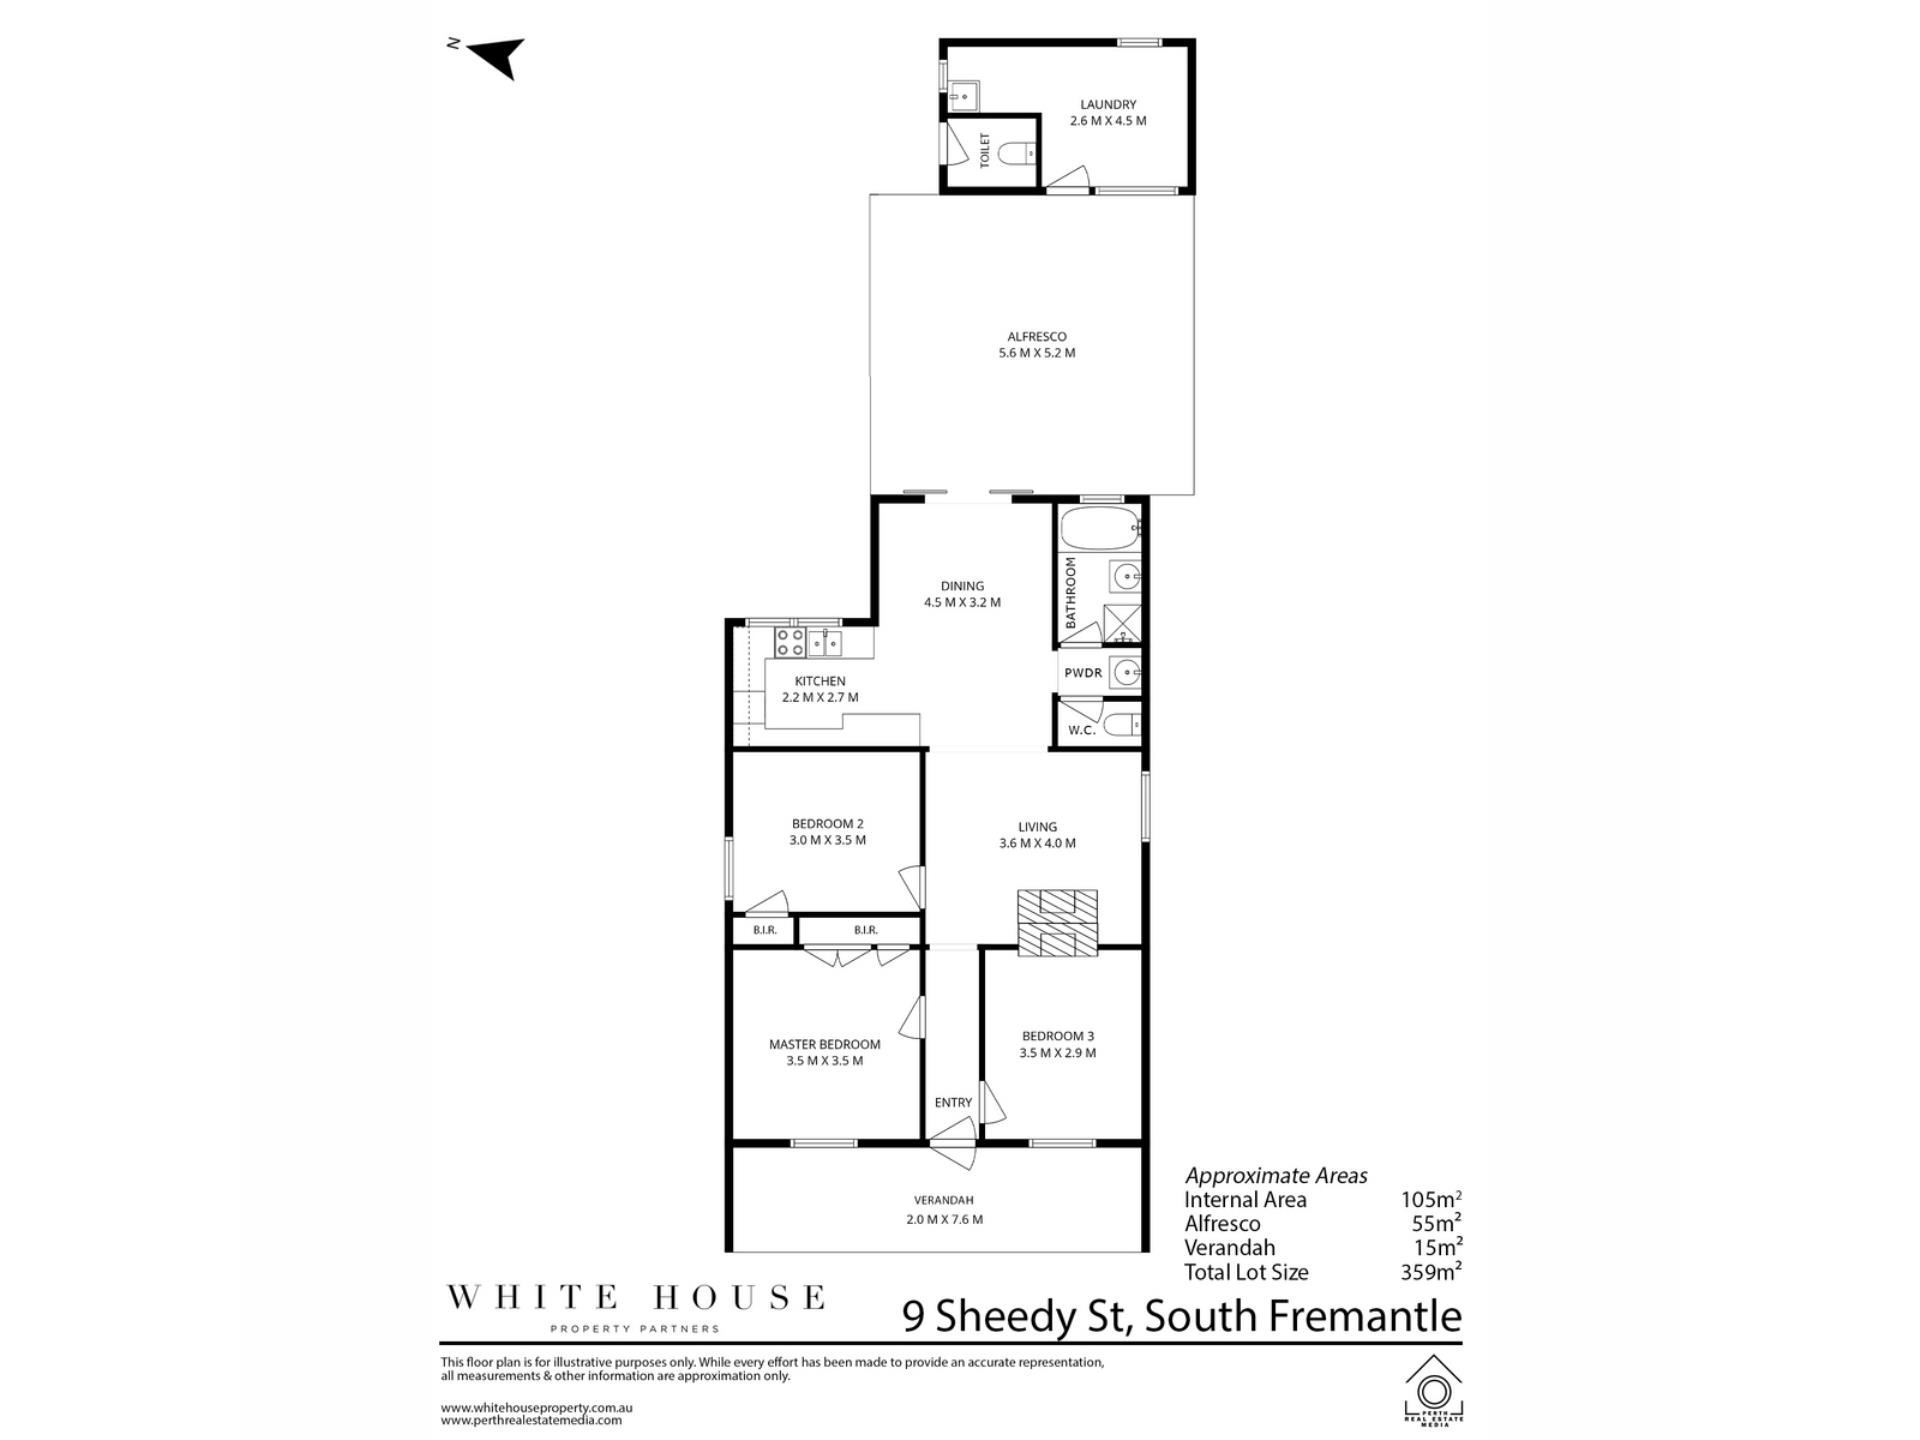
Inside, a direct sightline flows to the rear, with floors of pine and jarrah against crisp white walls and darling ceiling roses. Positioned at the front of the home are two bedrooms: one with a decorative fireplace and the master with built-in robes, both embracing their northern outlook. A third bedroom nearby features a robe and built-in storage.
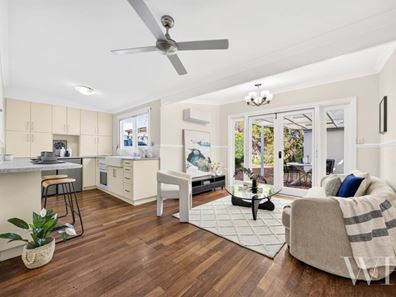
The dining, with its own brick fireplace, flows into the lounge and buttercream kitchen with a breakfast bar, glass cooktop, electric oven, double butler’s sink and filtered water. There’s a ceiling fan and split-system air above the living, alongside a bright, grey-and-white bathroom: deep-soak bathtub, pedestal basin and walk-in shower. A separate toilet and second pedestal basin double as a guest powder room.
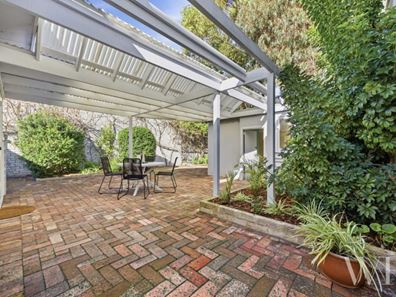
Outside, glass double doors reveal the sheltered alfresco, while the laundry is housed in a separate studio/workshop, complete with the old outhouse toilet. An outdoor shower is perfect to rinse off after an ocean dip, but best of all is what lies at the rear: shady, peppermints lining the backyard with space to add a plunge pool or convert the existing studio into a granny flat (STCA).
On the oceanside of South Terrace, nestled along a quiet little streetscape filled with history and character, this is a magical place to live.
Property Features:
- Circa 1899 Victorian Georgian cottage
- Built for the Sheedy family, namesake of Sheedy Street
- Original character and charm refreshed throughout
- White picket fencing & native front gardens
- Pine and jarrah floors, darling ceiling roses, original fireplaces
- Three bedrooms (two with BIRs including master)
- Buttercream kitchen with breakfast bar, glass cooktop, electric oven & filtered water
- A/C & ceiling fan to living
- Bathroom with deep-soak bathtub, walk-in shower, basin
- Separate toilet with second pedestal basin, ideal guest powder room
- Sheltered alfresco for year-round entertaining
- Separate studio/workshop with original outhouse toilet & laundry
- Outdoor shower
- Serene garden greenery, shady peppermint trees
- Potential for a plunge pool or granny flat conversion (STCA)
- Security screens on north-facing windows/front door
- Walk to the beach, Fishing Boat Harbour, Fremantle Sailing Club & vibrant South Terrace
- School Catchment: Beaconsfield Primary School, Fremantle Primary School, Fremantle College
Council Rates: $3,227.79 per annum (approx)
Water Rates: $1,259.19 per annum (approx)
For more information please call Exclusive Selling Agent, Connie Handcock, from White House Property Partners on 0411 115 147
Property features
Cost breakdown
-
Council rates: $3,227 / year
-
Water rates: $1,259 / year
Nearby schools
| Beaconsfield Primary School | Primary | Government | 0.7km |
| Fremantle Primary School | Primary | Government | 1.2km |
| Fremantle College | Secondary | Government | 1.5km |
| White Gum Valley Primary School | Primary | Government | 1.7km |
| Winterfold Primary School | Primary | Government | 1.8km |
| Lance Holt School | Primary | Non-government | 1.8km |
| Seda College Wa | Secondary | Non-government | 2.0km |
| Christian Brothers' College | Secondary | Non-government | 2.0km |
| Christ The King School | Primary | Non-government | 2.0km |
| St Patrick's Primary School | Primary | Non-government | 2.1km |