

9 Satine Turn, Aveley WA 6069
OFFERS ABOVE $999,000
4 Bedrooms
2 Bathrooms
2 Cars
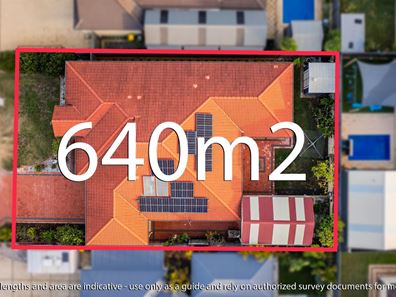
Landsize 640m2
House
Contact the agent

Annique Woodford
0432354912
Professionals Granger Clark
A warm, welcoming family haven where everyday moments become cherished memories.
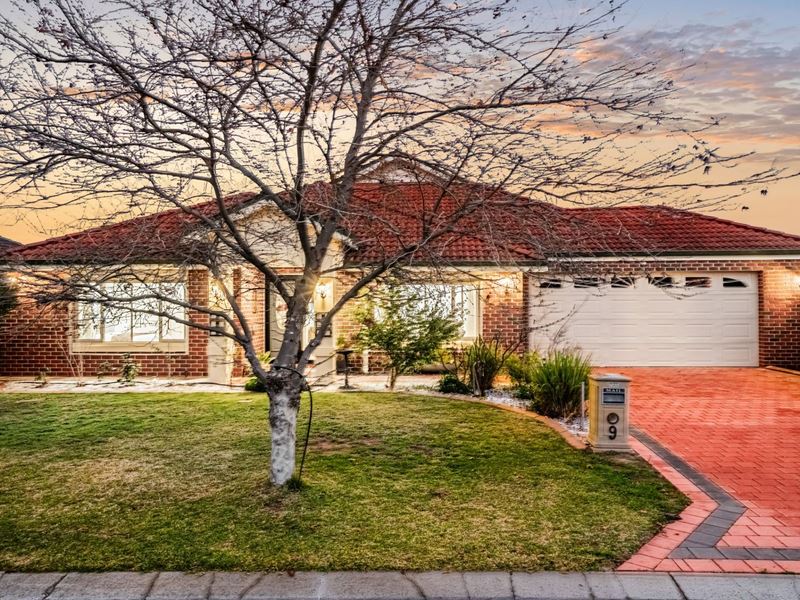
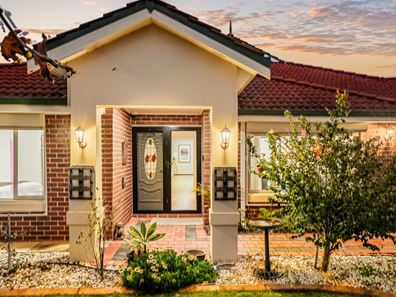
Nestled on a quiet Aveley street, this magnificent 4x2 family home is the kind of place that instantly feels right. From the moment you step through the double doors and into the soft glow of the starlit entry ceiling, you're wrapped in a sense of comfort, warmth and belonging.This is a home designed for connection, for slow mornings, lively gatherings, movie nights, and the simple joys that make family life special.
A Peaceful Parents' Retreat
The master suite is a true sanctuary, fully carpeted and beautifully appointed with his and hers walk in robes. The ensuite offers modern finishes, double basins, floor to ceiling tiling, a large shower, spa bath and a private toilet.
Step into the adjoining home theatre, complete with projector and screen. Close the doors behind you and suddenly you're at the movies, enjoying your own private escape. This entire wing can be closed off from the main living areas, giving you the quiet time you deserve.
The Heart of the Home
The chef's kitchen is warm, inviting and wonderfully practical, perfect for busy mornings and family dinners. With generous storage, 900mm oven, dishwasher, microwave recess, breakfast bar and a thoughtful outlook to the alfresco, it's a space that brings everyone together.
The dining and family rooms flow effortlessly, allowing you to cook, connect and keep an eye on the kids as they play.
Three double sized minor bedrooms offer comfort and space, complete with mirrored robes and cosy wood look flooring. The main bathroom continues the home's quality finishes with floor to ceiling tiling, bath and large shower, plus a separate powder room.
Space, Storage & Everyday Ease
The laundry is exceptional, walk in cupboard, 4.5m of fully shelved storage, broom cupboard and under bench cabinetry. Storage will never be a problem here.
Outdoor Living Made for Memories
Your friends will be envious of this incredible outdoor entertaining zone. A huge 4.5x4.5m alfresco with downlights, ceiling fan and double natural gas points sets the scene for summer dinners and long afternoons with loved ones.
A second patio offers even more space for gatherings, while the fully reticulated lawn gives the kids room to run, play and grow ,all while you relax with a barbecue and a cold drink.
Comfort, Security & Quality Throughout
Reverse cycle ducted air conditioning, a 6kW solar power system, alarm system, modern skirting boards, extensive power points, TV points and quality fittings ensure comfort and convenience every day. The home also includes electric powered roller shutters for added security and climate control, along with a generous attic storage space, a rare and incredibly practical bonus for any household.
Features You'll Love
• Beautifully landscaped front garden with lush lawn
• Double door tiled entrance with starlight ceiling
• Large master suite with his & hers walk in robes
• Luxurious ensuite with spa, double basins & floor to ceiling tiling
• Fully equipped home theatre with projector & screen
• Chef's kitchen with plenty of storage, 900mm oven, dishwasher & breakfast bar
• Separate tiled dining and family rooms
• Three double sized minor bedrooms with mirrored robes
• Main bathroom with bath & floor to ceiling tiling
• Powder room
• Exceptional laundry with extensive storage
• Reverse cycle ducted air conditioning
• Alarm system & 6kw Solar power system
• Electric powered roller shutters
• Attic storage
• Huge alfresco plus second patio
• Fully reticulated lawns & gardens
• Rear roller door access for trailer storage
• Approx. 221sqm living on 640sqm land
Don't delay, call Annique Woodford on 0432 354 912 to view this beautifully presented family home.
Disclaimer:
The information provided is for general information purposes only and is based on information supplied by the seller and may be subject to change. Therefore, no warranty or representation is made to its accuracy, and interested parties should make their own independent enquiries.
Property features
-
 Air conditioned
-
 Garages
2
Garages
2
-
 Toilets
2
Toilets
2
-
 Floor area
221m2
Floor area
221m2
-
 Built in wardrobes
-
 Solar HWS
-
 Alarm
Alarm
Nearby schools
| St Helena's Catholic Primary School | Primary | Non-government | 0.9km |
| Ellenbrook Primary School | Primary | Government | 0.9km |
| Swan Valley Anglican Community School | Combined | Non-government | 1.1km |
| Aveley Primary School | Primary | Government | 1.1km |
| Aveley North Primary School | Primary | Government | 1.3km |
| Ellenbrook Secondary College | Secondary | Government | 1.5km |
| Holy Cross College | Combined | Non-government | 1.5km |
| Ellen Stirling Primary School | Primary | Government | 1.8km |
| Ellenbrook Christian College | Combined | Non-government | 2.0km |
| Aveley Secondary College | Secondary | Government | 2.2km |