9 Salisbury Street, Leederville WA 6007
All Offers Presented
4 Bedrooms
2 Bathrooms
1 Car
House
Contact the agent

Paul DiLanzo
0418899985Joseph Lo Biundo
0466442008
Haiven Property
Character, Reimagined.
***All offers presented by 6pm Monday 2nd November. THIS PROPERTY IS FOR DEFINITE SALE***Reasons To Call This Home
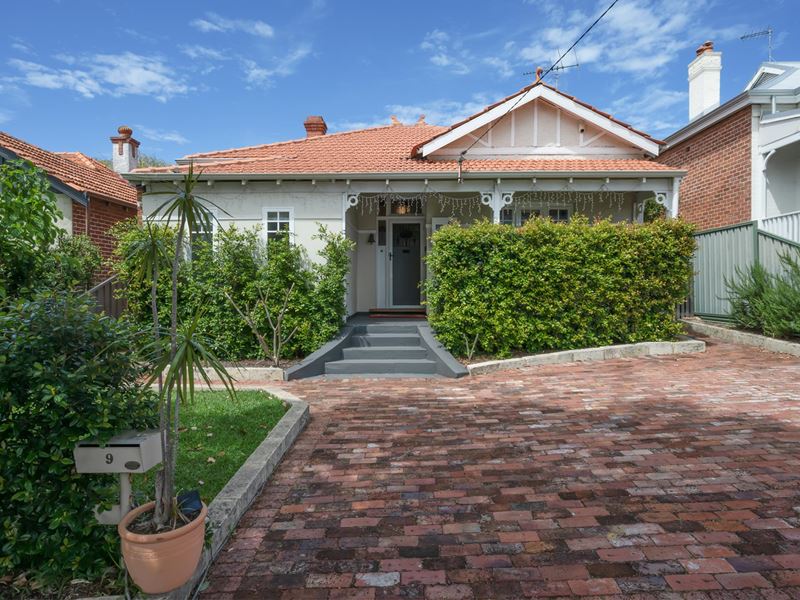
An absolute standout in this wonderful tree-lined street, this beautifully renovated and extended character residence blends original charm with contemporary style and exceptional flexibility.
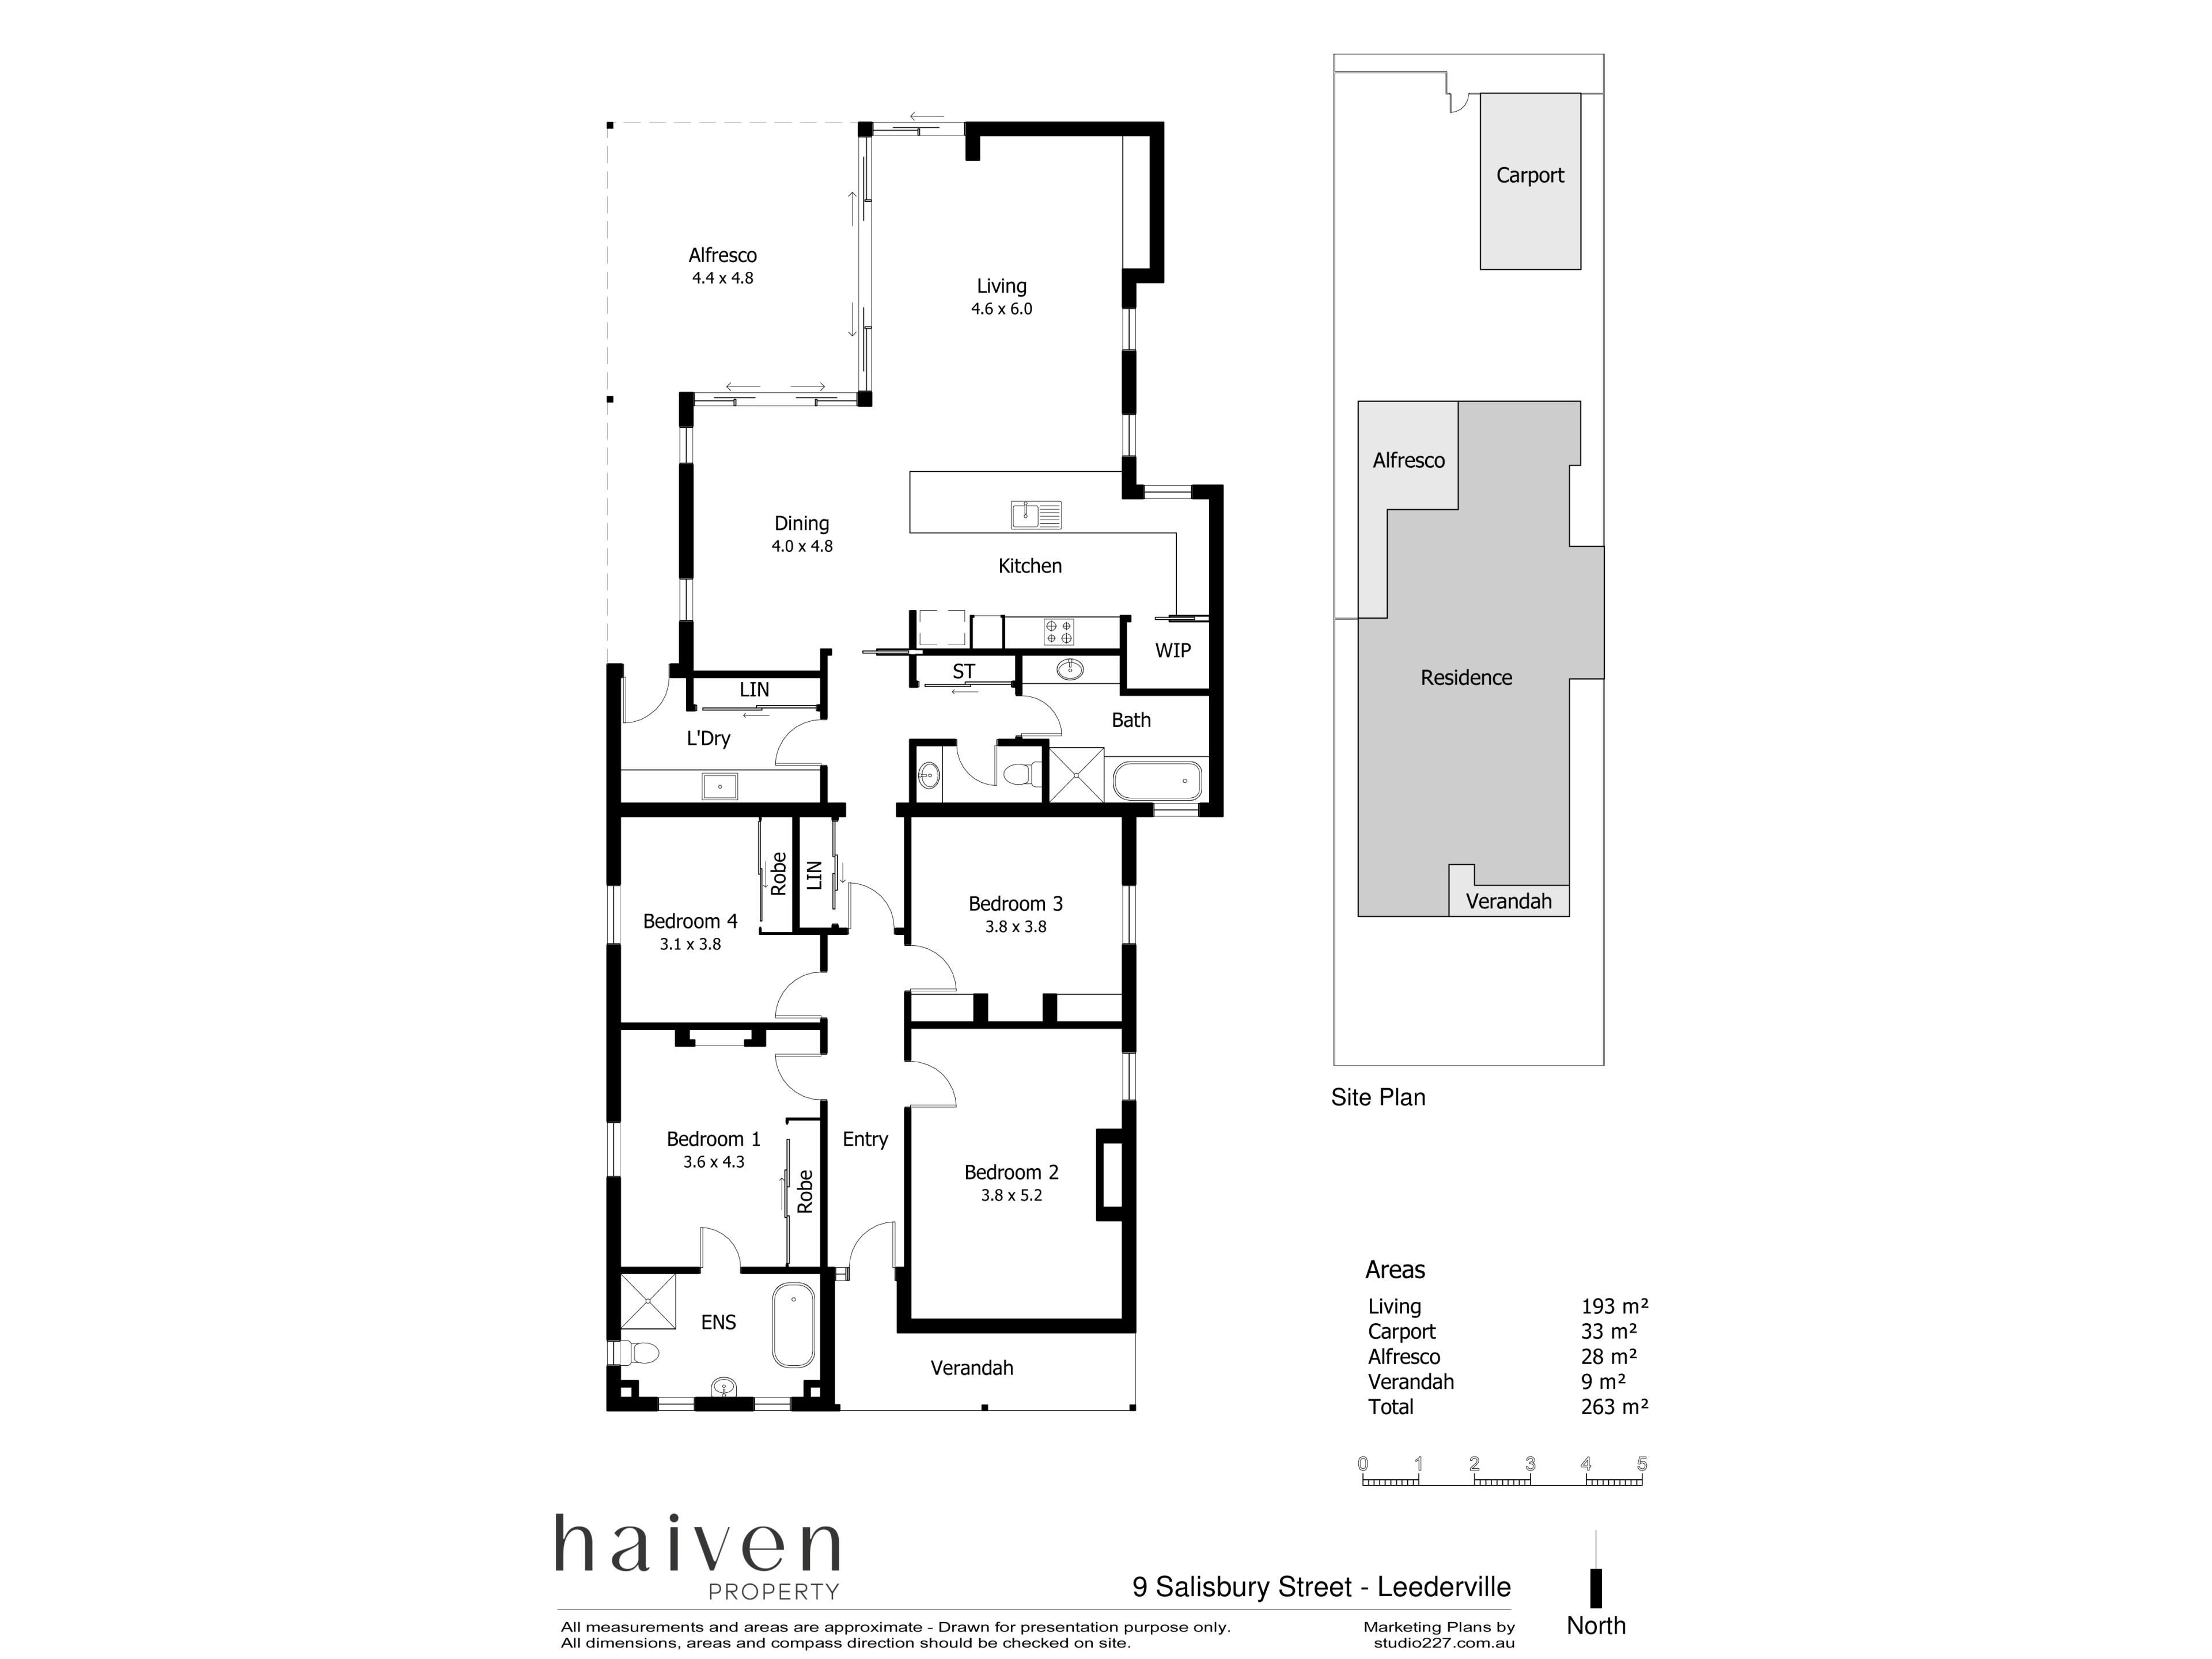
Offering four bedrooms and two bathrooms, or three bedrooms plus a generous formal lounge, the home provides beautifully considered spaces for both everyday living and entertaining.
The details
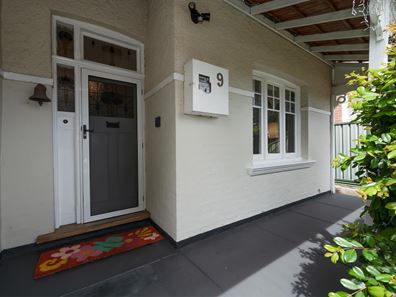
The elegant character features of the original home combine beautifully with a generous modern extension, creating a home that is both stylish and highly functional.
At the heart of the home, the spacious open-plan kitchen, living and meals area is enhanced by raked and vaulted ceilings, highlight windows and two banks of stacked sliders, creating a wonderful connection to the generous covered alfresco and rear lawn.
Main features
- Four bedrooms, including a spacious master with fireplace, built-in robes and luxurious ensuite.
- Two beautifully appointed bathrooms.
- Spectacular kitchen with 40mm Caesarstone benchtops, Miele appliances and walk-in pantry.
- Spacious open-plan kitchen, living and meals area.
- Raked and vaulted ceilings over the living and meals areas, with highlight windows capturing the northern winter light.
- Two banks of stacked sliders opening seamlessly to the covered alfresco.
- 28sqm covered alfresco measuring approximately 4.4m x 4.8m.
- Built-in TV and library cabinet.
- Polished wide Jarrah floorboards.
- Large-format tiling to the extended kitchen, living and meals area.
- High ornate ceilings, decorative cornices and picture rails.
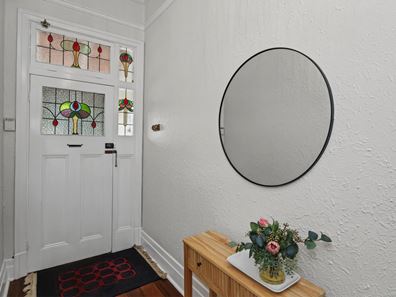
- Leadlight features throughout.
- Large laundry with excellent storage.
- Generous rear lawn area providing plenty of room for kids and pets, with room to add a pool, subject to approvals.
- North-south facing 546sqm block.
- Single garage/workshop accessed via the rear laneway with remote roller door.
- Two additional car bays on the front hardstand.
- Rear ROW access.
- Built: 1940 (approx)
- Total living: 193sqm (approx)
- Total land: 546sqm (as per title)
Outgoings
- Council rates: $2,752.52/pa (approx)
- Water rates: $1,789.87/pa (approx)
The lifestyle
Live moments from the best of Leederville, with the vibrant Oxford Street precinct offering an abundance of cafés, restaurants, wine bars and shopping.
Charles Veryard and Britannia Reserves, Loftus Recreation Centre, Beatty Park and Aranmore College are also close by, with excellent access to public transport and freeway connections.
This is living.
To find out more about this property, you can contact Paul DiLanzo on 0418 899 985, or by email at [email protected]
This listing description has been prepared to the very best of our knowledge. It is up to the individual buyer to do their due diligence before proceeding with a sale / contract.
Property features
-
 Garages
1
Nearby schools
| Aranmore Catholic College | Secondary | Non-government | 0.2km |
| Aranmore Catholic Primary School | Primary | Non-government | 0.6km |
| School Of Isolated And Distance Education | Combined | Distance | 1.0km |
| Kyilla Primary School | Primary | Government | 1.0km |
| North Perth Primary School | Primary | Government | 1.1km |
| Mount Hawthorn Primary School | Primary | Government | 1.3km |
| Mount Hawthorn Education Support Centre | Primary | Specialist | 1.3km |
| West Leederville Primary School | Primary | Government | 1.8km |
| St Paul's Primary School | Primary | Non-government | 1.8km |
| St Denis School | Primary | Non-government | 1.9km |