9 Rosewood Lane, Thornlie WA 6108
Offers From $950,000
4 Bedrooms
2 Bathrooms
2 Cars
Landsize 717m2
House
Contact the agent

Iqbal Singh
0429354850
Vicky Yang
0406701886
Happy Realty
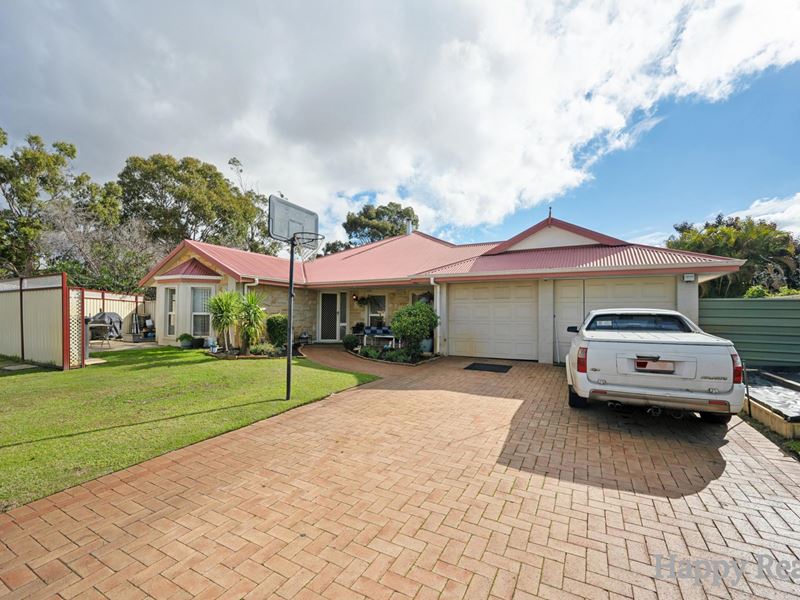
Spacious Family Home with High Ceilings & Multiple Living Areas on a 717sqm Block
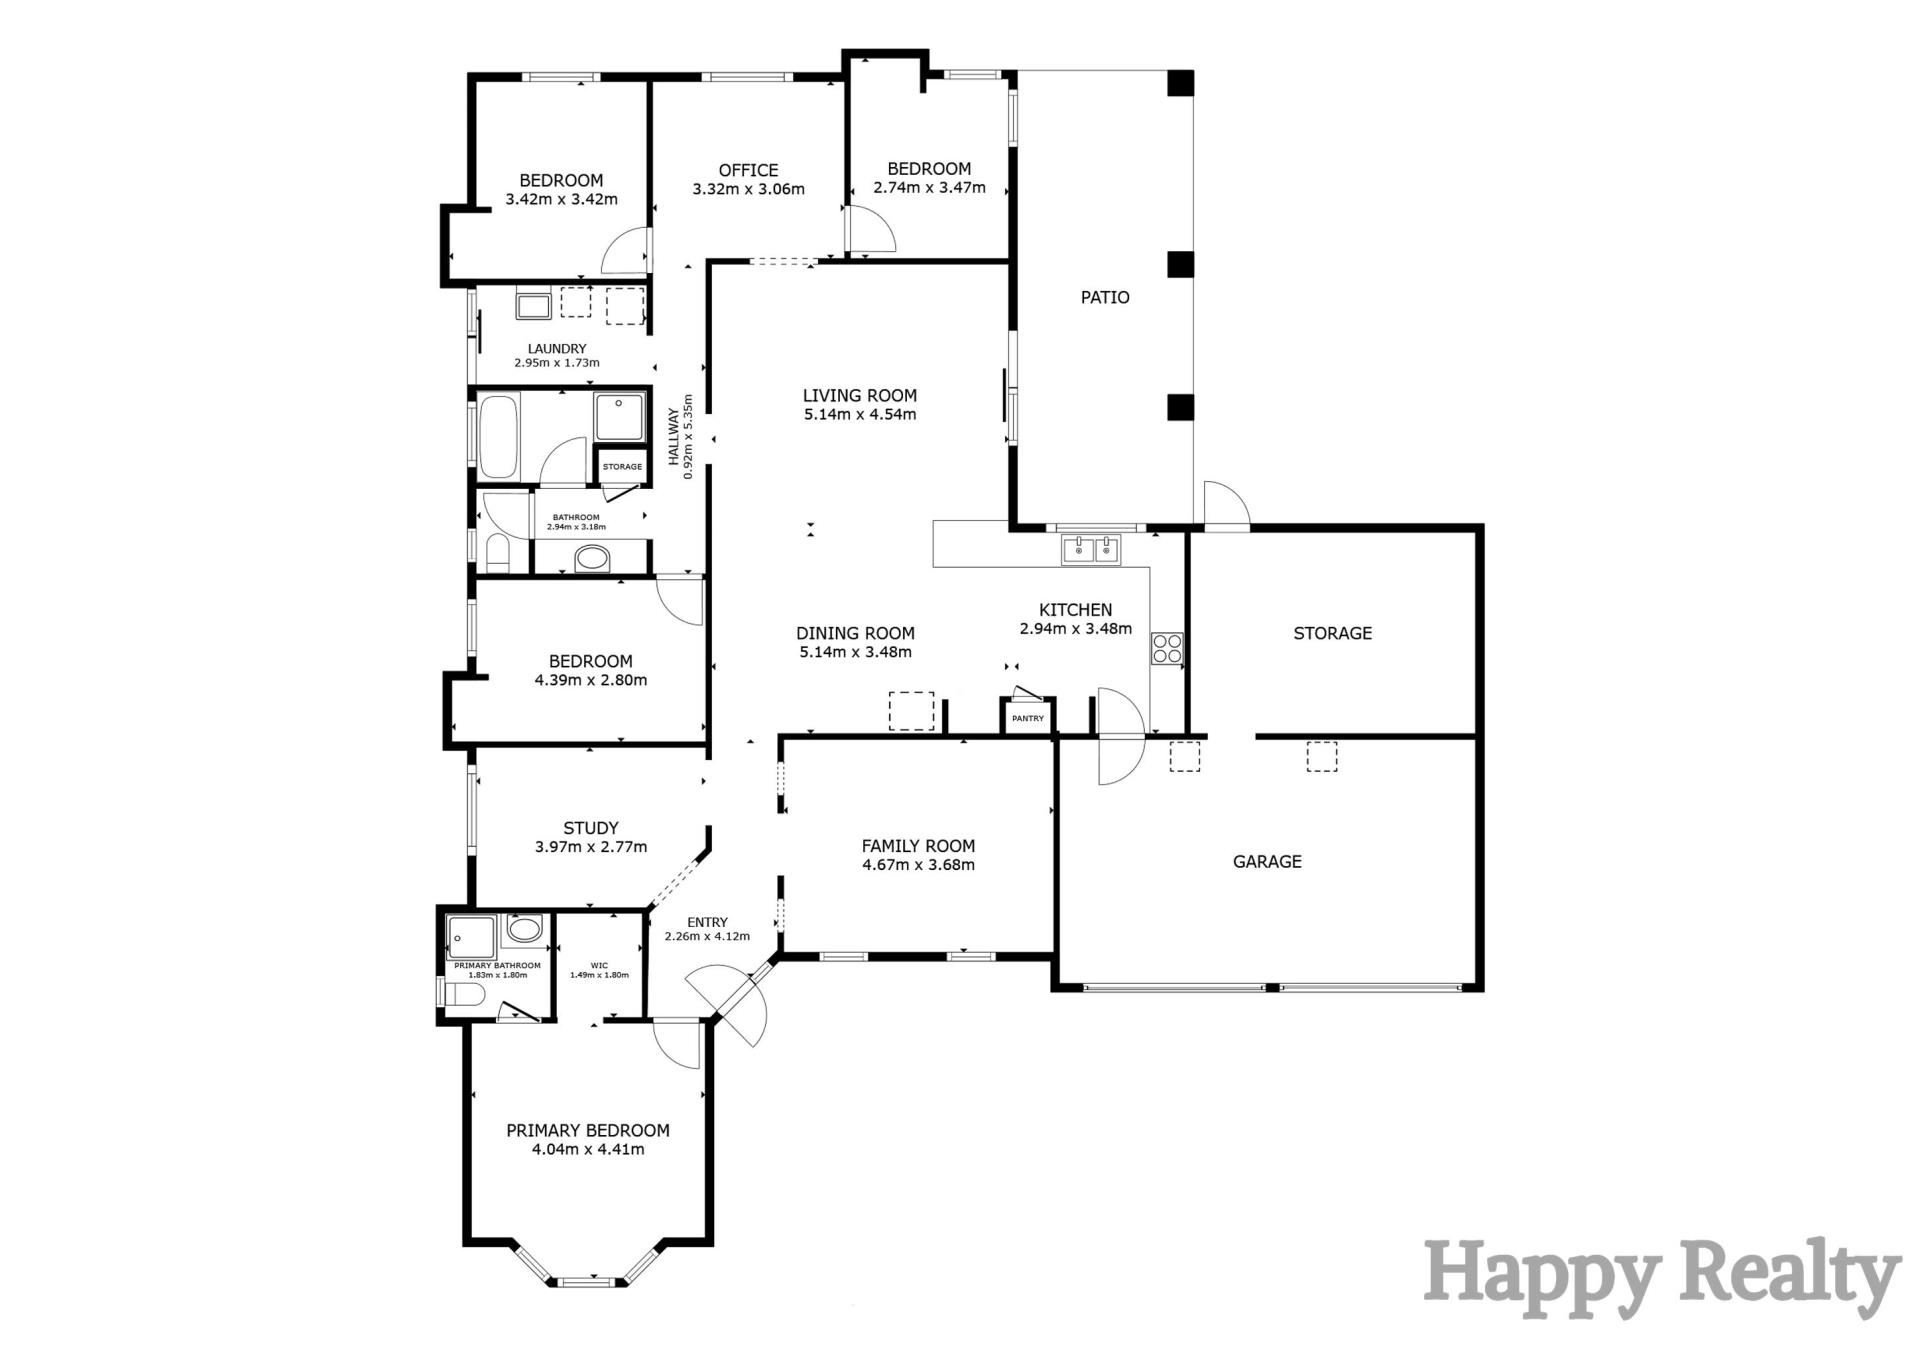
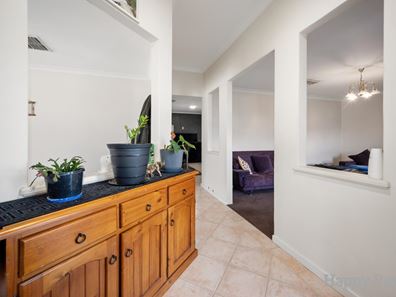
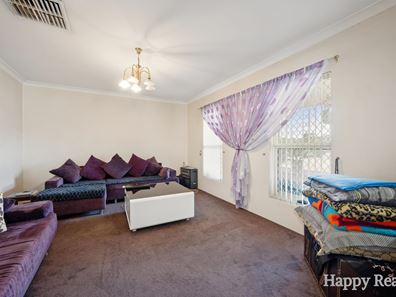
Set on a generous 717sqm block, this beautifully designed family home offers a spacious and practical floor plan, combining comfort, functionality, and effortless living. Featuring multiple living zones, generous bedrooms, and a low-maintenance outdoor area, this residence is ideal for families seeking space and convenience.Upon entry, you are welcomed into two comfortable living lounges, both fitted with air conditioning and carpet flooring, providing versatile spaces for relaxation, entertaining, or family gatherings. The heart of the home is the open-plan kitchen, dining, and living area, where high ceilings create an impressive sense of space and openness. Finished with tiled flooring, a split-system air conditioner, and a charming fireplace, this central living hub is perfect for everyday family living.
The spacious master suite provides a private retreat, featuring floorboards, evaporative air conditioning, a walk-in wardrobe, and a well-appointed ensuite. Three additional bedrooms are all generously sized, each complete with carpet flooring, air conditioning, and open wardrobes. The home is further enhanced by a central bathroom, separate toilet, laundry, additional storage, and a dedicated study nook.
Outside, the low-maintenance backyard provides an easy-care outdoor space perfect for enjoying time with family and friends. The garage offers secure parking along with additional storage space, adding further practicality to the home.
This spacious 717sqm property presents an outstanding opportunity for families looking for a comfortable home with multiple living options and excellent lifestyle appeal.
Property Features
• Land Size: 717sqm
Rooms
• 4 Bedrooms with two separate living lounges and study nook
• 2 Bathrooms
• Two Living lounges
• Study Nook
Appliances:
• Evaporative air conditioning
• Split-system air conditioning
Special Features
• High ceilings throughout the open-plan kitchen, dining, and living area
• Fireplace featured in the main living area
• Master bedroom with walk-in wardrobe and ensuite
• Low-maintenance backyard with garage storage
Property features
-
 Garages
2
Garages
2
Nearby schools
| Forest Crescent Primary School | Primary | Government | 0.7km |
| Excelsior Primary School | Primary | Government | 0.8km |
| Sacred Heart Primary School | Primary | Non-government | 1.6km |
| St Emilie's Catholic Primary School | Primary | Non-government | 1.8km |
| South Thornlie Primary School | Primary | Government | 1.9km |
| Thornlie Senior High School | Secondary | Government | 1.9km |
| Huntingdale Primary School | Primary | Government | 1.9km |
| Caladenia Primary School | Primary | Government | 2.0km |
| Southern Grove Primary School | Primary | Government | 2.0km |
| Campbell Primary School | Primary | Government | 2.1km |