9 Maydwell Way, Calista WA 6167
From $649,000
3 Bedrooms
1 Bathroom
2 Cars
Landsize 769m2
House
Contact the agent

Denelle Bernhardt
0408845009
Ross Collier
0435995023
JW Residential
Why: Because the substantial garden setting offers a peaceful and private space to relax, with easy care comfort throughout the home
What: A light and bright 3 bedroom, 1 bathroom home with a vast sunroom for entertaining, fully fenced and spacious gardens, and a garage or workshop for functionalityWho: A variety of buyers seeking a low maintenance home, with multi-functional gardens and a central setting for convenience
Where: A short stroll from the local primary school, and surrounded by parkland and recreational facilities, with shopping, dining and transport links all easily within reach
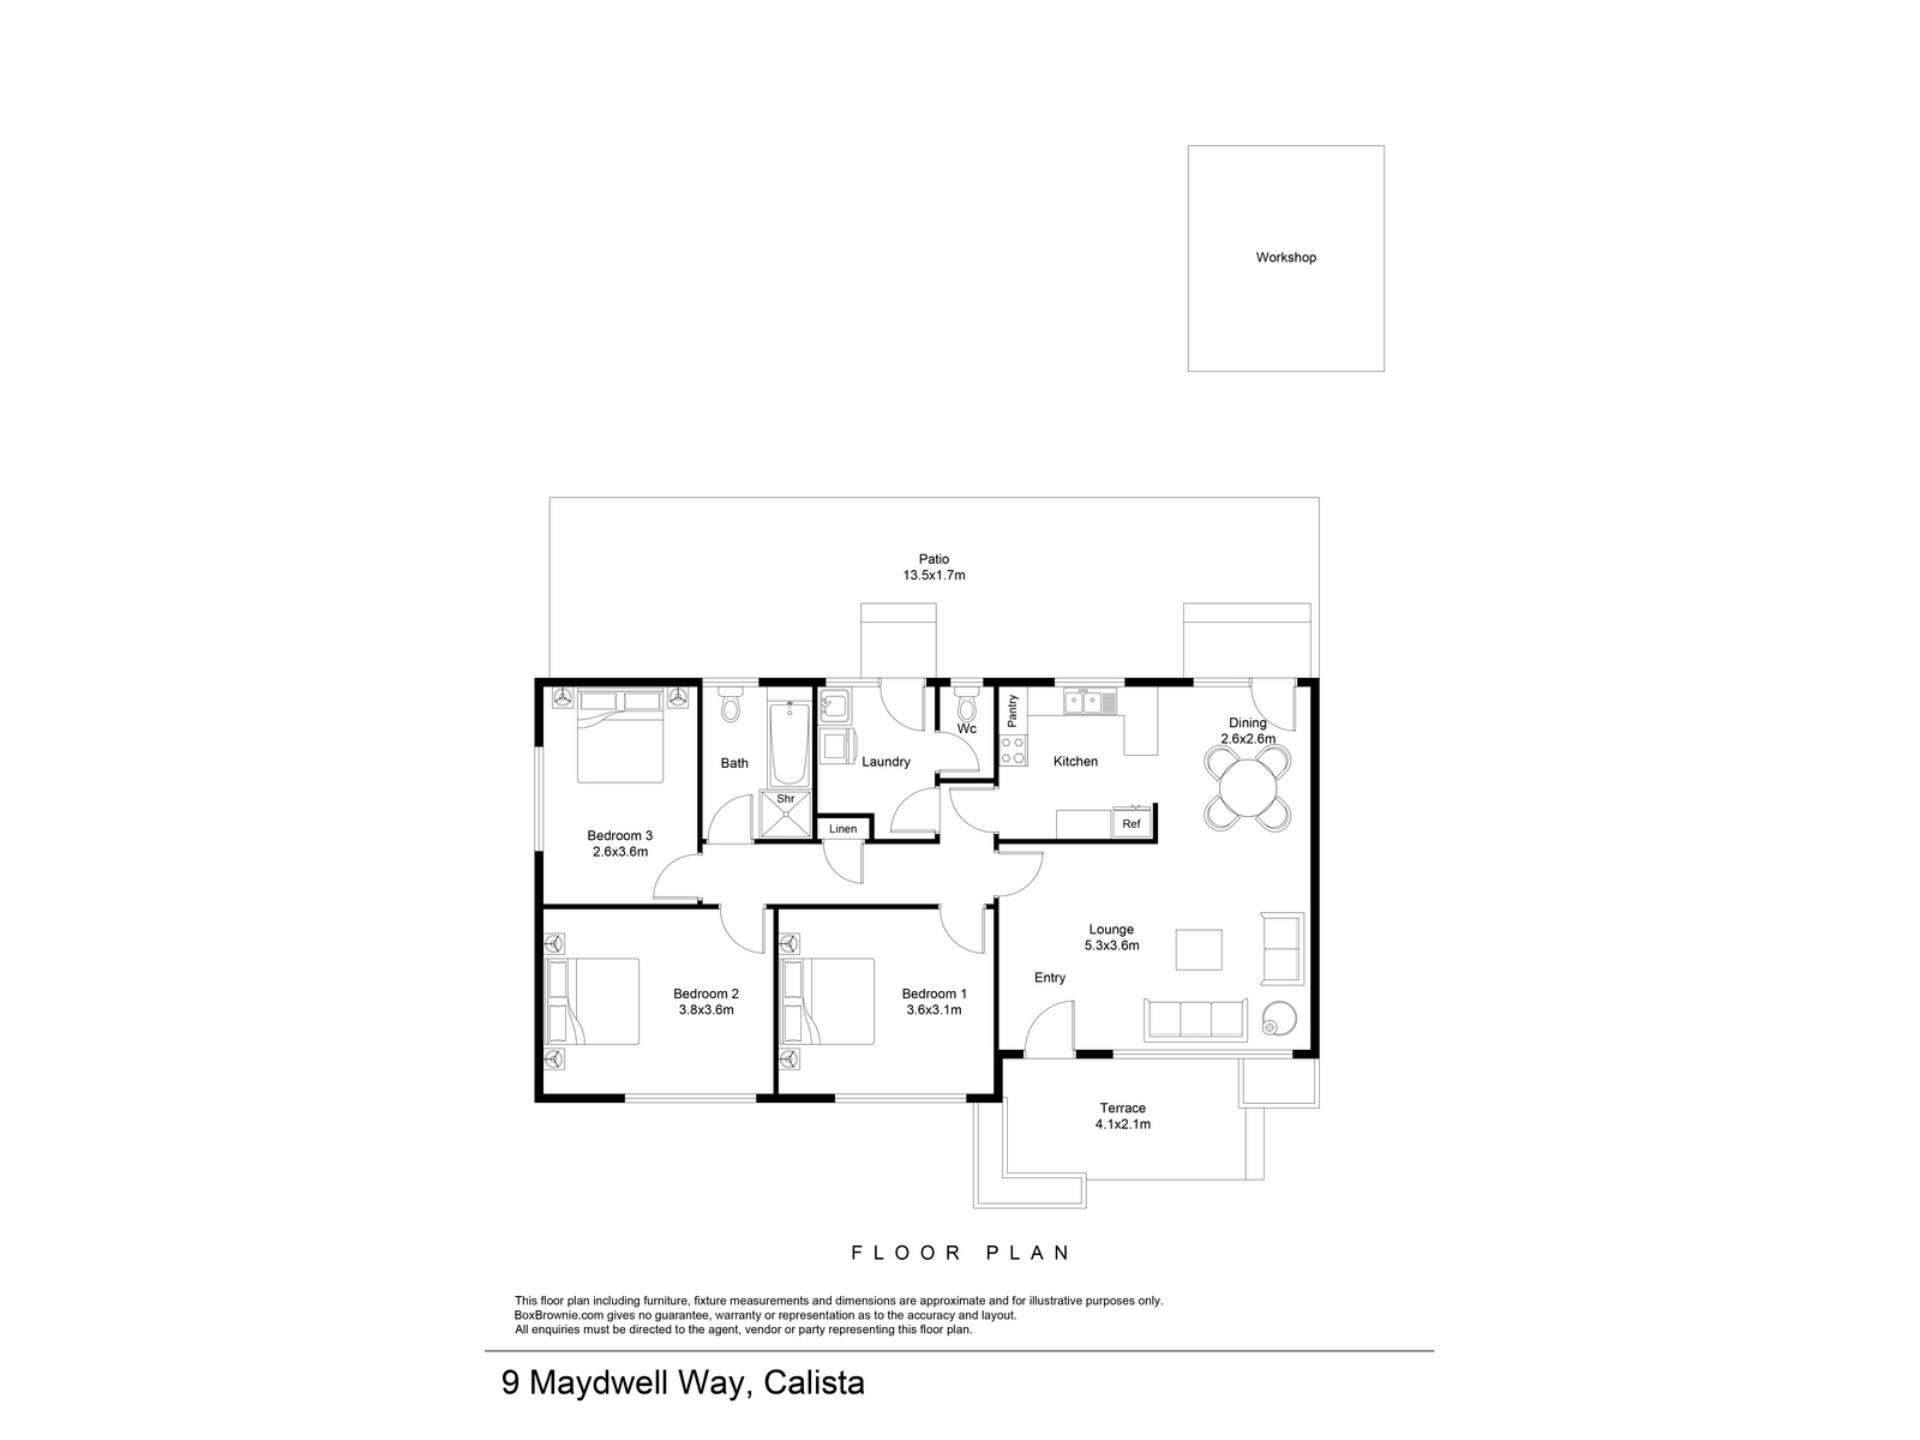
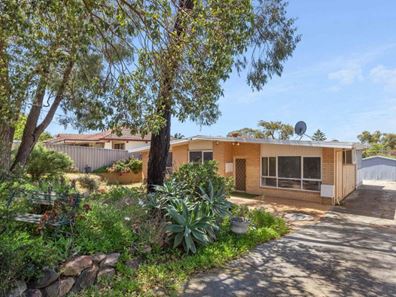
Fully fenced and gated, this secluded residence is tucked off the main street and surrounded by spacious gardens, with the 769sqm block offering lawn, shady trees and a sheltered patio for entertaining. While a workshop or garage sits to the rear of the property, with lengthy driveway access and a wealth of functional appeal. The home provides a light and bright setting, with high ceilings to add to the inviting feel, and modern timber effect flooring for immediate comfort within. An open plan living and dining area winds its way around the corner to the fully equipped kitchen, with a substantially sized enclosed patio or sunroom to the rear. And your 3 bedrooms and central bathroom are tucked away within a peaceful passage, with all the practical amenities you would expect. Located for convenience and surrounded by greenspace, you have the popular golf course in one direction, with the Kwinana Adventure Park, oval and skate park in another, ensuring ample recreational facilities close at hand. While a variety of leisure options are equally nearby, with the Requatic Centre, tennis club and arts centre all within reach. The Kwinana Marketplace provides all the daily essentials with a range of retail and dining, and a choice of schooling easily within walking distance, with straightforward travel and transport links throughout.
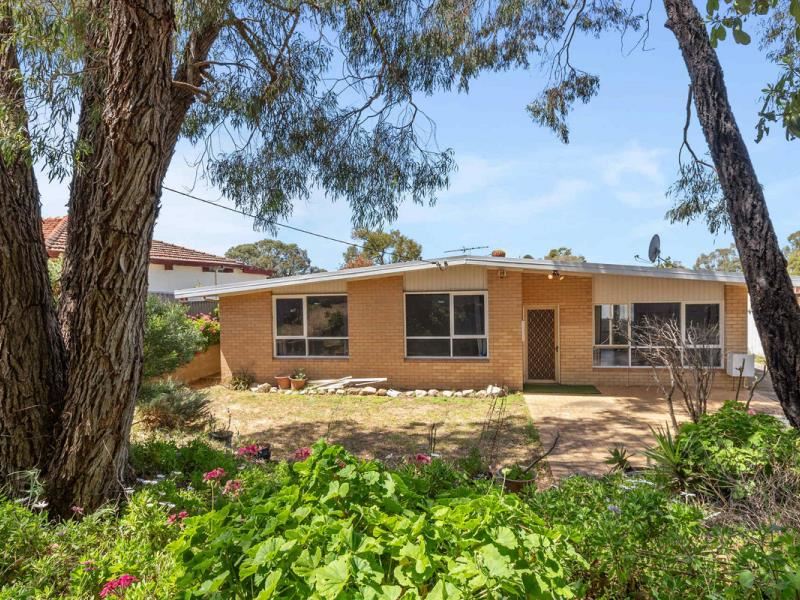
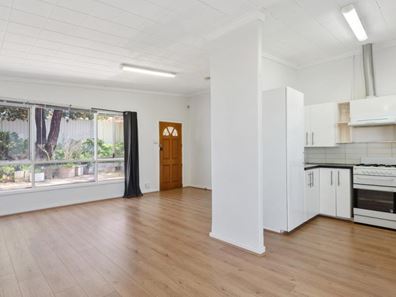
Shady trees sit before the fenceline, with gated access to both the property and front garden, including lawn and elevated beds of planted greenery and colour. Your driveway extends past the residence and to your garage or workshop to the rear, allowing extensive parking and storage throughout, while a paved area before the home offers a secluded space to sit, and access inside via security screening to the front door. The neutral colour scheme ensures a modern welcome home, with your bedrooms to the left, and living areas to the right, starting with an open plan lounge and dining area, with an effective reverse cycle air conditioning unit, a gas bayonet point and sweeping natural light within. While your kitchen is nestled around the corner, with a freestanding oven, wraparound bench space and a choice of cabinetry for storage, with a tiled splashback and designated space for the fridge.
All three bedrooms are carpeted and spaced for comfort, with ceiling fans for well-being, while two benefit from reverse cycle air conditioning units in addition, with full height built-in robes to the master bedroom and one of the minors. A central linen closet ensures a practical inclusion, with your bathroom offering a shower enclosure, bath and wall mounted basin, and your laundry placed separately for convenience, with a private WC included. A vast open sunroom, games area or enclosed patio runs the entire rear of the home, providing extensive opportunity to relax or entertain, with extensive windows, a ceiling fan and direct garden access.
Your backyard is dual level, with a large lawned area directly beyond the home, providing plenty of room for the children or pets to enjoy, while garden beds and established trees border the fenceline for appeal. A sheltered patio is placed further toward the back, with paved flooring and a brick built fireplace, with another area of lawn to the side, while that workshop or garage offers a multitude of uses, with concrete flooring and secure entry within.
And the reason why this property is your perfect fit? Because this secluded residence offers laid back living, with private garden surrounds to enjoy.
Disclaimer:
This information is provided for general information purposes only and is based on information provided by the Seller and may be subject to change. No warranty or representation is made as to its accuracy and interested parties should place no reliance on it and should make their own independent enquiries.
Property features
-
 Air conditioned
-
 Garages
2
-
 Floor area
94m2
Cost breakdown
-
Council rates: $1,929 / year
-
Water rates: $983 / year
Nearby schools
| Calista Primary School | Primary | Government | 0.5km |
| Medina Primary School | Primary | Government | 1.0km |
| Gilmore College | Secondary | Government | 1.1km |
| Orelia Primary School | Primary | Government | 1.2km |
| Peter Carnley Anglican Community School | Combined | Non-government | 1.6km |
| Leda Primary School | Primary | Government | 1.8km |
| Leda Education Support Centre | Primary | Specialist | 1.8km |
| St Vincent's School | Primary | Non-government | 2.1km |
| North Parmelia Primary School | Primary | Government | 3.0km |
| The King's College | Combined | Non-government | 3.3km |