9 Lantana Way, Baldivis WA 6171
From $1.15 Mil
New
5 Bedrooms
2 Bathrooms
2 Cars
Landsize 600m2
House
Contact the agent

Peter Padovan
0414985256
Harcourts Rockingham
EXCEPTIONAL HOME IN ESTABLISHED SUBURB
Savy buyers are always looking for the best in properties…. Location, space, quality, functional design, investment potential.9 Lantana Way BALDIVIS, has all of these attributes, plus some.
Ample living areas, huge bedrooms, flexible spaces to suit your needs and fabulous entertaining options either indoors, outdoors or all combined.
Add to that, the family friendly location in the tree lined, established Rivergums Estate, which accommodates varied lifestyles, leisure activities and retail or business convenience, there is so much to love.
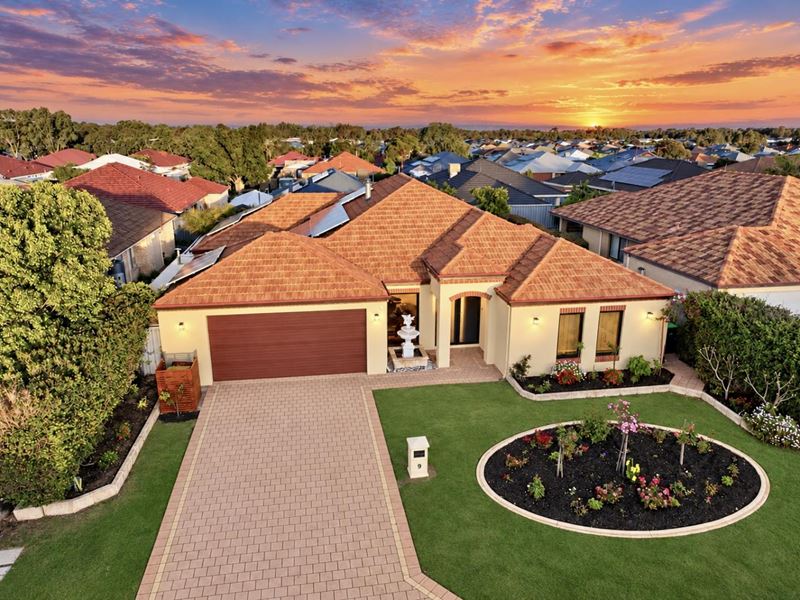
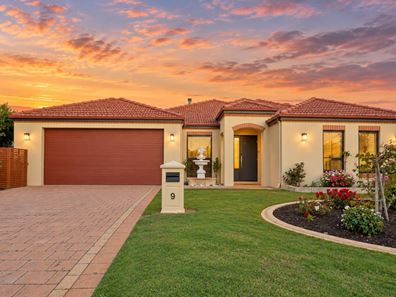
First impressions make a huge impact and the immaculate street frontage shows a glimpse of the care and attention this house proud owner has lavished on this beautiful home.
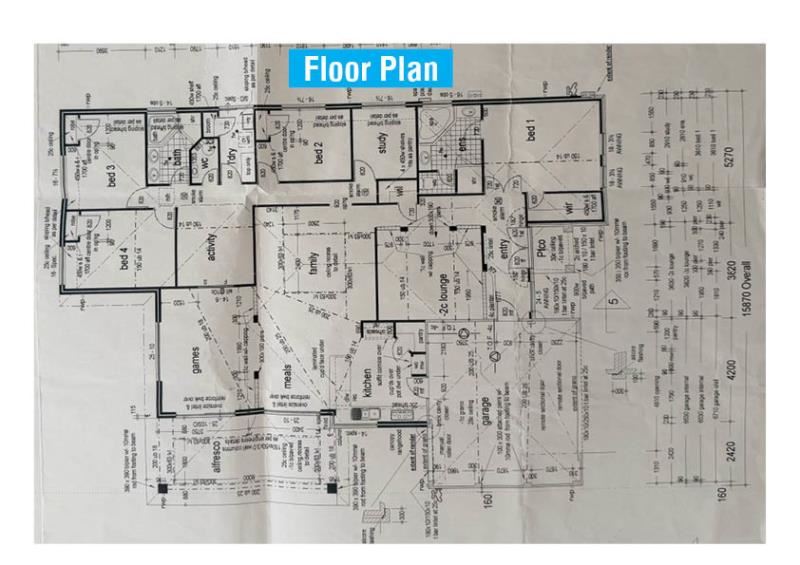
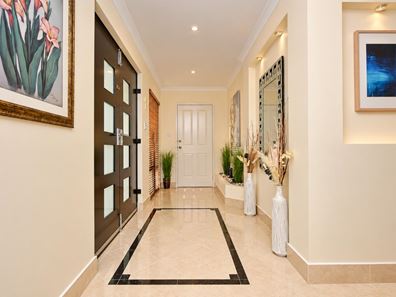
On entry via the curved portico, is the tiled hallway and to the left, is a double door, carpeted, sunken theatre room, with mood decor and inset speakers.
In the passage is a walk in linen cupboard, then you enter the enormous central heart of the home, comprising open plan meals, family and games room, all overlooked by the well appointed kitchen and leading out to the fabulous side of house entertainers alfresco.
For the chef in the family, who loves staying connected with everyone while cooking up a storm, this very spacious kitchen has a huge breakfast bar that over looks the living areas and has a user friendly, functional design with overhead and underbench cabinetry, a walk in pantry and quality appliances such as electric wall oven, 900mm gas cooktop & rangehood, dishwasher and water filter to the sink tap.
The 4 bedrooms, study, 2 bathrooms, powder room and laundry, all range from the front, down the right side of the house and across the rear.
The carpeted king size master suite, has a walk in robe, split system air conditioner and a spacious 3/4 tiled to ceiling ensuite, with vanity, corner spa bath, glass screen shower & separate WC.
3 family bedrooms range in size from double, queen to the huge king size 4th bed at the rear, with tranquil views over the pool area. All have brand new carpets and built in robes.
The study/nursery/5th bedroom is currently set up with built in storage cubes and a work desk, but can be easily adapted to suit any requirement.
Perfectly located for maximum convenience is an activity room, the family bathroom, complete with wall tiles, a corner bath, double vanity and glass screened shower and the separate powder room.
The streamlined laundry has bench space, overhead & underbench cupboards, a utility cupboard and fabulous glass splashback and access to the side.
The huge, extra width & extra height, remote entry garage, has loads of storage space and 2 internal access points, one into the front hallway and a shoppers entry to the kitchen, plus roller door access direct to the absolutely fabulous side alfresco.
Boasting a stylish recessed ceiling, lighting and perfect limestone bordered gardens, this enviable space is cleverly set up to optimise our laid back outdoors lifestyle, with a free standing pizza oven and outdoor kitchen, complete with bench space, cupboards and a fridge.
A separate gated area with a garden shed, is tucked out of sight but convenient for easy access and use.
The sparkling underground saltwater pool is safely secured behind a council approved glass fence and gate.
Fully temperature controlled, the water can be heated to any desired temperature and overhead shade sails further assist with maintaining your comfort and sun safety.
Imagine long summer days of poolside fun, or just whiling away the hours, relaxation with a cool drink and a good book.
All pump & cleaning equipment is discreetly hidden out of sight behind a large water feature and small shed at the back.
The side & back fence is reed lined and bordered by palm trees and the perfectly manicured lawn is mains reticulated, with a handy shed, with even more storage space, tucked away neatly in the back corner.
20 rooftop solar panels significantly reduce electricity costs and an instant gas hot water system ensures an abundance of hot water from some very arty, brand new tapware.
Ducted reverse cycle air conditioning throughout, plus a split system in the master suite, keeps the entire interior comfortable all year round.
this is a home which shows quality and attention to detail is paramount, with the ultimate in style, comfort and relaxation, obvious at every turn.
Baldivis is an ever evolving and growing community of separate estates, with a vast mix of services and facilities nearby and has easy access to the freeway and public transport services.
Schools, colleges and childcare centres are located close by, as are medical and social facilities.
Shopping centres and fast food outlets are plentiful and there is a strong sense of community and family, to suite a variety of lifestyles.
If now is the right time to buy for you, do not hesitate to make an appointment to view.
This could be the dream home you've been searching for.
To avoid disappointment call Peter Padovan on 0414 985 256 to book an appointment or for Home Open details.
Note: "For a video walk through text Peter Padovan on 'WhatsApp' 0414 985 256 and nominate the property address."
SPECIFICATIONS:
House. 230m2
Block: 600m2
Built. 2006
INTERIOR FEATURES:
4/5 beds 2 bath activity theatre
Activity room
Study/nursery/utility room
Powder room
Enclosed theatre room with built in speakers
Shoppers entry to kitchen and front hallway from garage
Loads of built In storage space
Ducted reverse cycle air conditioning
Split system reverse cycle air conditioner
Wood fire
EXTERIOR FEATURES
Front extra height arched portico
Steel mesh security doors
Security screens on windows
Stunning front lawn and gardens
Gated side access
Glass security fenced, heated, salt water pool with screened motor and cleaning equipment
20 Solar panels.
Remote entry, extra width & extra height double garage, with shoppers entry, separate front hallway entry and rear roller door access direct to alfresco
Huge side alfresco with pizza oven, outdoor kitchen with benchtop, cupboards and recessed fridge.
Gated area to garden/utility shed.
Limestone bordered gardens with shade cloth cover
Shade sails over pool area
Water feature
Instant gas hot water system
Window tint across rear and front bedroom
Shed 3x 3.5m (approximately)
Mains reticulation
LOCATION:
Rivergums Estate
0.65 km Rivergums Adventure Park
1.2 km Stargate Shopping Centre
2.9 km Stockland Baldivis Shopping Centre
0.47 km Rivergums Primary School
0.62 km Baldivis Secondary College
0.99 km Hearts & Minds Early Learning Centre
13.5 km Rockingham beachfront & Cafe Strip
2.6 km Baldivis Family Medical Centre
11.6 km Rockingham General Hospital
12.7 km Rockingham Shopping Centre
11.9 km Rockingham Train station
3.5 km Safety Bay Rd freeway entry
You are always welcome to contact 'Peter Padovan 0414 985 256' if you would like further information regarding this very impressive property
Disclaimer:
Every effort is made at time of writing to ensure all information is correct, but cannot be guaranteed.
It is essential that buyers make their own enquirers regarding the accuracy of the provided information.
References to distances and locations are obtained from Google maps.
Property features
-
 Garages
2
-
 Toilets
2
-
 Floor area
230m2
Nearby schools
| Rivergums Primary School | Primary | Government | 0.5km |
| Baldivis Secondary College | Secondary | Government | 0.7km |
| Makybe Rise Primary School | Primary | Government | 1.1km |
| Sheoak Grove Primary School | Primary | Government | 1.9km |
| Tuart Rise Primary School | Primary | Government | 2.0km |
| Ridge View Secondary College | Secondary | Government | 2.4km |
| Settlers Primary School | Primary | Government | 2.6km |
| Tranby College | Combined | Non-government | 2.6km |
| Pine View Primary School | Primary | Government | 3.0km |
| Mother Teresa Catholic College | Combined | Non-government | 3.8km |