9 Knoop Drive, Byford WA 6122
Offers from $995,000
New
4 Bedrooms
2 Bathrooms
2 Cars
Landsize 725m2
House
Contact the agent

Christopher Thomas
0432870156
Professionals Byford Property Team
Prestigious 725sqm on Byford's Scarp
There is something special about Byford on the Scarp, and those who know the area well will understand why. Tucked away from the hustle and bustle, yet still within easy reach of the conveniences of Byford, this is one of those locations where the locals know just how desirable the setting can be.Set amongst larger homes and generous blocks, this impressive 725sqm property offers the space that growing and established families are often searching for, both inside and out.
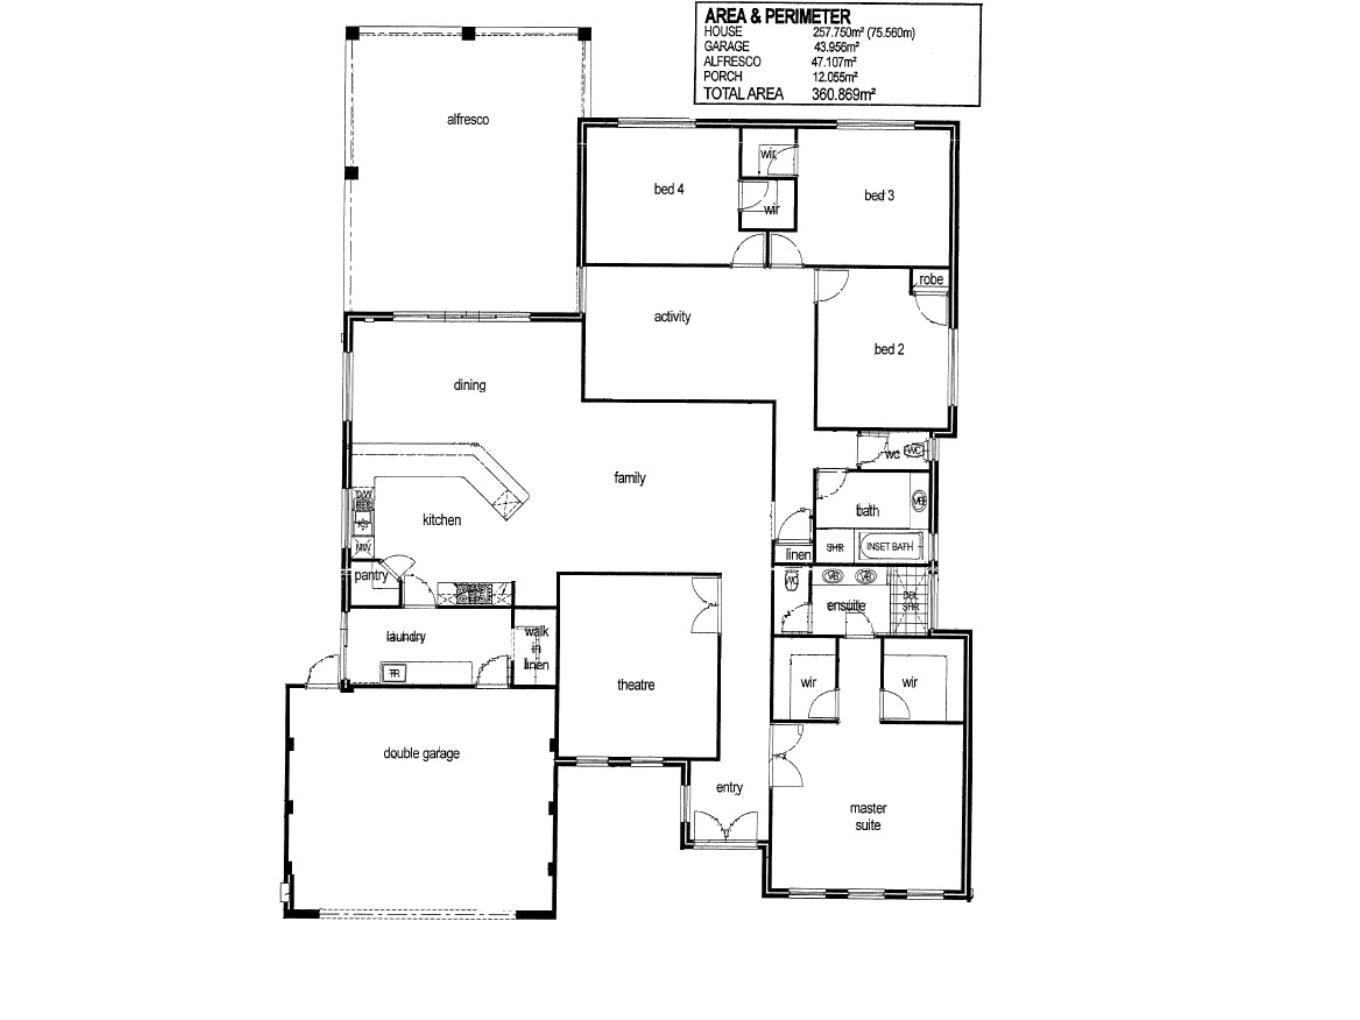
The home itself is genuinely generous, with four large bedrooms offering excellent space and storage, complemented by multiple living zones that give everyone room to spread out. Whether it is the kids enjoying their own activity room, movie nights in the enclosed theatre, family time in the expansive open-plan living and dining area, or relaxing outdoors under the alfresco, there is a space for practically every part of family life.
At the front of the home, the master suite provides a substantial retreat with dual walk-in robes, while the ensuite features dual shower fittings and twin vanity basins. The remaining bedrooms are all generously proportioned, making this a home particularly well suited to larger families who need more than just the standard four-bedroom floor plan.
The kitchen forms the heart of the open-plan living area and is equipped with stainless steel cooking appliances and a dishwasher, while three reverse-cycle split-system air-conditioners provide additional comfort throughout the home.
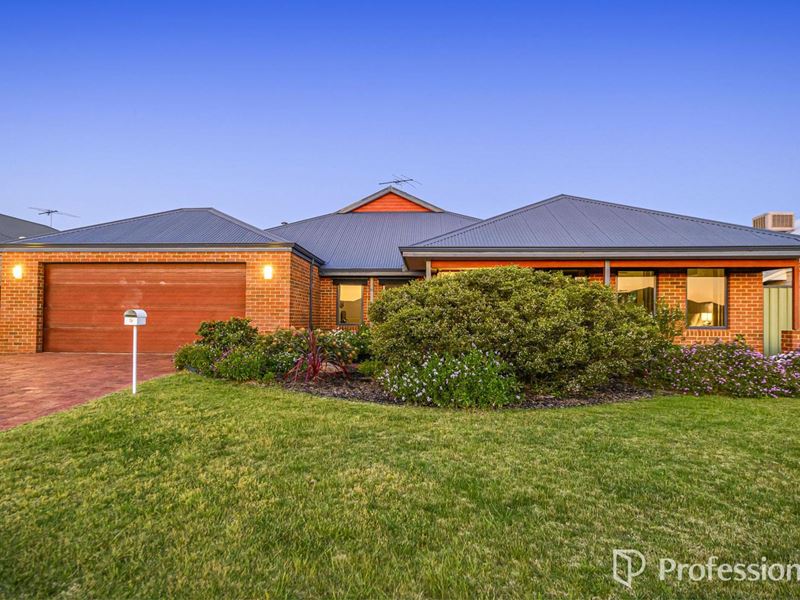
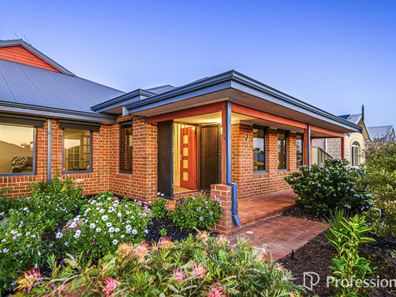
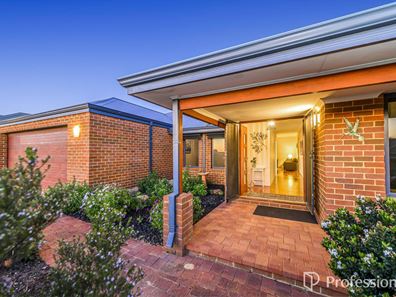
Outside is where the generous proportions of the property really come into their own. The established trees, retained gardens and lawns create plenty of room for children and pets to enjoy, while the large driveway provides additional space around the home. Reticulated gardens and lawns help make maintaining the established outdoor areas more convenient.
Then there is the location. Byford on the Scarp has long been regarded as one of Byford's sought-after pockets, offering larger homes, bigger blocks and a setting that feels a little removed from the everyday. From here, you can walk to the nearby adventure playground, explore the surrounding walk trails and enjoy the parkland, while still having Byford's everyday conveniences within easy reach.
It is this combination that makes Byford on the Scarp so appealing - a wonderful semi-rural feel without giving up the convenience of being close to town.
Built by Redink Homes in approximately 2008 and offering approximately 257sqm of living area, this is a substantial family home with the space, versatility and outdoor proportions to suit a family looking to enjoy everything this special part of Byford has to offer.
For those searching for a truly spacious family home, with huge bedrooms, multiple living areas and a generous 725sqm block, in what is widely regarded as one of the best locations in Byford, this property deserves your attention.
Home Features
• 4 Spacious Bedrooms
• 2 Sparkling Bathrooms
• Large master bedroom with dual walk in robes
• Home theatre
• Open plan living room
• Activity room
• Large kitchen
• Laundry
• Double lock up garage
• Alfresco entertainment
Extra wow features
• Dual shower and vanity basins to ensuite
• 3 reverse cycle split unit air-conditioners
• Solar panel system
• Dishwasher
• Stainless steel cooking appliances
Outdoor features
• Established trees and lawns
• Clothesline
• Retained gardens
• Large driveway
• Reticulated gardens and lawns
Extra information
• Redink Homes built approx. 2008
• 257sqm living area
• 360sqm total area
• Gas storage hot water unit
• Serpentine Jarrahdale Shire
• Council rates approx. $3,100 per year
Disclaimer: Whilst every care has been taken in the preparation of this advertisement, accuracy cannot be guaranteed. To the best of our knowledge the information listed is true and accurate however may be subject to change without warning at any time and this is often out of our control. Prospective tenants & purchasers should make their own enquiries to satisfy themselves on all pertinent matters. Details herein do not constitute any representation by the Owner or the agent and are expressly excluded from any contract.
Property features
-
 Garages
2
Garages
2
-
 Floor area
257m2
Floor area
257m2
Cost breakdown
-
Council rates: $3,100 / year
-
Water rates: $1,290 / year
Nearby schools
| Byford John Calvin School | Primary | Non-government | 1.6km |
| Beenyup Primary School | Primary | Government | 1.8km |
| Byford Secondary College | Secondary | Government | 1.8km |
| Salvado Catholic College | Combined | Non-government | 2.0km |
| Byford Primary School | Primary | Government | 2.1km |
| Marri Grove Primary School | Primary | Government | 2.9km |
| Woodland Grove Primary School | Primary | Government | 3.2km |
| West Byford Primary School | Primary | Government | 3.9km |
| Court Grammar School | Combined | Non-government | 3.9km |
| Mundijong Primary School | Primary | Government | 6.3km |