

9 Kirkwood Street, Corrigin WA 6375
EXPRESS SALE
3 Bedrooms
1 Bathroom
1 Car
Landsize 746m2
House
Contact the agent

Josh Brockhurst
0410490198
Century 21 Team Brockhurst
COUNTRY CHARM, WITHOUT THE COMPROMISE
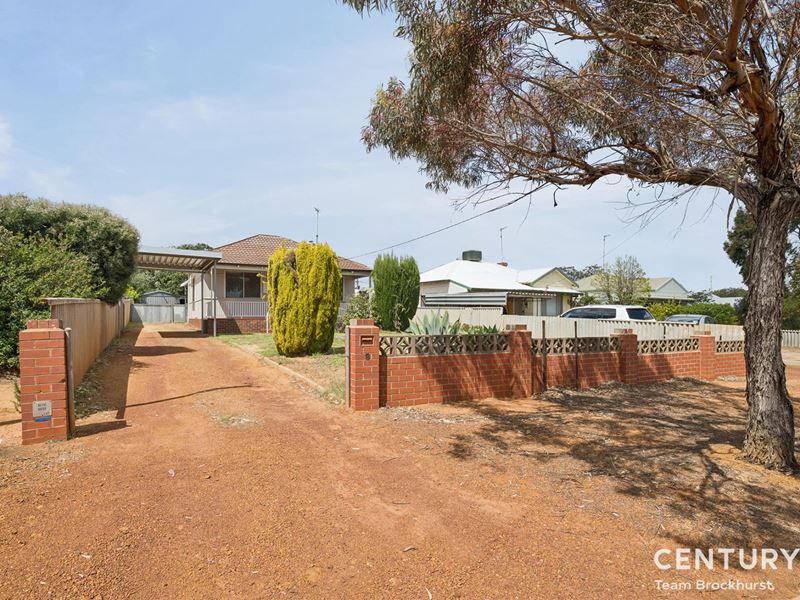
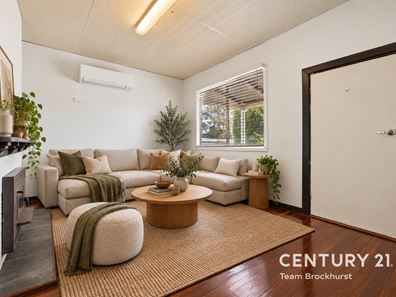
Some homes have a way of making you feel comfortable before you've even stepped inside. This charming 3-bedroom, 1-bathroom home in the heart of Corrigin is one of them. Set on a generous 746sqm block, with a lovely outlook across the adjacent park, it's got the warmth of an older home, some thoughtful modern touches and a location that makes everyday life that little bit easier.Behind the charming front brick fence, a peaceful verandah overlooks the established front gardens and park beyond. Step through the ornate front door and there's plenty of character to appreciate. High ceilings, fresh paint inside and out plus polished jarrah floors give the home a lovely sense of space, while the lounge is somewhere you'd happily settle in for the evening. There's a wood-fire heater with a brick mantle for those chilly country nights, along with a Daikin reverse cycle air conditioner for when summer turns it on.
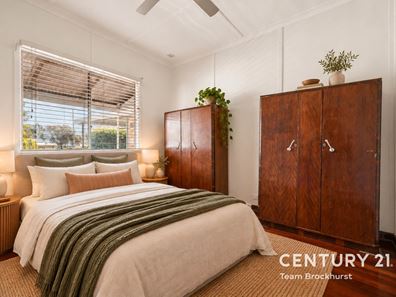
The kitchen brings a more contemporary feel, with modern cabinetry, subway tile splashbacks, electric cooking, a dishwasher and pantry storage. An adjoining meals area keeps things practical, with timber-look vinyl flooring that's easy to live with. The main bedroom is bright and welcoming, with polished jarrah floors, a ceiling fan and two freestanding wardrobes. Two further bedrooms offer comfortable accommodation with brand new carpets, while the bathroom has a shower, toilet and an imperial-style vanity that sits nicely with the home's character.
FEATURES:
* High ceilings and freshly painted inside and out bring a lovely sense of space
* Welcoming lounge with polished jarrah floors, wood-fire heater and brick mantle
* Daikin 5kW reverse cycle air conditioning for year-round comfort in the lounge
* Modern kitchen with dishwasher, electric cooking, pantry and subway tile splashbacks
* Adjoining meals area with practical timber-look vinyl flooring underfoot
* Light-filled main bedroom with polished jarrah floors, ceiling fan and two robes
* Two comfortable secondary bedrooms with brand new carpet underfoot for added warmth
* Practical family bathroom with shower recess, toilet and imperial-style vanity
* Laundry is under the main roof with access from the back patio
* Peaceful front verandah overlooking established gardens and adjacent park
* Rear patio entertaining area with a relaxed outlook across the backyard gardens
* Established fruit trees including fig, loquat, olive and lemon tree
* Single carport with drive-through access to a large powered backyard workshop
* Powered workshop with lighting, plus a separate garden shed for extra storage
Out the back, there's plenty of room to enjoy the quieter side of country living. The rear patio looks across established gardens, with a collection of fruit trees including fig, loquat, olive and lemon. There's something rather satisfying about having your own little harvest growing out the back. A small rainwater tank adds a practical touch, while the single carport provides drive-through access to a substantial powered workshop with lighting. Whether it's tinkering with a project, storing the tools or finally getting around to that job you've been putting off, there's room to make good use of it. A separate garden shed takes care of the extras.
And then there's the location. With parkland, the skate ramp, swimming pool and tennis courts practically on the doorstep, there's plenty to enjoy without having to get in the car. Corrigin District High School is an easy 450m walk away, while the town centre and local shops are just 350m from home. Corrigin Health Service is also close by, adding another layer of convenience to an already handy spot.
It's a home with genuine character, a good bit of breathing room and the sort of central location that makes small-town living so appealing. Come and have a look. It might just feel like home.
For more information and inspection times contact:
Agent: Josh Brockhurst
Mobile: 0410 490 198
PROPERTY INFORMATION
Council Rates: $352.53 per qtr
Water Rates: $435.82 per qtr
Block Size: 746 sqm
Building Area: 85 sqm approx.
Zoning: R20
Build Year: 1960 approx
Property Type: House
Floor Plan: Not Available
Estimated Rental Potential: $500.00 - $550.00 per week
INFORMATION DISCLAIMER: This document has been prepared for advertising and marketing purposes only. It is believed to be reliable and accurate, but clients must make their own independent enquiries and must rely on their own personal judgement about the information included in this document. Century 21 Team Brockhurst provides this information without any express or implied warranty as to its accuracy or currency. Some images have been virtually staged with digital furniture for illustrative purposes.
Property features
-
 Carports
1
Carports
1
Cost breakdown
-
Council rates: $352 / year
Nearby schools
| Corrigin District High School | Combined | Government | 0.4km |
| Babakin Primary School | Primary | Government | 26.5km |
| Yealering Primary School | Primary | Government | 37.9km |
| Kondinin Primary School | Primary | Government | 40.4km |
| Kulin District High School | Combined | Government | 45.7km |
| Narembeen District High School | Combined | Government | 56.6km |
| Bruce Rock District High School | Combined | Government | 56.7km |
| Quairading District High School | Combined | Government | 57.6km |
| Wickepin Primary School | Primary | Government | 62.0km |
| Pingelly Primary School | Primary | Government | 78.2km |