9 Kathleen Crescent, Vasse WA 6280
Suits Buyers Above $945,000
New
4 Bedrooms
2 Bathrooms
2 Cars
Landsize 637m2
House
Contact the agent

Chris Rigoll
0408000632
Busselton Agency
SPACE FOR THE FAMILY. ROOM TO ENTERTAIN. A LOCATION YOU’LL LOVE!
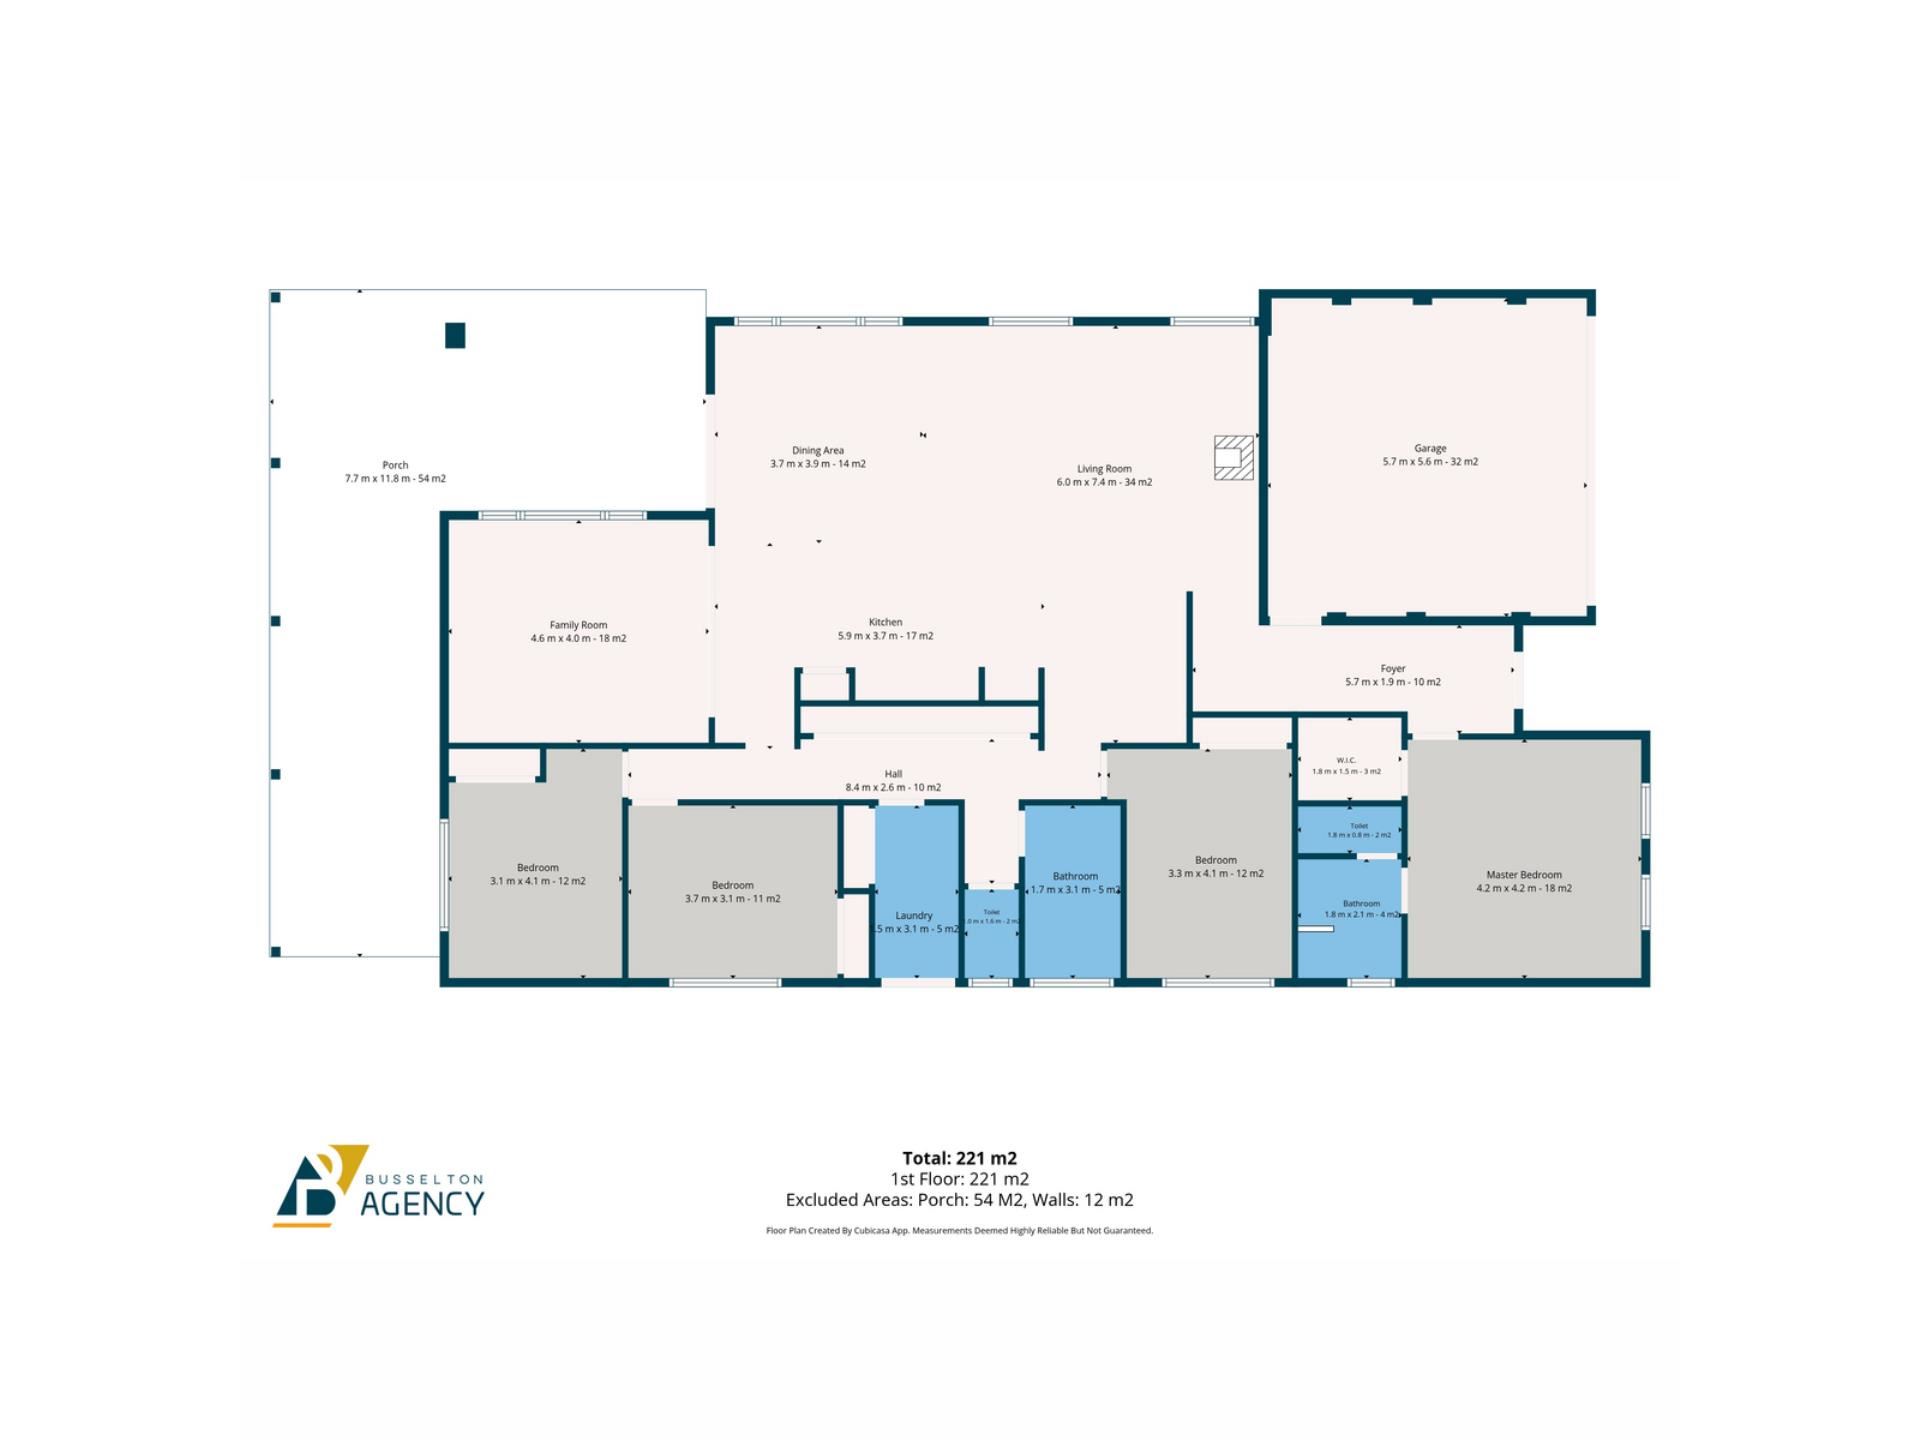
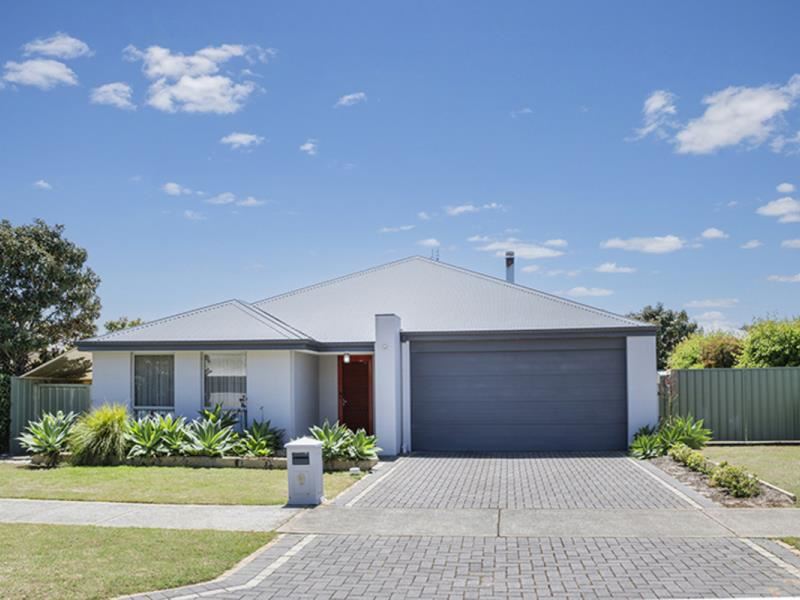
Looking for a home where the family can spread out, entertain and enjoy a relaxed lifestyle? This beautifully presented 2009-built residence in Vasse offers the perfect combination of comfort, space and convenience.Positioned in a quiet street close to local schools, shopping and the coast, this welcoming home enjoys a light, bright and airy feel throughout. With four generous bedrooms, two spacious bathrooms and a practical family-friendly floorplan, there is room for everyone to feel right at home.
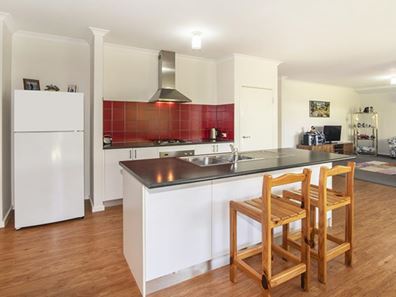
At the heart of the home is the centrally located kitchen, overlooking the open-plan meals and family area and connecting effortlessly with the outdoor entertaining space. Whether it’s enjoying a busy family breakfast, hosting friends on the weekend or relaxing at the end of the day, the layout makes everyday living easy.
Step outside and discover a private north facing backyard with a generous patio area, providing the ideal setting for family gatherings, weekend barbecues or simply enjoying the outdoors. With unrestricted side access.
The accommodation is equally appealing, with a king-sized master bedroom featuring a walk-in robe and split-system air conditioning, while the three additional bedrooms are all of either king or queen and fitted with built-in robes with sliders.
Set on approximately 637m², this is an excellent opportunity for families seeking a well-maintained home in a popular, convenient Vasse location.
Arrange your inspection today and see all this welcoming home has to offer!
INSIDE FEATURES
• Well-presented home built in 2009
• Four generous bedrooms and two bathrooms
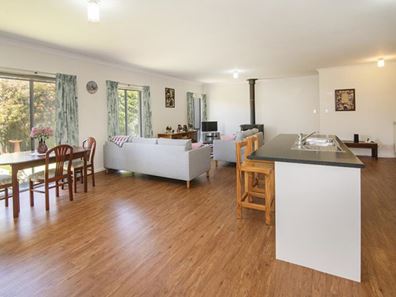
• Spacious open-plan meals and family living area
• Centrally located kitchen overlooking the living and outdoor entertaining areas
• Combustion fire and a split system air conditioner in the main living area for all year comfort.
• Built-in pantry, gas cooktop, electric oven and rangehood
• King-sized master bedroom with walk-in robe and split-system air conditioning
• Spacious ensuite with separate shower, vanity and WC
• Three additional king or queen-sized bedrooms, all with double built-in robes
• Family bathroom with bath, separate shower and vanity
• Separate laundry with bench space
• Separate w.c. for minor bedrooms and visitors
• Light, bright and airy interior
OUTSIDE FEATURES
• Generous 637m² block (approx.)
• Private backyard ideal for family living and entertaining
• Large outdoor patio/alfresco entertaining area
• Unrestricted side access to the backyard, ideal for a caravan, boat or trailer
• Double lock-up garage with shopper’s entrance
• Easy-care gardens
• Connected to town gas, scheme water and deep sewer
• Instant gas HWS
A GREAT PLACE TO CALL HOME
With its spacious floorplan, private backyard and excellent storage options, this home offers the flexibility growing families appreciate, all in a convenient Vasse location close to schools, shops and the coast.
Property features
-
 Garages
2
-
 Floor area
203m2
Nearby schools
| Vasse Primary School | Primary | Government | 1.2km |
| Cape Naturaliste College | Secondary | Government | 1.7km |
| West Busselton Primary School | Primary | Government | 5.6km |
| Cornerstone Christian College Ltd | Combined | Non-government | 5.7km |
| Busselton Senior High School | Secondary | Government | 6.3km |
| Geographe Primary School | Primary | Government | 6.3km |
| Geographe Education Support Centre | Combined | Specialist | 6.3km |
| St Mary Mackillop College | Combined | Non-government | 6.6km |
| Georgiana Molloy Anglican School | Combined | Non-government | 11.2km |
| Busselton Primary School | Primary | Government | 11.4km |