

9 Grafton Court, Canning Vale WA 6155
$850.00 per week
New
Available 12 November 2026
4 Bedrooms
2 Bathrooms
2 Cars
House
Contact the agent

Attree Leasing
0430544099
Attree Real Estate
SPACIOUS 4x2 PLUS STUDY WITH HOME THEATRE & POWERED WORKSHOP!
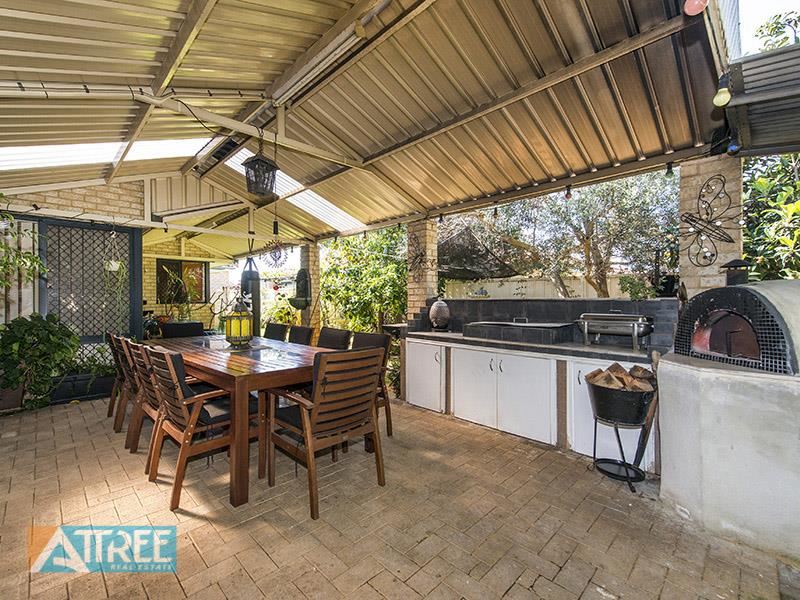
Positioned in highly sought-after Canning Vale, this exceptional 4-bedroom, 2-bathroom residence delivers the ultimate balance of spacious family living, contemporary luxury, and unbeatable convenience.Designed with modern family life in mind, the home features multiple zone options-including formal lounge and dining rooms, a central home theatre/family hub for cozy movie nights, a separate games room opening directly to the rear alfresco area, plus a dedicated study.
Property Features:
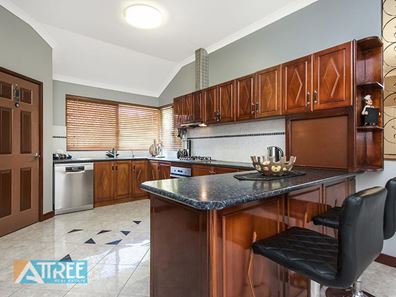
# Gourmet Kitchen: Expansive open-plan layout centered around a large chef's kitchen, complete with breakfast bar seating, upgraded stainless-steel BEKO appliances (including a 5-burner gas cooktop and oven), and a walk-in pantry with pull-out drawers.
# Master Suite Sanctuary: Impressive master bedroom featuring a fully fitted walk-in robe and a renovated, spa-like ensuite with a corner spa bath and full-height tiling.
# Minor Bedrooms: 3 spacious rear bedrooms tucked into a private hallway, each complete with built-in robes.
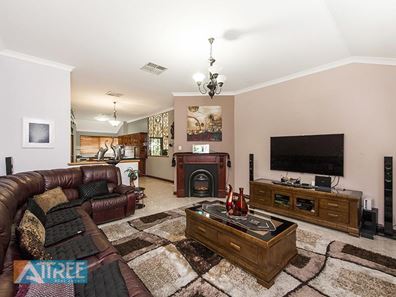
# Multiple Living Areas: Expansive open-plan living and dining, formal lounge and dining areas, a central home theatre/family room for cosy movie nights, and a games room that opens directly to the rear alfresco.
# Functional Amenities: Well-located laundry with linen cupboard, plus a quality second bathroom with a private toilet.
# Powered Workshop: Large 3m x 7m powered workshop to the rear.
# Climate Control: Fully ducted Breezair air conditioning.
# Energy Savings: 3.2kW solar panel system to help keep power bills low.
# Security & Convenience: Arlec security alarm system and a rear workshop for easy storage.
Local Amenities:
# Shopping & Dining: Just minutes away from major shopping precincts including Livingston Marketplace and The Vale Bar & Restaurant, offering a great selection of supermarkets, specialty stores, and dining options.
# Parks & Recreation: Surrounded by local parklands, walking trails, and family-friendly reserves-including nearby lake reserves and playgrounds.
# Education: Close proximity to a variety of well-regarded local primary and secondary schools.
# Transport: Convenient access to local bus routes and major arterial roads for an easy commute.
HOW TO INSPECT & APPLY:
Simply click "INSPECT" and fill out your information to register yourself into the next available inspection. If the available time doesn't suit you, click "REQUEST NEW INSPECTION TIME." After the home open you will be sent the digital application link to fill out. The property must be viewed in person prior to processing your application.
LANDLORDS:
If you're after a more personalised and professional approach to managing your investment, I'd love to have a quick, no-obligation chat.
Helen French
0448 029 488
[email protected]
Property features
-
 Land area
646m2
-
 Date available
2026-11-12
-
 Air conditioned
-
 Garages
2
-
 Floor area
30m2
Nearby schools
| Excelsior Primary School | Primary | Government | 0.7km |
| Forest Crescent Primary School | Primary | Government | 0.7km |
| Caladenia Primary School | Primary | Government | 0.9km |
| St Emilie's Catholic Primary School | Primary | Non-government | 1.1km |
| Sacred Heart Primary School | Primary | Non-government | 1.6km |
| Campbell Primary School | Primary | Government | 1.7km |
| South Thornlie Primary School | Primary | Government | 2.0km |
| Thornlie Senior High School | Secondary | Government | 2.0km |
| Canning Vale College | Secondary | Government | 2.0km |
| Providence Christian College | Combined | Non-government | 2.7km |