9 Glanford Turn, Baldivis WA 6171
Fr $1,199,000
5 Bedrooms
3 Bathrooms
2 Cars
Landsize 704m2
House
Contact the agent

Katie Berry
0466265743
Tom Barnes
0405952201
Opal Realty
Grand family living with resort-style entertaining, heated pool & exceptional versatility
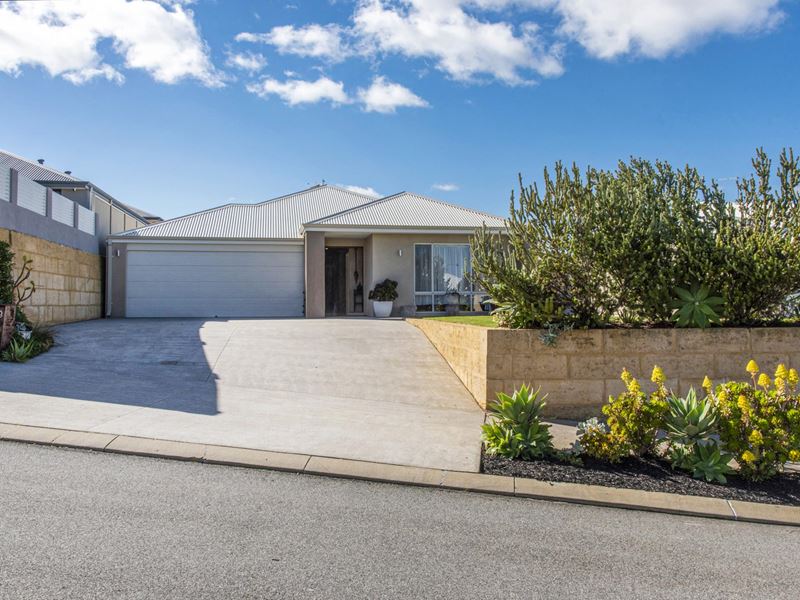
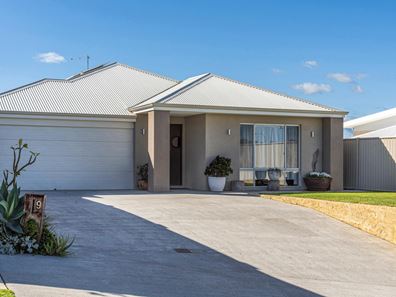
Designed for growing families who refuse to compromise on space, style, or functionality, this exceptional five-bedroom, three-bathroom residence showcases multiple living zones, quality finishes, and a spectacular outdoor entertaining area. Every inch of this home has been thoughtfully designed to create a lifestyle of comfort, flexibility, and effortless entertaining.From the moment you arrive, the home makes a lasting impression with its striking street appeal, extended driveway offering ample additional parking, and oversized double lock-up garage complete with valuable attic storage - ideal for keeping everything neatly tucked away.
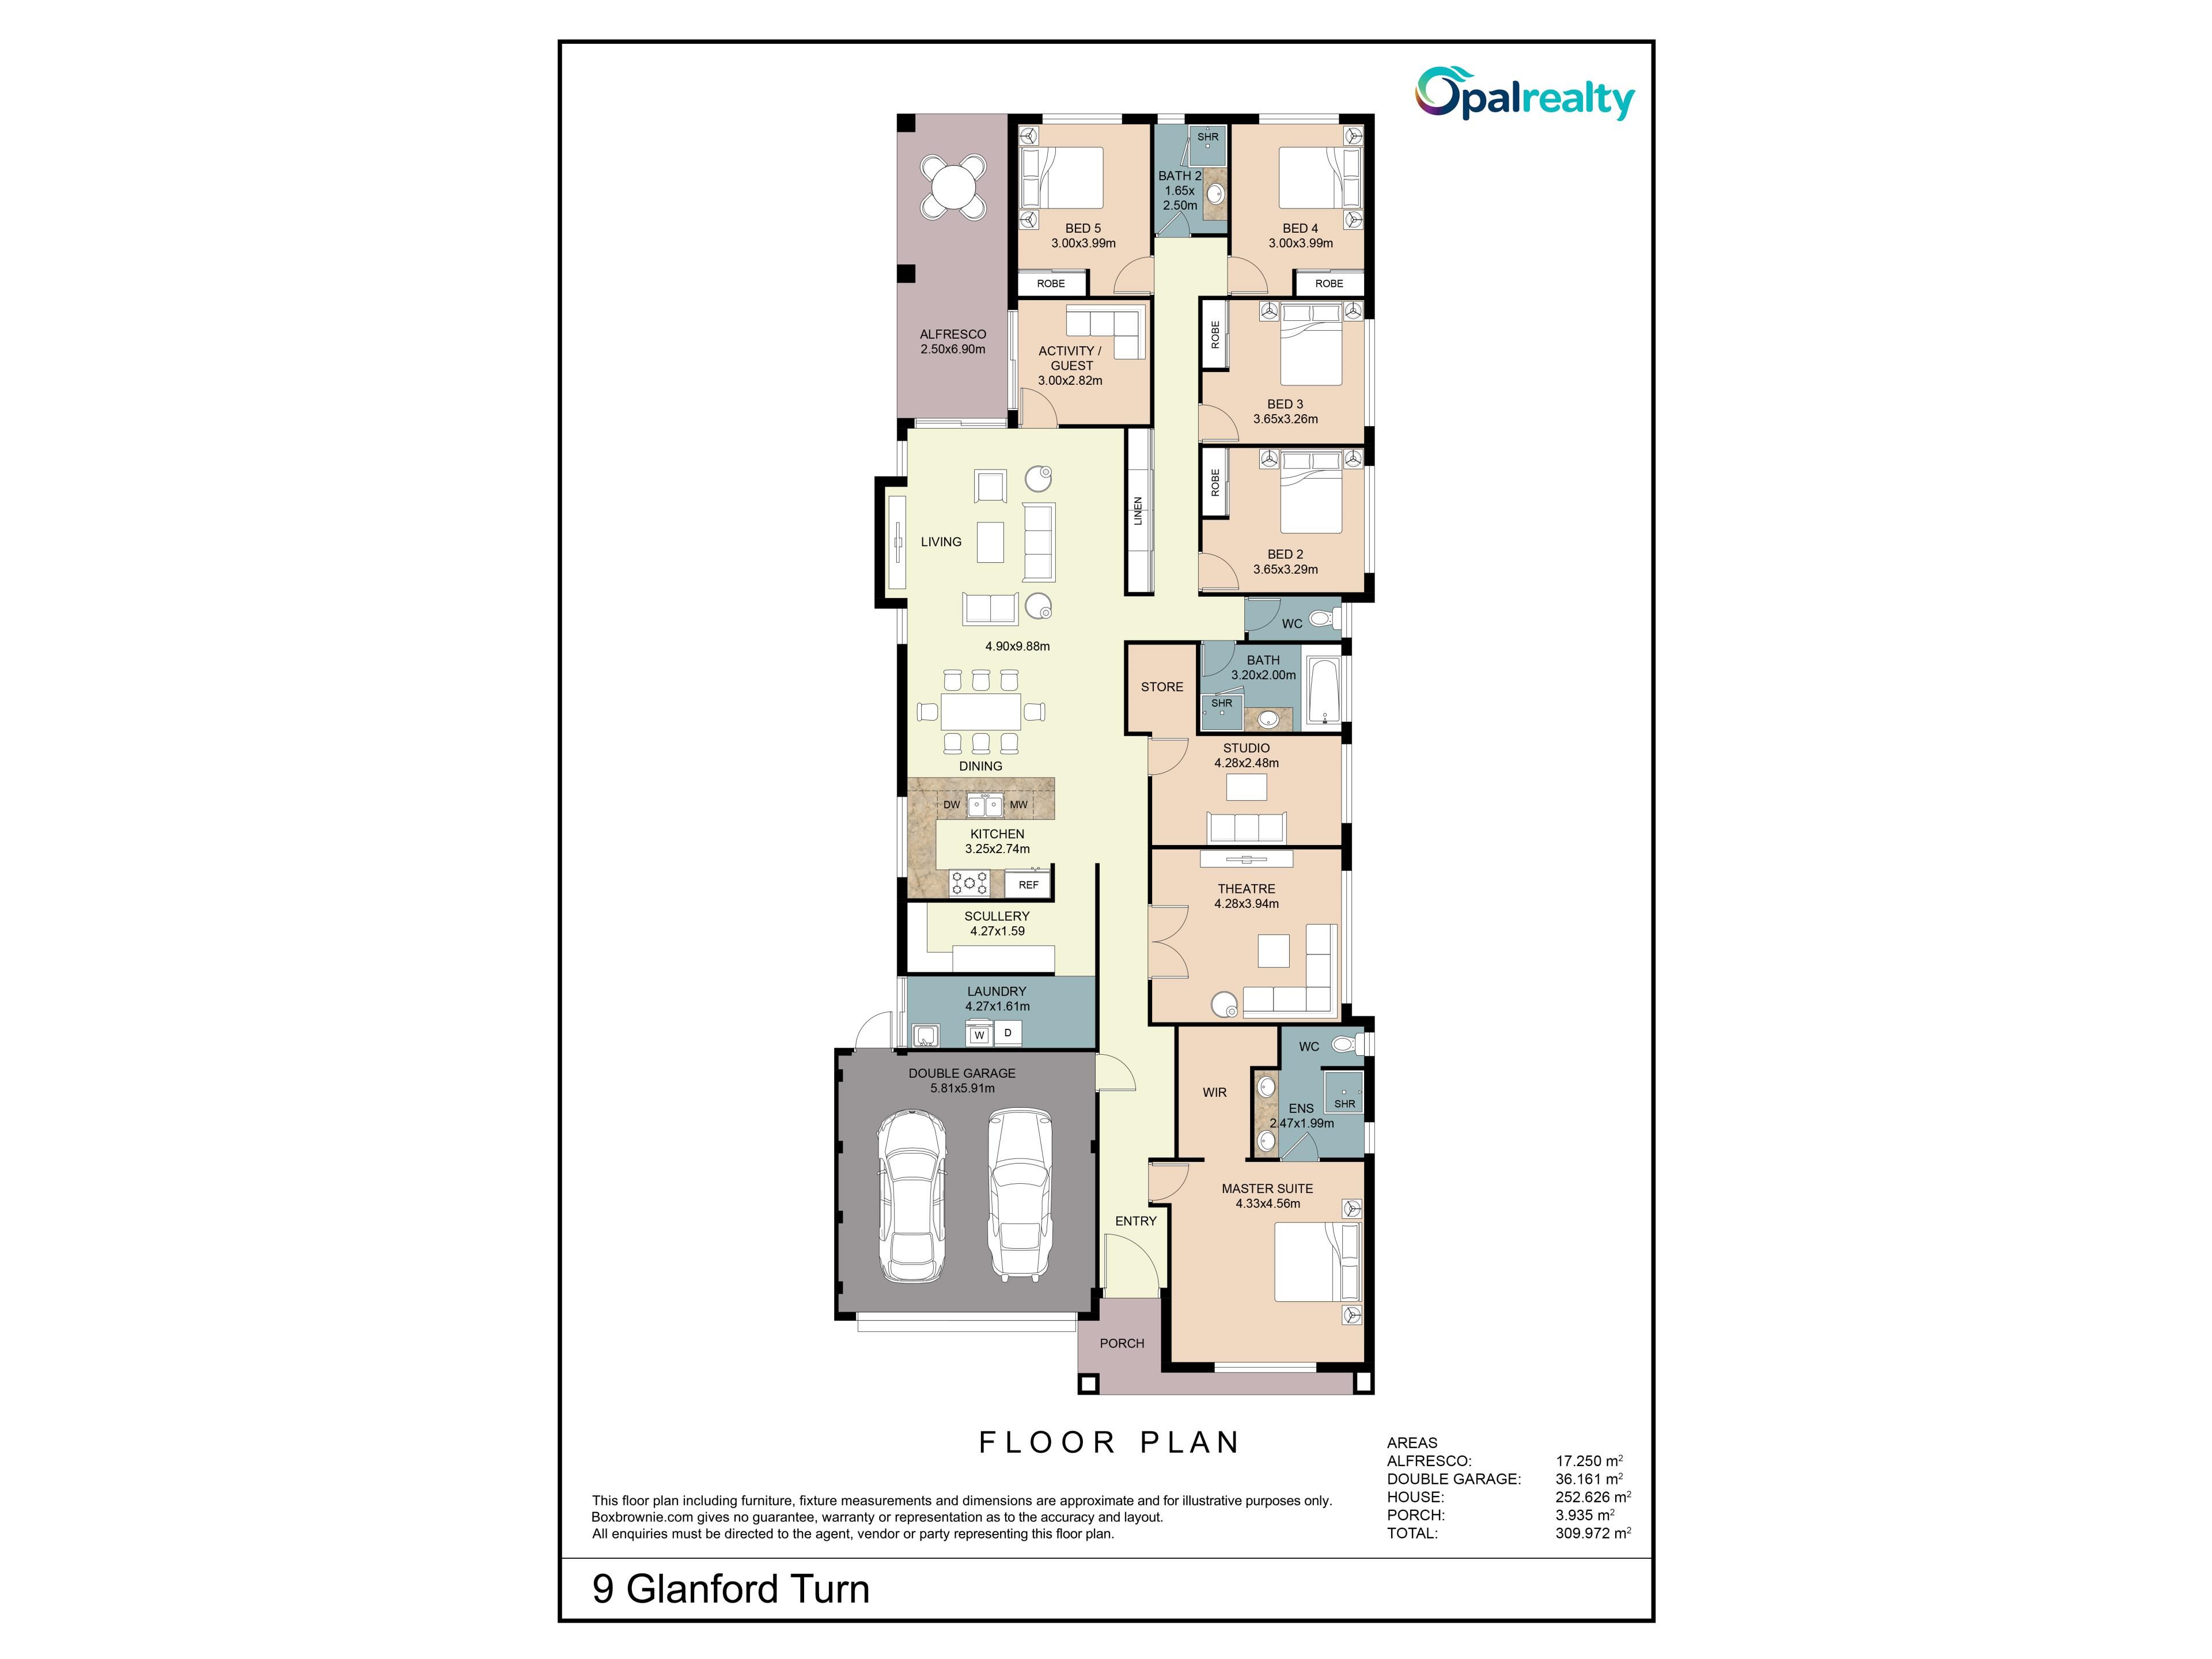
Stepping inside, you'll immediately appreciate the generous proportions and well-considered floorplan. Positioned privately at the front of the home, the expansive master suite is a true parents' retreat, featuring a spacious walk-in robe fitted with custom cabinetry and a luxurious ensuite boasting a double vanity, oversized shower, and separate toilet.
Designed with flexibility in mind, this home offers an abundance of living spaces to suit every family's needs. Behind double doors, the dedicated theatre room creates the perfect space for movie nights or relaxing in peace. A spacious activity room, currently utilised as an art studio, features extensive built-in storage and could easily transform into a sixth bedroom, children's playroom, home office, studio, or guest retreat. Towards the rear of the home, an additional activity or study opens directly onto the alfresco, making it an ideal indoor-outdoor entertaining room, games room, or even a stylish home bar.
The heart of the home is undoubtedly the expansive open-plan living area, where soaring high ceilings enhance the sense of space while still maintaining a warm and welcoming atmosphere. The designer kitchen is sure to impress, featuring stone benchtops, a generous butler's pantry, plumbed double fridge recess, 900mm oven, and five-burner gas cooktop - perfectly equipped for everything from busy family breakfasts to entertaining on a grand scale.
The thoughtfully designed children's wing provides four oversized queen-sized bedrooms, each complete with built-in robes and durable hybrid flooring. These bedrooms are serviced by two beautifully appointed bathrooms, allowing busy families to enjoy both comfort and convenience. The second bathroom includes a bath, shower, and vanity, while the third bathroom features its own shower and vanity - ideal for teenagers, guests, or multi-generational living.
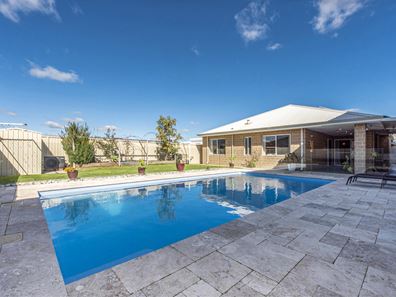
Step outside and you'll discover an entertainer's paradise. The extended under-main roof alfresco seamlessly connects to the indoor living spaces and overlooks a stunning heated swimming pool framed by elegant travertine paving, creating the perfect backdrop for summer gatherings and year-round enjoyment. Beyond the pool, a generous grassed area provides plenty of room for children and pets to play, while the established vegetable garden adds a wonderful touch for those who enjoy fresh homegrown produce.
Completing this outstanding package are reverse-cycle air conditioning throughout and solar panels, providing year-round comfort and helping to reduce ongoing energy costs.
Property features:
- Land: 704sqm
- Living: 253sqm
- Build year: 2017
- Five spacious bedrooms
- Three well-appointed bathrooms
- Luxurious master suite with custom walk-in robe cabinetry and ensuite with double vanity, oversized shower and separate toilet
- Separate theatre room with double-door entry
- Large activity room/studio with extensive storage (potential sixth bedroom)
- Additional rear activity room or study with alfresco access
- High ceilings to the open-plan living area
- Designer kitchen with stone benchtops and butler's pantry, plumbed double fridge recess, 900mm oven & five-burner gas cooktop
- Four queen-sized minor bedrooms with built-in robes
- Hybrid flooring throughout all bedrooms and activity rooms
- Heated swimming pool with travertine surrounds
- Extended under-main roof alfresco
- Large, grassed backyard
- Established vegetable garden
- Reverse-cycle air conditioning
- Solar panel system
- Oversized double lock-up garage with attic storage
- Extended driveway with additional parking
This is more than just a home - it's a lifestyle. Offering exceptional space, outstanding versatility, and resort-style entertaining, this beautifully presented residence has been designed to grow with your family for years to come. Opportunities to secure a home of this calibre are rare, making this one not to be missed.
Contact Katie Berry from Opal Realty for more information.
Disclaimer: This property description has been prepared for advertising and marketing purposes only. The information provided is believed to be reliable and accurate. Buyers are encouraged to make their own independent due diligence investigations / enquiries and rely on their own personal judgement regarding the information provided. Opal Realty provide this information without any express or implied warranty as to its accuracy or currency.
Property features
-
 Garages
2
Garages
2
-
 Floor area
253m2
Floor area
253m2
Nearby schools
| Makybe Rise Primary School | Primary | Government | 0.8km |
| Tuart Rise Primary School | Primary | Government | 1.0km |
| Ridge View Secondary College | Secondary | Government | 1.4km |
| Rivergums Primary School | Primary | Government | 1.6km |
| Baldivis Secondary College | Secondary | Government | 1.7km |
| Pine View Primary School | Primary | Government | 2.0km |
| Settlers Primary School | Primary | Government | 2.2km |
| Tranby College | Combined | Non-government | 2.4km |
| Sheoak Grove Primary School | Primary | Government | 2.8km |
| Mother Teresa Catholic College | Combined | Non-government | 2.9km |