9 Farringdon Place, Alexander Heights WA 6064
Listed price: $1,210,000
Sold
Sold: 19 Sep 2026
5 Bedrooms
3 Bathrooms
4 Cars
Landsize 912m2
House
Contact the agent

Jon Tomkinson
0410602712
The Agency
UNDER OFFER - Home Opens Cancelled
UNDER OFFERJon Tomkinson & The Agency are proud to present to market, 9 Farringdon Place, Alexander Heights!..
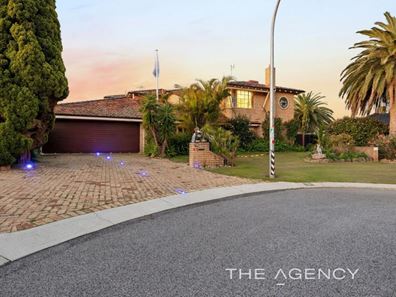
Become the lord of the manor! Perfectly positioned, in a commanding elevated position at the top of the cul-de-sac, sits this special, sprawling family residence, aptly named, 'Jarrahdale' by the current owner.
Taking in bushland views from the front of the property and the master bedroom, you'll feel like you're in a beautiful and peaceful rural setting. An expansive front verandah is surrounded by greenery, and leads to a grand entry below soaring ceiling.
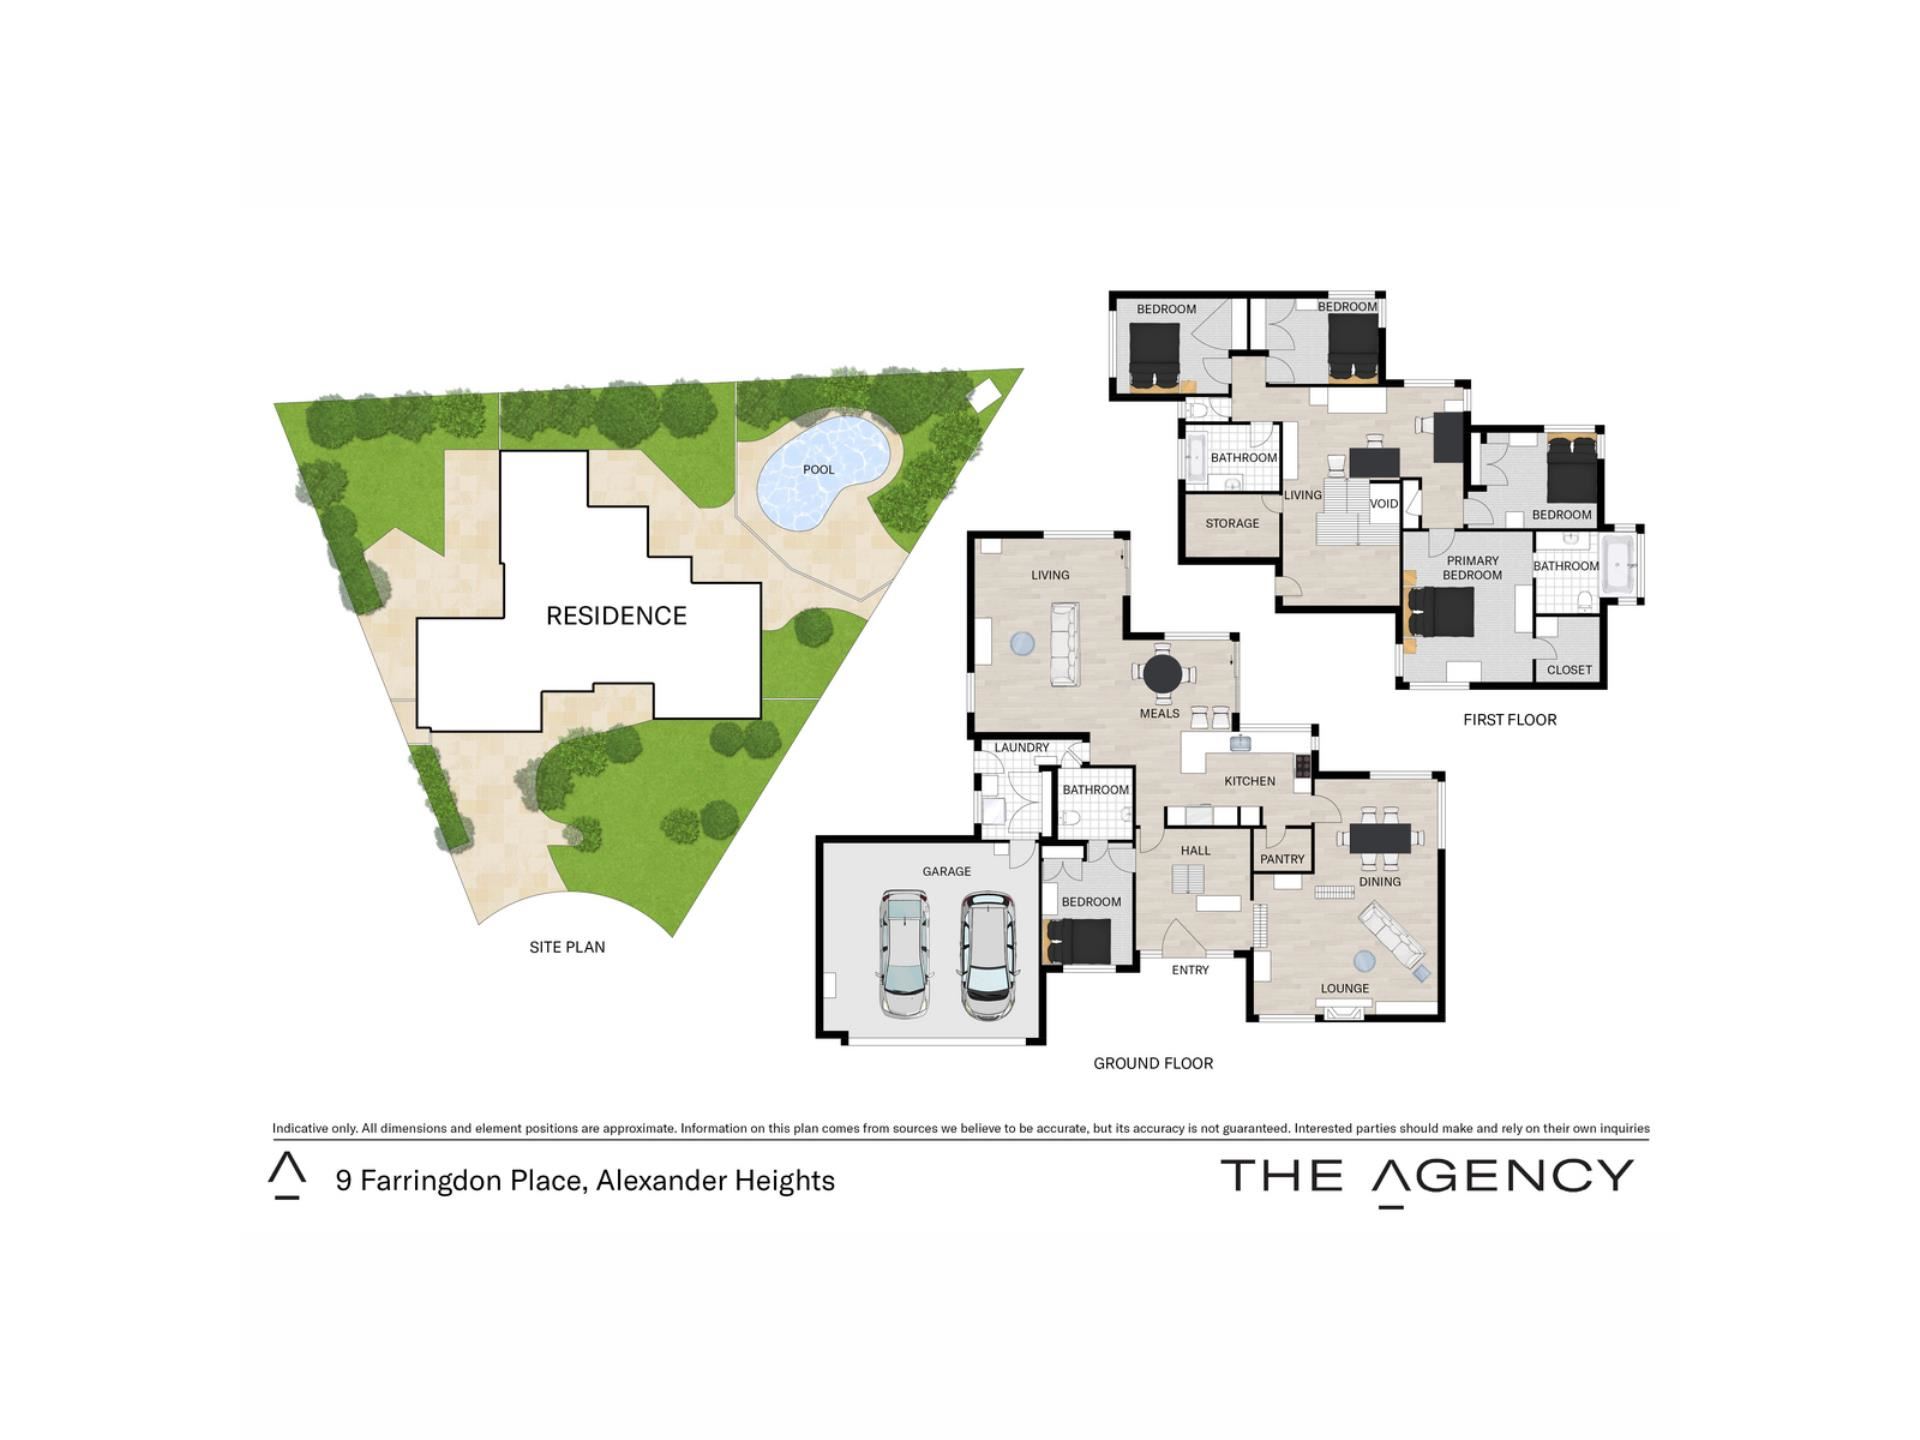
Leading from the entry and through beautiful feature stained glass and jarrah concertina doors, you'll enter the spacious sunken formal lounge, which comes complete with fireplace. Spend cosy evenings relaxing by your choice of either a gas, or open wood fire. Adjoining the lounge is the spacious formal dining room. Enjoy celebrations and milestones here with family and friends. Large windows allow views from here to the back yard and to the beautifully sparkling swimming pool.
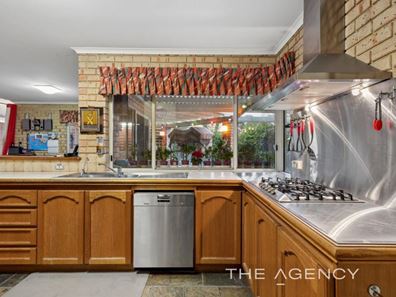
Walk through from the dining room to discover the chef's kitchen, which enjoys many fantastic features, including large walk-in panrty, double fridge recess, Miele appliances including dishwasher and gas cooktop, and an open-plan-design overlooking the casual meals area, and further on to the fabulous family room, to the rear of the ground floor plan. There is a sliding door exit to the outdoors from the family room, and it also comes complete with a striking and very warm gas log fireplace.
Also on the ground floor is a double bedroom with adjoining semi-ensuite bathroom. This fifth bedroom is accessed from the entry hall at the front of the property. It's perfect for a multi-generational family, and can also be used as a workspace or salon for work-from-home businesses, such as a beauticians' or a hair dressing studio. There is a laundry room located here, also accessed through the shopper's entry from the garage. It also enjoys a second door leading out to the drying court in the rear garden, and great storage.
The double garage is over-sized to allow for storage of tools, and boasts super high ceiling and drive through access through roller door to a paved covered area which can be home to an additional two vehicles parked in tandem.
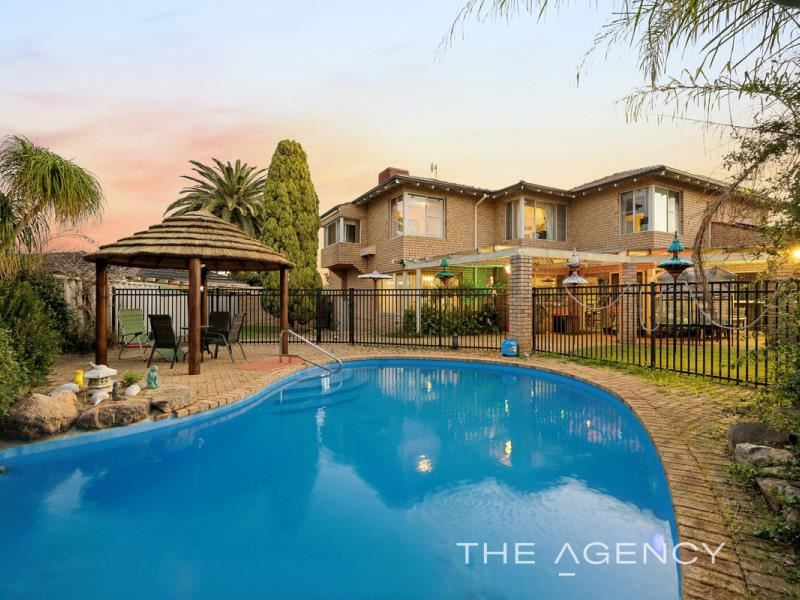
There is loads of space on the 912m2 block, allowing for an expansive, covered, paved outdoor entertaining area, which is connected to the internal living space via sliding door from the meals area, and which takes in views of the swimming pool. There is loads of room to the rear of the property behind the garage, which is currently an area of lawn, and garden beds. This area of the yard is where a granny-flat could be built, and it would also make for a great veggie patch.
Back inside, and upstairs to the second storey, there is a living space on the landing, which is the perfect open-plan home office, or could be used as a rumpus/movie room. There is a cavernous storage area here too. There are four spacious bedrooms and two bathrooms on this floor. The separated master suite is positioned in the front of the floorplan, so boasts the views down the street and to the bushland, and it also enjoys a spacious en-suite bathroom featuring huge spa bath and walk-in-robe with built-in storage shelves.
Moving toward the rear of the second storey floorplan, positioned off the living space is the second bedroom featuring large corner windows that take in wonderful views to the pool and further to the hinterland beyond. Then it's on toward the family bathroom which boasts a shower and separate big deep bath tub. A separate water closet is located here, as are bedrooms three and four, which are also both large double rooms and both also enjoy great views to the backyard and beyond.
Some fantastic features include;
- Wonderful, versatile floorplan, where all family members are very well catered for
- Supremely elevated position allows the property to take in wonderful bushland and hinterland views in all directions
- Located at the top of a whisper-quiet cul-de-sac
- Thoughtfully designed and beautifully built and finished home, with an amazing array of fabulous features and quality finishes
- Spacious separated living zones on the ground floor include sunken lounge and adjoining formal dining room and open-plan kitchen, meals and fabulous family room
- Fabulous family room enjoys a gorgeous gas log fireplace
- Sunken formal lounge with open wood fireplace and gas bayonet too
- A fifth bedroom on the ground floor positioned off the entry hall enjoys a spacious semi-en-suite bathroom
- Four double bedrooms with built-in-robes on the first floor, all taking in wonderful views of bushland, hinterland, and the sparkling swimming pool
- Covered, secure parking for four vehicles includes a super-spacious double garage and drive through access to a paved area to park another two vehicles in tandem
- Sparkling, concrete, salt-water swimming pool has been very recently restored and enjoys a beautiful new light blue coating
- Tropical resort style pool area boats a Balinese hut, rockery, and beautiful surrounding greenery
- Valet vacuum system
- Solar electricity panels for lower power bills
- Build year in 1986
- Land area is 912m2 (approx.)
Please contact Jon on m: 0410 602 712 or e: [email protected] to register your interest
or to arrange your own private viewing of this wonderful piece of Alexander Heights real estate!..
Disclaimer:
This information is provided for general information purposes only and is based on information provided by the Seller and may be subject to change. No warranty or representation is made as to its accuracy and interested parties should place no reliance on it and should make their own independent enquiries.
Property features
-
 Garages
2
Garages
2
-
 Carports
2
Carports
2
Nearby schools
| Alinjarra Primary School | Primary | Government | 0.6km |
| Illawarra Primary School | Primary | Government | 0.8km |
| Burbridge School | Combined | Specialist | 1.3km |
| Koondoola Primary School | Primary | Government | 1.3km |
| Waddington Primary School | Primary | Government | 1.4km |
| Ballajura Primary School | Primary | Government | 1.7km |
| Carnaby Rise Primary School | Primary | Government | 1.8km |
| Ballajura Community College | Secondary | Government | 2.2km |
| Roseworth Education Support Centre | Primary | Specialist | 2.2km |
| Roseworth Primary School | Primary | Government | 2.2km |