9 Bonnie Doone Grove, Dawesville WA 6211
From $899,000
New
4 Bedrooms
2 Bathrooms
2 Cars
Landsize 620m2
House
Contact the agent

Rachael Shaw
0488136999
Harcourts Mandurah
Timeless Style, Family Luxury & Resort-Inspired Living in Dawesville
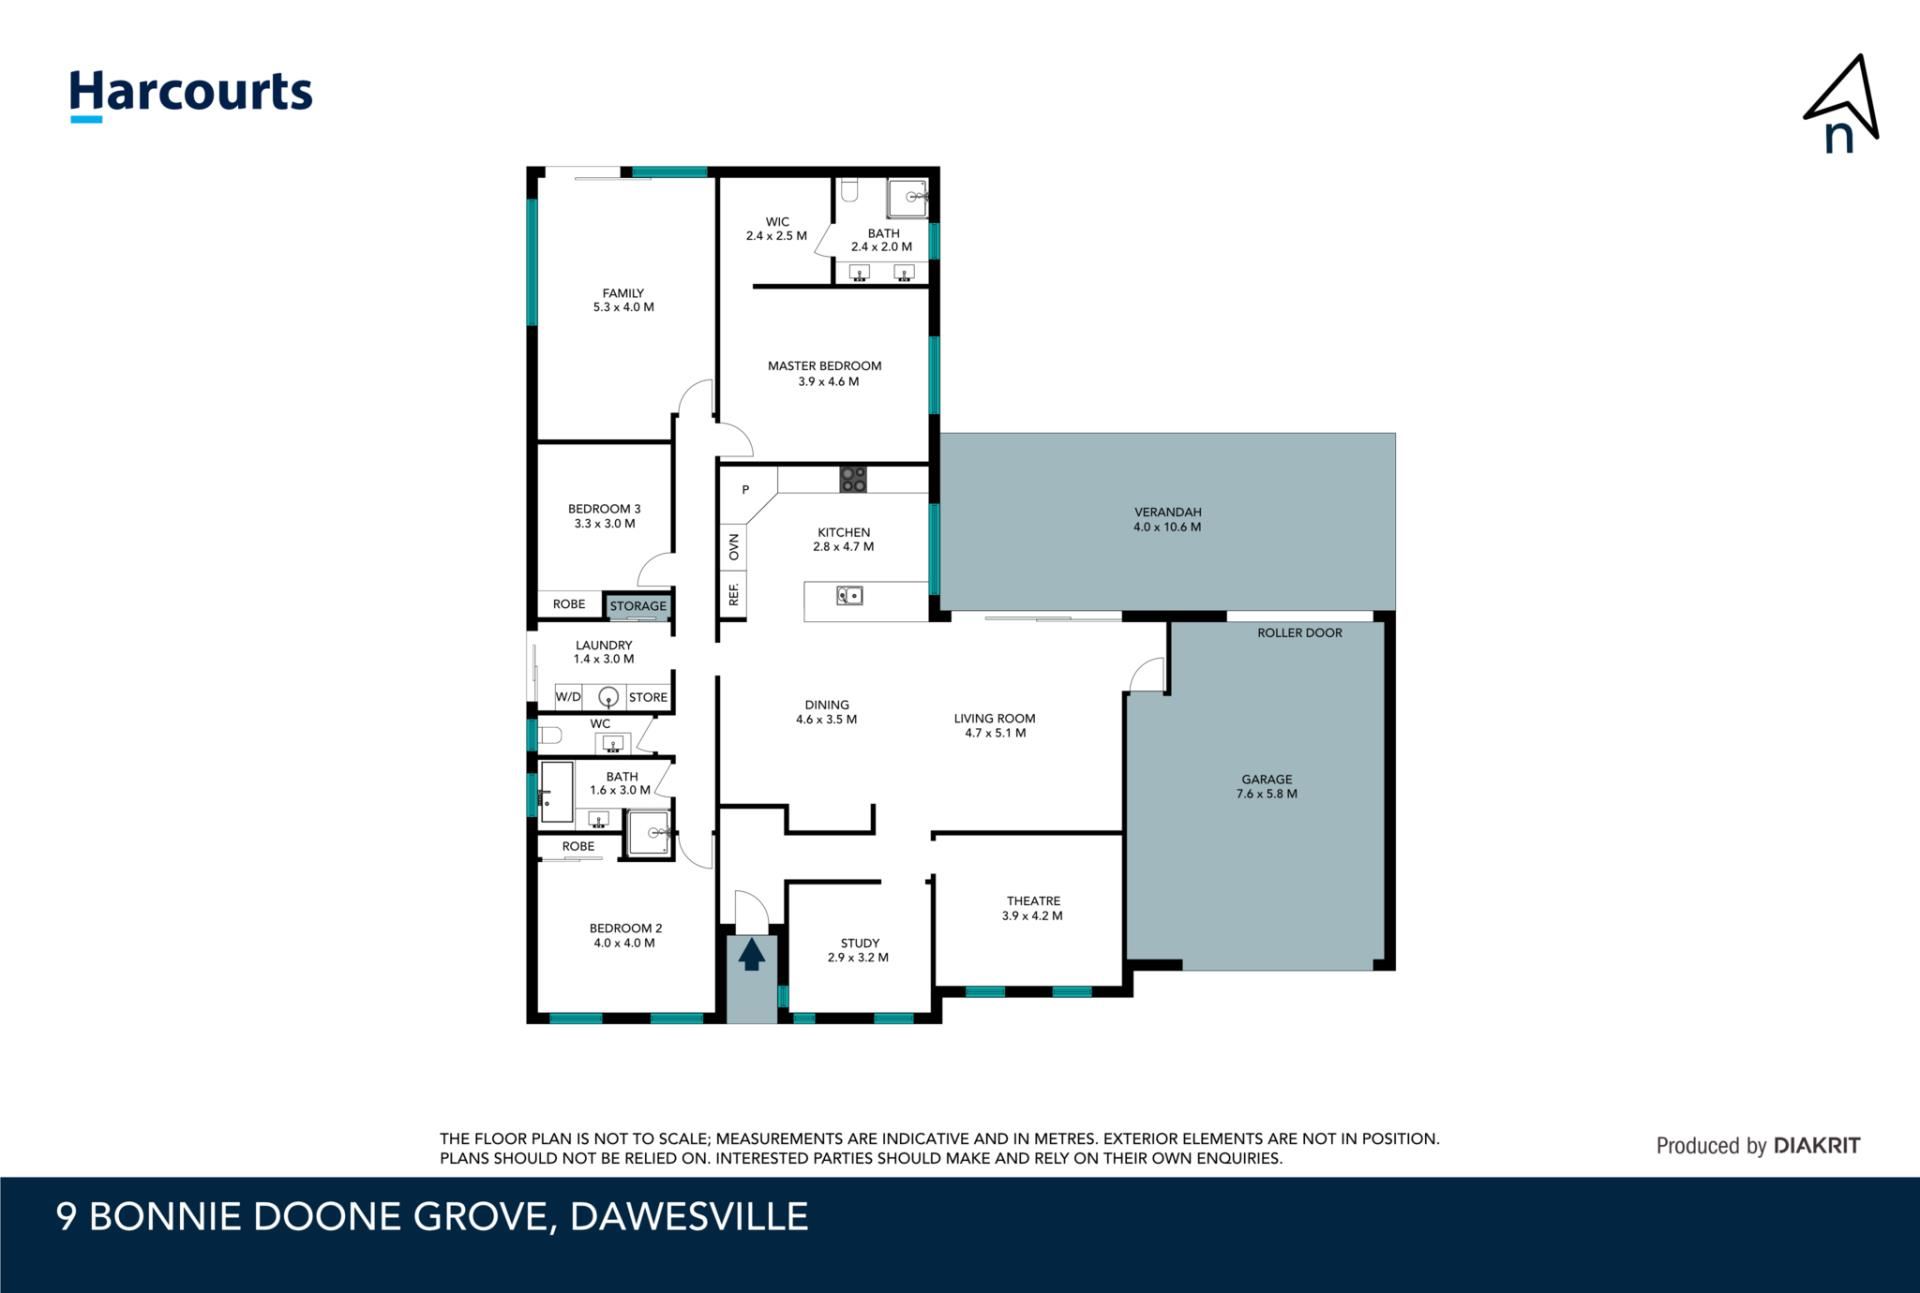
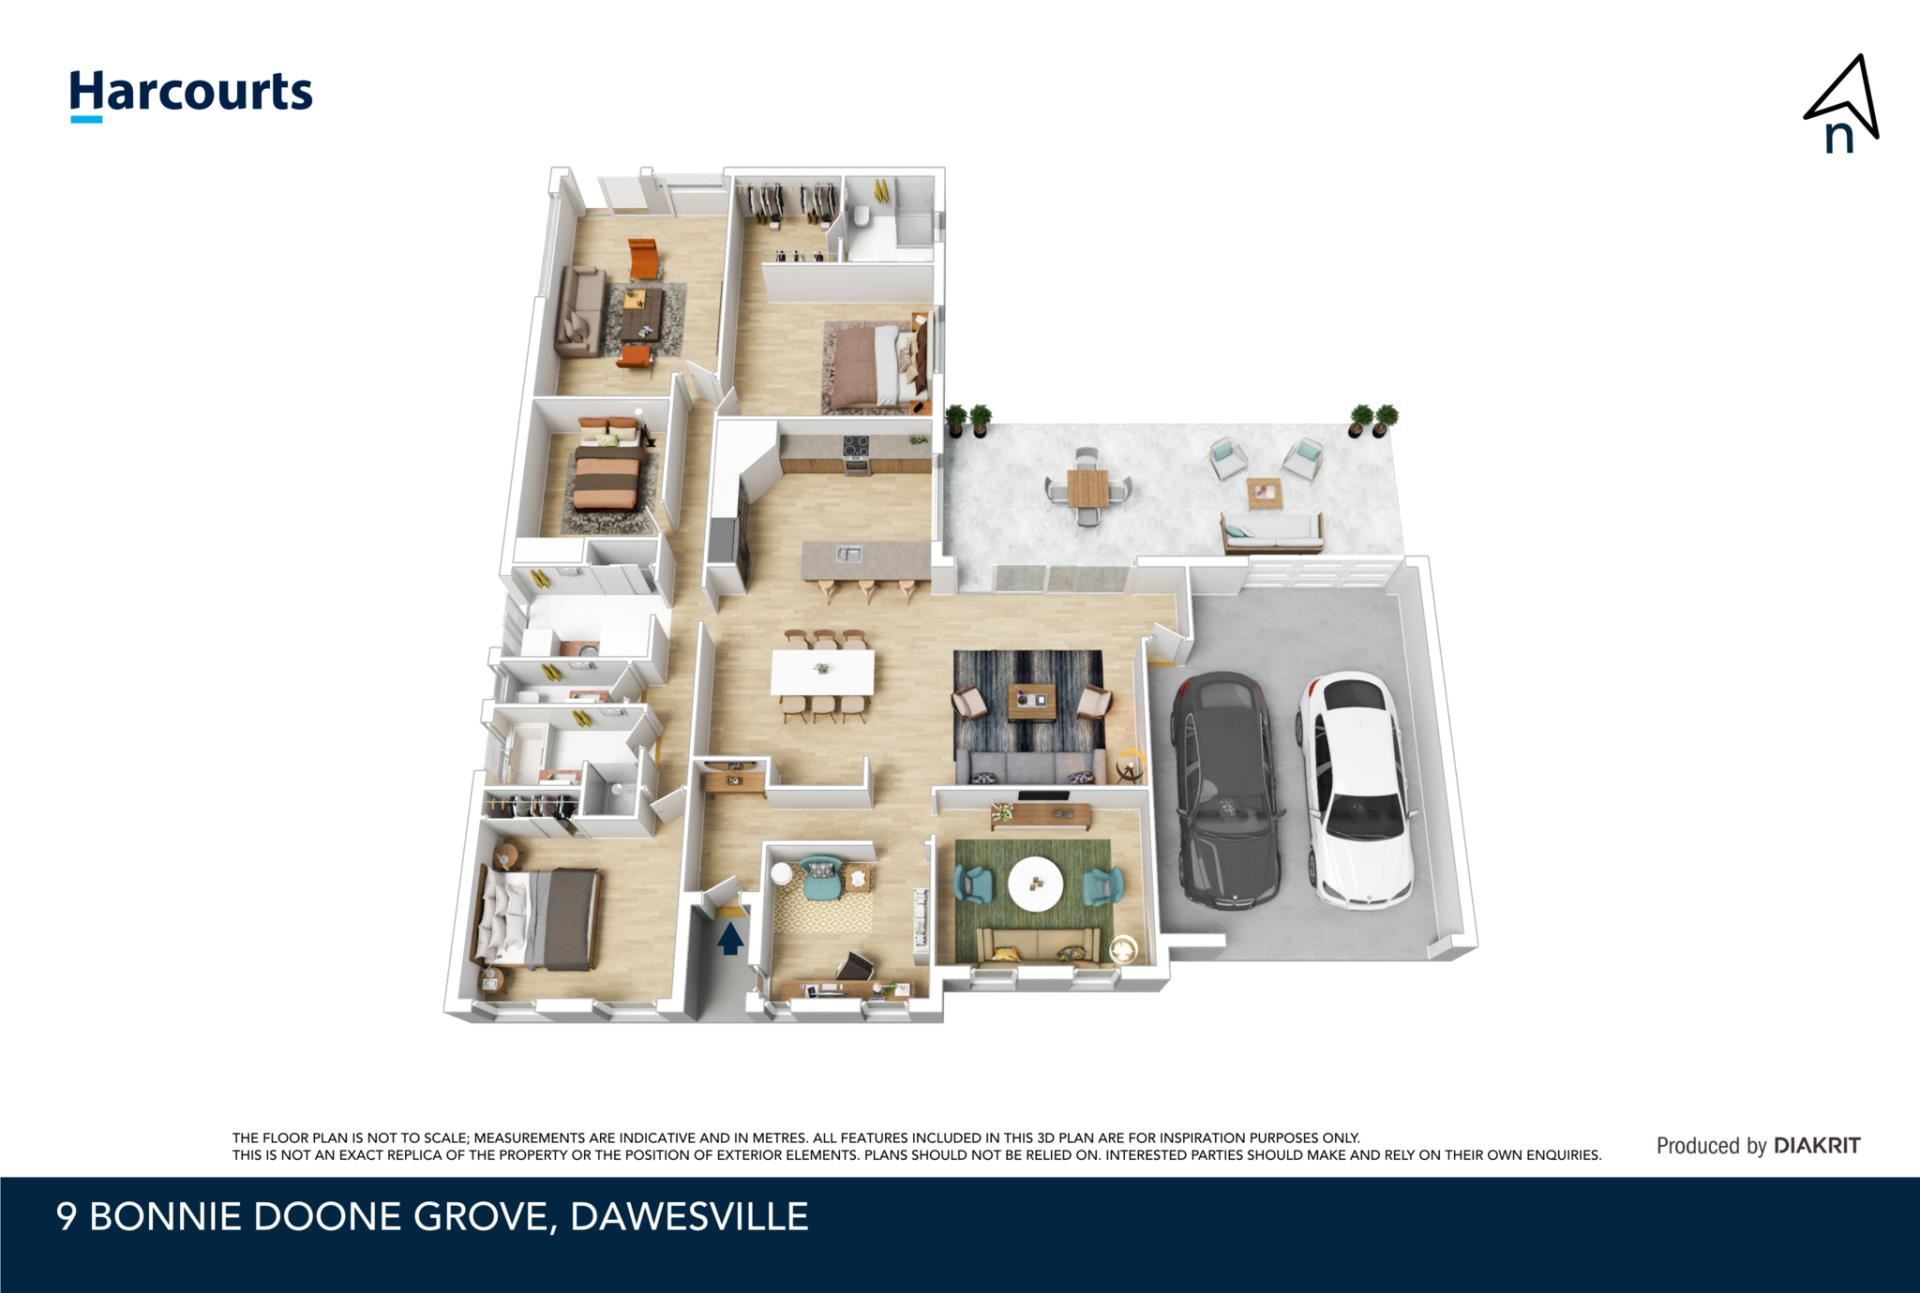
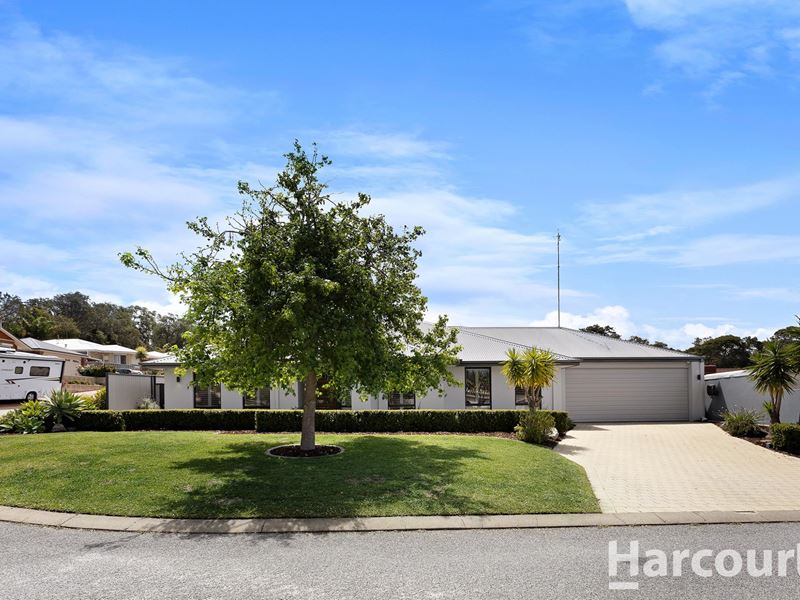
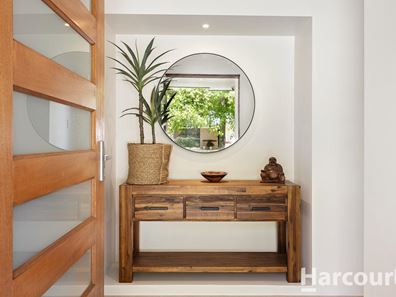
There is an undeniable sense of style, class and sophistication throughout this exceptional Dawesville residence, where quality finishes, generous proportions and thoughtful design come together to create a home that is as impressive as it is inviting. From the vibrant, beautifully presented, easy-care gardens to the stunning modern kitchen and resort-inspired outdoor entertaining area, every element contributes to a lifestyle of comfort, elegance and effortless family living.From the moment you arrive, the impressive 1200mm entrance sets the tone, welcoming you into a home that immediately feels spacious, stylish and beautifully considered. Accommodation is generous, with four spacious bedrooms, two quality-appointed bathrooms and multiple living areas providing plenty of room for the entire family to spread out and enjoy.
At the heart of the home is a stunning kitchen that will delight even the most discerning home chef. Beautiful stone benchtops, elegant teardrop pendant lighting and quality appliances create a sophisticated yet highly functional space, featuring a generous 900mm induction cooktop, 600mm electric oven and dishwasher. Designed to connect seamlessly with the open plan living area, the kitchen makes entertaining a pleasure, whether preparing a relaxed family dinner or hosting friends for a special occasion. Plantation shutters add timeless appeal and a refined finish, while zoned ducted reverse-cycle air conditioning ensures year-round comfort throughout the home. Every detail has been thoughtfully considered to create a residence that balances everyday practicality with the style and quality expected of a home of this calibre.
The magnificent master suite is a true retreat, boasting lovely views across the backyard and swimming pool, complemented by a beautiful ensuite and a dedicated walk-in dressing room. The oversized fourth bedroom offers exceptional versatility, providing the perfect space for a growing teenager, guest accommodation, an additional living area, games room or even a home gym. A separate study adds further practicality, making working from home or managing the family's busy schedule that little bit easier, while the dedicated theatre room promises countless memorable movie nights, complete with your favourite snacks and the family gathered together.
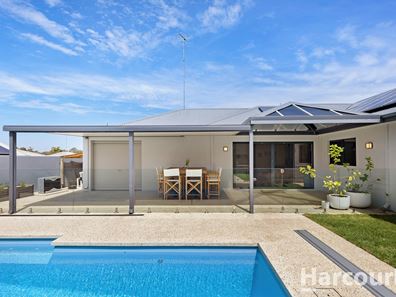
Step outside and discover a wonderful extension of the home's living space, where outdoor entertaining and relaxed resort-style living take centre stage. The superb entertaining area provides the perfect setting for long lunches, family celebrations and evenings spent with friends, while the heated swimming pool, complete with poured aggregate surrounds, creates a private retreat to enjoy throughout the seasons. Imagine warm summer afternoons spent poolside, weekends entertaining under the open sky and children making memories in a backyard designed to be enjoyed. The beautifully maintained, reticulated lawns and vibrant, easy-care gardens provide an attractive backdrop without demanding endless hours of maintenance, leaving you more time to enjoy the lifestyle this property affords.
Enhancing the home's sustainability and everyday practicality, the property features an impressive 22-panel solar system and solar hot water with electric boosting, providing the potential to improve energy efficiency and reduce reliance on mains electricity. A whole-of-property water filtration system adds further convenience, while the double garage with additional storage offers ample space for vehicles, tools and household essentials. These thoughtful inclusions complement the home's quality finishes and functional design, delivering a well-appointed residence that caters to the demands of modern family living.
Features
620sqm corner block
Built 2015
4 Spacious bedrooms
2 high-quality bathrooms
1200mm entry door
Open Plan living
Theatre room
High ceilings
Stunning kitchen with stone bench top
Overhead cabinetry
900mm induction cooktop
600mm electric oven
900mm stainless steel rangehood
Microwave recess
Dishwasher
Plantations shutters
Ducted Reverse Cycle air conditioning
Well equipped laundry, double linen cupboard plus room cupboard
Double sliding door and security doors leading to outdoor area
Large north facing outdoor entertaining area featuring poured aggregate
Heated swimming pool
Recessed pool blanket
Established easy care reticulated lawn and gardens
22 Solar panels
Solar hot water system, electric boosted
Water filtration system fitted
Double garage with additional storage
The location is just as impressive, with the Dawesville Estuary and spectacular coastline offering an enviable lifestyle surrounded by natural beauty. From beach walks and boating to fishing and relaxing by the water, there are endless opportunities to enjoy the best of coastal living. Local schools, IGA, convenience shopping and public transport are all close by, ensuring everyday essentials are within easy reach while maintaining the appeal of this peaceful, family-friendly location.
Combining generous space, quality finishes, sustainable features and an exceptional coastal setting, this is a home that offers both comfort and lifestyle in equal measure. Contact Rachael Shaw at Harcourts Mandurah today on 0488 136 999 to arrange your inspection and experience all that this outstanding property has to offer.
This information has been prepared to assist in the marketing of this property. While all care has been taken to ensure the information provided herein is correct, Harcourts Mandurah do not warrant or guarantee the accuracy of the information, or take responsibility for any inaccuracies. Accordingly, all interested parties should make their own enquiries to verify the information.
Property features
-
 Below ground pool
-
 Air conditioned
-
 Dishwasher
-
 Garages
2
Garages
2
-
 Floor area
219m2
Floor area
219m2
-
 Outdoor entertaining
-
 Solar panels
-
 Study
Study
Cost breakdown
-
Council rates: $2,700 / year
-
Water rates: $1,643 / year
Nearby schools
| St Damien's Catholic Primary School | Primary | Non-government | 2.0km |
| Ocean Road Primary School | Primary | Government | 2.2km |
| Falcon Primary School | Primary | Government | 5.6km |
| South Halls Head Primary School | Primary | Government | 9.5km |
| Halls Head College | Secondary | Government | 11.1km |
| Halls Head College Education Support Centre | Secondary | Specialist | 11.1km |
| Halls Head Primary School | Primary | Government | 11.6km |
| Glencoe Primary School | Primary | Government | 12.7km |
| Mandurah Catholic College | Combined | Non-government | 14.0km |
| Dudley Park Primary School | Primary | Government | 14.4km |